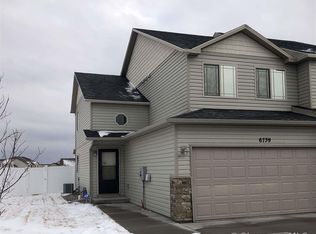
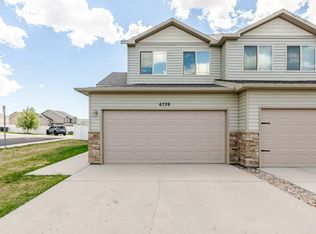
Welcome to this spacious and beautifully maintained Saddle Ridge townhouse, offering the perfect blend of modern comfort and functional design. The inviting main level features durable flooring and an open-concept living and dining area bathed in natural light from large windows. The kitchen boasts ample knotty pine cabinetry, sleek black appliances, and expansive countertops. Upstairs, the thoughtfully designed layout provides privacy and convenience for the whole family, while the vaulted entryway adds an airy, sophisticated touch to the home's arrival experience. Beyond the interior, this home is built for effortless living with a 2-car attached garage and a fully fenced backyard. Whether you are hosting guests in the seamless indoor-outdoor transition through the sliding glass doors or enjoying the quiet comfort of the multi-level living spaces, this townhouse offers everything you need. Situated in a friendly neighborhood with clean curb appeal, this property is ready to welcome you home.
Pending
$379,999
6731 Painted Rock Trl, Cheyenne, WY 82007
4beds
2,038sqft
Est.: Get pre-qualified
Townhouse, Residential
Built in 2016
4,791 Square Feet Lot
$-- Zestimate®
$186/sqft
$-- HOA
What's special
Multi-level living spacesInviting main levelKnotty pine cabinetrySleek black appliancesClean curb appealVaulted entrywayFully fenced backyard
- 38 days |
- 31 |
- 0 |
Zillow last checked:
Listing updated:
Listed by:
Colton Carlson 307-630-1759,
Coldwell Banker, The Property Exchange
Source: Cheyenne BOR,MLS#: 100544
Facts & features
Interior
Bedrooms & bathrooms
- Bedrooms: 4
- Bathrooms: 4
- Full bathrooms: 1
- 3/4 bathrooms: 2
- 1/2 bathrooms: 1
- Main level bathrooms: 1
Primary bedroom
- Level: Upper
- Area: 169
- Dimensions: 13 x 13
Bedroom 2
- Level: Upper
- Area: 120
- Dimensions: 10 x 12
Bedroom 3
- Level: Upper
- Area: 132
- Dimensions: 11 x 12
Bedroom 4
- Level: Basement
- Area: 144
- Dimensions: 12 x 12
Bathroom 1
- Features: 1/2
- Level: Main
Bathroom 2
- Features: Full
- Level: Upper
Bathroom 3
- Features: 3/4
- Level: Upper
Bathroom 4
- Features: 3/4
- Level: Basement
Dining room
- Level: Main
- Area: 90
- Dimensions: 9 x 10
Family room
- Level: Basement
- Area: 242
- Dimensions: 22 x 11
Kitchen
- Level: Main
- Area: 126
- Dimensions: 9 x 14
Living room
- Level: Main
- Area: 192
- Dimensions: 12 x 16
Basement
- Area: 648
Heating
- Forced Air, Natural Gas
Cooling
- Central Air
Appliances
- Included: Dishwasher, Disposal, Microwave, Range, Refrigerator
- Laundry: Upper Level
Features
- Pantry, Separate Dining, Walk-In Closet(s)
- Windows: Low Emissivity Windows, Thermal Windows
- Basement: Partially Finished
- Has fireplace: No
- Fireplace features: None
- Common walls with other units/homes: End Unit
Interior area
- Total structure area: 2,038
- Total interior livable area: 2,038 sqft
- Finished area above ground: 1,390
Property
Parking
- Total spaces: 2
- Parking features: 2 Car Attached
- Attached garage spaces: 2
Accessibility
- Accessibility features: None
Features
- Levels: Two
- Stories: 2
- Patio & porch: Patio
- Exterior features: Sprinkler System
- Fencing: Back Yard
Lot
- Size: 4,791 Square Feet
- Dimensions: 4743
Details
- Additional structures: Utility Shed
- Parcel number: 14662522604400
- Special conditions: Realtor Owned
Construction
Type & style
- Home type: Townhouse
- Property subtype: Townhouse, Residential
- Attached to another structure: Yes
Materials
- Vinyl Siding
- Foundation: Basement
- Roof: Composition/Asphalt
Condition
- New construction: No
- Year built: 2016
Utilities & green energy
- Electric: Black Hills Energy
- Gas: Black Hills Energy
- Sewer: City Sewer
- Water: Public
Green energy
- Energy efficient items: Thermostat, High Effic. HVAC 95% +
- Water conservation: Drip SprinklerSym.onTimer
Community & HOA
Community
- Subdivision: Saddle Ridge
HOA
- Services included: None
Location
- Region: Cheyenne
Financial & listing details
- Price per square foot: $186/sqft
- Tax assessed value: $230,605
- Annual tax amount: $1,545
- Price range: $380K - $380K
- Date on market: 4/22/2026
- Listing agreement: N
- Listing terms: Cash,Conventional,VA Loan
- Inclusions: Dishwasher, Disposal, Microwave, Range/Oven, Refrigerator
- Exclusions: N
Estimated market value
Not available
Estimated sales range
Not available
Not available
Price history
| Date | Event | Price |
|---|---|---|
| 4/23/2026 | Pending sale | $379,999$186/sqft |
Source:  Cheyenne BOR #100544 Report a problem Cheyenne BOR #100544 Report a problem | ||
| 4/22/2026 | Listed for sale | $379,999$186/sqft |
Source: Cheyenne BOR #100544 Report a problem | ||
| 3/30/2017 | Sold | -- |
Source: Cheyenne BOR #66161 Report a problem | ||
Public tax history
| Year | Property taxes | Tax assessment |
|---|---|---|
| 2025 | $1,545 -25.3% | $21,908 -25.1% |
| 2024 | $2,068 -2.8% | $29,248 -2.8% |
| 2023 | $2,127 +12.4% | $30,081 +14.8% |
| 2022 | $1,892 +10.5% | $26,213 +10.8% |
| 2021 | $1,712 +7.2% | $23,661 +6.9% |
| 2020 | $1,597 +6.1% | $22,139 +6.2% |
| 2019 | $1,505 +4.9% | $20,846 +3.9% |
| 2018 | $1,435 +1643.8% | $20,059 +1659.6% |
| 2017 | $82 0% | $1,140 |
| 2016 | $82 | $1,140 |
Find assessor info on the county website
Monthly payment
Est. payment$--/mo
Payment breakdown
Explore the cost of this home by adjusting the details. Changes won't be saved.
All calculations are estimates and provided by Zillow, Inc. for informational purposes only. Actual amounts may vary.
HOA fees may include property taxes on listings classified as Co-Ops. Contact the listing agent and/or owner for fee details.
Mortgage interest rates are dependent on a number of factors, including credit score, down payment, and repayment length. Interest rate data provided by Zillow Group Marketplace, Inc. as of 1/1/1970 from various mortgage lenders with which we have lead or other similar arrangements; the Estimated Payment is an average of those rates.
See how much you could borrow to make a competitive offer.
Climate risks
Neighborhood: 82007
Nearby schools
GreatSchools rating
- 6/10Saddle Ridge Elementary SchoolGrades: K-6Distance: 0.2 mi
- 4/10Carey Junior High SchoolGrades: 7-8Distance: 2.4 mi
- 4/10East High SchoolGrades: 9-12Distance: 2.6 mi


A local agent can set up tours, give advice and negotiate with sellers.
A local lender can help you make sure your offer is ready when you are.

- Wyoming
- Laramie County
- Cheyenne
- 82007
- 6731 Painted Rock Trl
Nearby cities
Nearby zip codes
Other Cheyenne Topics
