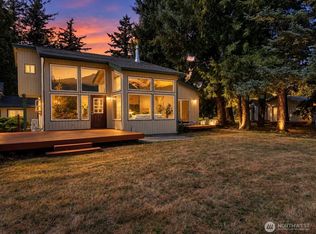
They don’t make them like this anymore. This well-loved 4-bedroom, 2.5-bath home sits on 4.5 level, fully fenced acres with beautiful foothill views and plenty of room to spread out. Inside, you’ll find just over 1,900 square feet, a cozy wood stove, a bright breakfast nook, generous kitchen storage, and a bay window seat that adds plenty of character. Some of the finishes are ready for updating, giving the next owner a great opportunity to make the home their own. Outside is where this property really stands out. The flat, usable acreage offers room for gardening, animals, pets, hobbies, or simply enjoying the extra space. The barn, previously used for horses, now provides useful storage for equipment, tools, and toys. There’s also a covered porch, private well, and wide-open views of the foothills. Enjoy a peaceful country setting while still being approximately 20 minutes from Bellingham or Lynden. A solid property with lots of potential and room to make it your own.
Active
Listed by: RE/MAX Whatcom County, Inc. • Lindsay Loreen • 360-526-1444
Price cut: $20K (10/7)
$519,000
6588 Siper Road, Everson, WA 98247
4beds
1,939sqft
Manufactured Home, Manufactured On Land
Built in 1990
4.55 Acres Lot
$-- Zestimate®
$268/sqft
$-- HOA
What's special
- --
- on Zillow
- 752
- views
- 68
- saves
Zillow last checked:
Listing updated:
Listed by:
Lindsay Loreen 360-526-1444 LindsayLoreen@nwhomes.net,
RE/MAX Whatcom County, Inc.
Source: NWMLS as distributed by MLS GRID,MLS#: 2586205
Facts & features
Interior
Bedrooms & bathrooms
- Bedrooms: 4
- Bathrooms: 2
- Full bathrooms: 2
- Main level bathrooms: 2
- Main level bedrooms: 4
Bedroom
- Level: Main
Bedroom
- Level: Main
Bedroom
- Level: Main
Bedroom
- Level: Main
Bathroom full
- Level: Main
Bathroom full
- Level: Main
Heating
- Fireplace, Ductless, See Remarks, Wood
Cooling
- Ductless
Appliances
- Included: Dishwasher, Microwave, Refrigerator, See Remarks, Stove(s)/Range(s), Dishwasher(s), Microwave(s), Refrigerator(s)
Features
- Dining Room
- Flooring: Vinyl, Carpet
- Windows: Skylight(s)
- Basement: None
- Number of fireplaces: 1
- Fireplace features: Wood Burning, Main Level: 1, Fireplace
Interior area
- Total structure area: 1,939
- Total interior livable area: 1,939 sqft
Property
Parking
- Total spaces: 2
- Parking features: Detached Garage
- Has garage: Yes
- Covered spaces: 2
Features
- Levels: One
- Stories: 1
- Patio & porch: Dining Room, Fireplace, Skylight(s), Wired for Generator
- Has view: Yes
- View description: Mountain(s)
Lot
- Size: 4.55 Acres
- Features: Value In Land
- Topography: Level
- Residential vegetation: Fruit Trees, Garden Space, Pasture
Details
- Parcel number: 3904094301190000
- Zoning: R5A
- Zoning description: Jurisdiction: County
- Special conditions: Standard
- Other equipment: Wired for Generator
Construction
Type & style
- Home type: MobileManufactured
- Architectural style: See Remarks,Manuf-Double Wide
- Property subtype: Manufactured Home, Manufactured On Land
Materials
- Wood Products
- Foundation: Block
- Roof: Metal
Condition
- Fair
- Year built: 1990
- Major remodel year: 1990
Details
- Builder model: Oak Manor
Utilities & green energy
- Electric: Company: PSE
- Sewer: Septic Tank, Company: Septic
- Water: Individual Well, Company: Private well
- Utilities for property: Pogo Zone
Community & HOA
Community
- Subdivision: Everson
Location
- Region: Everson
Financial & listing details
- Price per square foot: $268/sqft
- Tax assessed value: $449,488
- Annual tax amount: $331
- Date on market: 9/25/2026
- Listing terms: Conventional
- Inclusions: Dishwasher(s), Microwave(s), Refrigerator(s), See Remarks, Stove(s)/Range(s)
- Body type: Double Wide
Estimated market value
Not available
Estimated sales range
Not available
Not available
Price history
| Date | Event | Price |
|---|---|---|
| 10/7/2026 | Price change | $519,000-3.7%$268/sqft |
Source:  NWMLS as distributed by MLS GRID #2586205 Report a problem | ||
| 9/25/2026 | Listed for sale | $539,000$278/sqft |
Source: NWMLS as distributed by MLS GRID #2586205 Report a problem | ||
Public tax history
| Year | Property taxes | Tax assessment |
|---|---|---|
| 2025 | $663 +7.3% | $449,488 +5.5% |
| 2024 | $617 +12.8% | $425,923 -26.8% |
| 2023 | $548 -11.3% | $581,744 +7% |
| 2022 | $618 -11.6% | $543,686 +35% |
| 2021 | $699 -1.5% | $402,726 +24% |
| 2020 | $710 | $324,779 |
| 2019 | $710 -3.4% | $324,779 +17% |
| 2018 | $735 -3.4% | $277,589 +2.1% |
| 2017 | $760 -6.7% | $271,858 +12.2% |
| 2016 | $815 -71.7% | $242,328 |
| 2015 | $2,875 | $242,328 +4.2% |
| 2014 | $2,875 +6.4% | $232,654 +1% |
| 2013 | $2,702 | $230,350 |
| 2012 | -- | $230,350 -0.7% |
| 2011 | -- | $232,066 |
| 2010 | -- | $232,066 -6.6% |
| 2009 | $2,437 +0.4% | $248,555 |
| 2008 | $2,428 | $248,555 |
| 2007 | $2,428 | $248,555 +81.2% |
| 2005 | -- | $137,145 |
| 2004 | $1,861 -1.1% | $137,145 |
| 2003 | $1,882 +14.7% | $137,145 +16% |
| 2002 | $1,640 +0.3% | $118,245 |
| 2001 | $1,636 | $118,245 |
| 2000 | -- | $118,245 |
| 1999 | -- | $118,245 |
Find assessor info on the county website
Monthly payment
Climate risks
Neighborhood: 98247
Nearby schools
Schools provided by the listing agent
- Middle: Mount Baker Jnr High
- High: Mount Baker Snr High
Source: NWMLS as distributed by MLS GRID. This data may not be complete. We recommend contacting the local school district to confirm school assignments for this home.
Similar homes
- $725,0003 bd3 ba1.7k sqftBruckner Short Plat, Everson, WA 98247Active
 MLS ID #2594684, Lindsey Graham. NWMLS as distributed by MLS GRID
- $595,0003 bd3 ba1.9k sqft4290 South Pass Road, Everson, WA 98247Active
 MLS ID #2589262, Jennifer J. Perry. NWMLS as distributed by MLS GRID
- $549,0002 bd1 ba1.2k sqft7501 Oat Coles Road, Everson, WA 98247Active
 MLS ID #2594488, Ronald J. Smith. NWMLS as distributed by MLS GRID
- $650,0003 bd1 ba1.7k sqft6746 Oat Coles Road, Everson, WA 98247Active
 MLS ID #2581859, Lindsay Loreen. NWMLS as distributed by MLS GRID
