Space, convenience, and value just minutes from downtown Chestertown! This spacious 4-bedroom, 2.5-bath Colonial in Coventry Farms checks the boxes for buyers looking for room to spread out without giving up convenience. The main level features a comfortable living room, dining area, kitchen, and half bath. Upstairs, you’ll find four bedrooms, including a spacious primary suite with a walk-in closet and en suite bath with dual vanities. Need even more space? The mostly finished basement adds approximately 600 sq. ft. of flexible living space, with plumbing already roughed in for a future bathroom. Plus the attached two car garage with plenty of room to park your vehicle and still have storage space. Outside, enjoy a stamped-concrete patio and fenced backyard—perfect for relaxing and entertaining. Recent updates include HVAC replaced in 2021, upgraded bathrooms, and additional cabinets and counter space in the kitchen. Just under 2 miles from historic downtown Chestertown, you’ll be close to restaurants, shopping, festivals, walking trail, the waterfront park, and everything town has to offer. There will be an open house first weekend on market.
Coming soon 09/03
$375,000
123 Trafford Dr, Chestertown, MD 21620
4beds
2,504sqft
Single Family Residence
Built in 2009
10,241 Square Feet Lot
$387,800 Zestimate®
$150/sqft
$16/mo HOA
What's special
- 3 days |
- 111 |
- 8 |
Zillow last checked:
Listing updated:
Listed by:
Maryn LeClair 443-480-2837,
Chesapeake Real Estate Associates, LLC 443-215-4663
Source: Bright MLS,MLS#: MDKE2006934
Facts & features
Interior
Bedrooms & bathrooms
- Bedrooms: 4
- Bathrooms: 3
- Full bathrooms: 2
- 1/2 bathrooms: 1
- Main level bathrooms: 1
Rooms
- Room types: Living Room, Dining Room, Primary Bedroom, Bedroom 2, Bedroom 3, Bedroom 4, Kitchen, Den, Laundry
Primary bedroom
- Features: Flooring - Carpet
- Level: Upper
- Area: 156 Square Feet
- Dimensions: 12 X 13
Bedroom 2
- Features: Flooring - Carpet
- Level: Upper
- Area: 266 Square Feet
- Dimensions: 14 X 19
Bedroom 3
- Features: Flooring - Carpet
- Level: Upper
- Area: 110 Square Feet
- Dimensions: 10 X 11
Bedroom 4
- Features: Flooring - Carpet
- Level: Upper
- Area: 121 Square Feet
- Dimensions: 11 X 11
Den
- Features: Flooring - Carpet
- Level: Lower
- Area: 408 Square Feet
- Dimensions: 17 X 24
Dining room
- Features: Flooring - Other
- Level: Main
- Area: 121 Square Feet
- Dimensions: 11 X 11
Kitchen
- Features: Flooring - Vinyl, Kitchen Island
- Level: Main
- Area: 187 Square Feet
- Dimensions: 11 X 17
Laundry
- Level: Lower
Living room
- Features: Flooring - Other
- Level: Main
- Area: 260 Square Feet
- Dimensions: 13 X 20
Heating
- Heat Pump, Electric
Cooling
- Central Air, Electric
Appliances
- Included: Microwave, Dishwasher, Exhaust Fan, Refrigerator, Cooktop, Water Heater, Electric Water Heater
- Laundry: In Basement, Laundry Room
Features
- Breakfast Area, Ceiling Fan(s), Combination Kitchen/Dining
- Flooring: Carpet, Hardwood
- Basement: Partially Finished
- Has fireplace: No
Interior area
- Total structure area: 2,620
- Total interior livable area: 2,504 sqft
- Finished area above ground: 1,804
- Finished area below ground: 700
Property
Parking
- Total spaces: 2
- Parking features: Garage Door Opener, Garage Faces Front, Driveway, Attached
- Attached garage spaces: 2
- Has uncovered spaces: Yes
Accessibility
- Accessibility features: None
Features
- Levels: Three
- Stories: 3
- Patio & porch: Patio
- Exterior features: Lighting, Extensive Hardscape, Sidewalks, Street Lights
- Pool features: None
- Fencing: Privacy,Back Yard
Lot
- Size: 10,241 Square Feet
- Features: Landscaped, Rear Yard, Front Yard, Suburban
Details
- Additional structures: Above Grade, Below Grade
- Parcel number: 1504336356
- Zoning: R-2
- Special conditions: Notice Of Default
Construction
Type & style
- Home type: SingleFamily
- Architectural style: Colonial
- Property subtype: Single Family Residence
Materials
- Vinyl Siding
- Foundation: Concrete Perimeter
- Roof: Architectural Shingle
Condition
- New construction: No
- Year built: 2009
Utilities & green energy
- Electric: 200+ Amp Service
- Sewer: Public Sewer
- Water: Public
Community & HOA
Community
- Security: Smoke Detector(s)
- Subdivision: Coventry Farms
HOA
- Has HOA: Yes
- Amenities included: None
- Services included: Common Area Maintenance, Management
- HOA fee: $49 quarterly
- HOA name: COVENTRY FARMS II
Location
- Region: Chestertown
- Municipality: Chestertown
Financial & listing details
- Price per square foot: $150/sqft
- Tax assessed value: $304,467
- Annual tax amount: $4,749
- Date on market: 9/3/2026
- Listing agreement: Exclusive Right To Sell
- Listing terms: FHA,Conventional,Cash,USDA Loan,VA Loan
- Ownership: Fee Simple
Estimated market value
$387,800
$368,000 - $407,000
$2,425/mo
Price history
| Date | Event | Price |
|---|---|---|
| 12/16/2023 | Listing removed | -- |
Source:  Bright MLS #MDKE2000482 Report a problem Bright MLS #MDKE2000482 Report a problem | ||
| 12/15/2021 | Sold | $315,000-2.8%$126/sqft |
Source: Bright MLS #MDKE2000482 Report a problem | ||
| 10/27/2021 | Contingent | $324,000$129/sqft |
Source: Bright MLS #MDKE2000482 Report a problem | ||
| 10/18/2021 | Price change | $324,000-1.8%$129/sqft |
Source: Bright MLS #MDKE2000482 Report a problem | ||
| 10/17/2021 | Listed for sale | $329,900$132/sqft |
Source: Bright MLS #MDKE2000482 Report a problem | ||
| 10/7/2021 | Contingent | $329,900$132/sqft |
Source: Bright MLS #MDKE2000482 Report a problem | ||
| 9/26/2021 | Price change | $329,900-2.7%$132/sqft |
Source: Bright MLS #MDKE2000482 Report a problem | ||
| 9/14/2021 | Listed for sale | $339,000+33.5%$135/sqft |
Source: Bright MLS #MDKE2000482 Report a problem | ||
| 4/11/2019 | Sold | $254,0000%$101/sqft |
Source: Public Record Report a problem | ||
| 2/28/2019 | Pending sale | $254,123$101/sqft |
Source: Doug Ashley Realtors, LLC #MDKE113878 Report a problem | ||
| 2/16/2019 | Listed for sale | $254,123+13%$101/sqft |
Source: Doug Ashley Realtors, LLC #MDKE113878 Report a problem | ||
| 8/15/2016 | Listing removed | $224,900$90/sqft |
Source: Cross Street Realtors LLC #KE9609924 Report a problem | ||
| 6/22/2016 | Price change | $224,900-2.2%$90/sqft |
Source: Cross Street Realtors LLC #KE9609924 Report a problem | ||
| 3/30/2016 | Listed for sale | $229,900+1.2%$92/sqft |
Source: Cross Street Realtors LLC #KE9609924 Report a problem | ||
| 4/20/2009 | Sold | $227,125+278.5%$91/sqft |
Source: Public Record Report a problem | ||
| 2/9/2009 | Sold | $60,000$24/sqft |
Source: Public Record Report a problem | ||
Public tax history
| Year | Property taxes | Tax assessment |
|---|---|---|
| 2025 | $9,497 +114.6% | $303,000 +7.3% |
| 2024 | $4,425 +7.9% | $282,367 +7.9% |
| 2023 | $4,102 +9.3% | $261,733 +8.6% |
| 2022 | $3,754 +4.9% | $241,100 +5.6% |
| 2021 | $3,577 +6% | $228,267 +6% |
| 2020 | $3,376 +6.6% | $215,433 +6.3% |
| 2019 | $3,169 +1.1% | $202,600 +0.5% |
| 2018 | $3,134 +3.8% | $201,667 +0.5% |
| 2017 | $3,019 -1.5% | $200,733 +0.5% |
| 2016 | $3,065 | $199,800 |
| 2015 | $3,065 | $199,800 |
| 2014 | $3,065 | $199,800 -2% |
| 2013 | -- | $203,800 |
| 2012 | -- | $203,800 |
| 2011 | -- | $203,800 -24.7% |
| 2010 | -- | $270,540 +398.9% |
| 2009 | -- | $54,226 +62.4% |
| 2008 | -- | $33,393 +165.9% |
| 2007 | -- | $12,560 +7.1% |
| 2006 | -- | $11,726 +7.6% |
| 2005 | -- | $10,893 |
Find assessor info on the county website
Monthly payment
Est. payment
Payment breakdown
Explore the cost of this home by adjusting the details. Changes won't be saved.Climate risks
Neighborhood: 21620
Nearby schools
GreatSchools rating
- 7/10H. H. Garnett Elementary SchoolGrades: PK-5Distance: 1.4 mi
- 2/10Kent County Middle SchoolGrades: 6-8Distance: 1.6 mi
- 5/10Kent County High SchoolGrades: 9-12Distance: 3.9 mi
Schools provided by the listing agent
- District: Kent County Public Schools
Source: Bright MLS. This data may not be complete. We recommend contacting the local school district to confirm school assignments for this home.
- $406,200-- bd2 ba2.1k sqft125 Trafford Dr, Chestertown, MD 21620Off Market
- $471,1004 bd3 ba2.6k sqft121 Trafford Dr, Chestertown, MD 21620Off Market
- $499,9995 bd4 ba3.9k sqft218 Camelot Dr, Chestertown, MD 21620For Sale
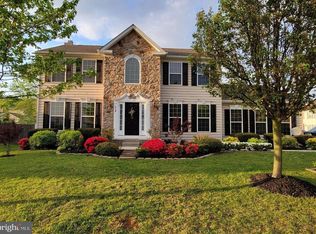
- $527,9004 bd4 ba3.5k sqft118 Trafford Dr, Chestertown, MD 21620Off Market
- $419,9003 bd3 ba2.7k sqft306 Mayfair Dr, Chestertown, MD 21620Sold
- $388,900-- bd2 ba1.8k sqft308 Mayfair Dr, Chestertown, MD 21620Off Market
- $528,100-- bd3 ba2.6k sqft127 Trafford Dr, Chestertown, MD 21620Off Market
- $490,400-- bd3 ba2.4k sqft119 Trafford Dr, Chestertown, MD 21620Off Market
A local agent can set up tours, give advice and negotiate with sellers.
Similar homes
- $--4 bd3 ba1.9k sqft110 Trafford Dr, Chestertown, MD 21620Auction
 Auction.com 1
 - $480,0003 bd3 ba3.1k sqft129 Trafford Dr, Chestertown, MD 21620For Sale

 MLS ID #MDKE2006878, Teresa A Queen, Elevated Real Estate Solutions. Bright MLS
 - $375,0004 bd2 ba1.4k sqft1010 Twin Ct, Chestertown, MD 21620For Sale
 MLS ID #MDKE2006874, Jason Dey, Kevin Dey Realty. Bright MLS
 - $445,0005 bd3 ba1.9k sqft8630 Elm Rd, Chestertown, MD 21620For Sale
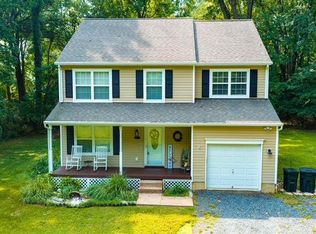 MLS ID #MDKE2006914, Larry Lessin, Save 6, Incorporated. Bright MLS
 - $380,0004 bd2 ba1.2k sqft213 Byford Dr, Chestertown, MD 21620For SaleMLS ID #MDKE2006026, Grace Crockett, Doug Ashley Realtors, LLC. Bright MLS
- $429,9004 bd3 ba2.1k sqft10781 Fermoy Rd, Chestertown, MD 21620For SaleMLS ID #MDKE2006640, Mr. David J Moore, Real Broker, LLC. Bright MLS
- $205,0003 bd1 ba1.3k sqft202 Pine St, Chestertown, MD 21620For SaleMLS ID #MDKE2006888, Jay McCall, Coldwell Banker Chesapeake Real Estate Company. Bright MLS
- $468,0003 bd2 ba3.2k sqft25750 Collins Ave, Chestertown, MD 21620For SaleMLS ID #MDKE2006546, Grace Crockett, Doug Ashley Realtors, LLC. Bright MLS
- $275,0003 bd3 ba1.9k sqft104 Acorn Dr, Chestertown, MD 21620For SaleMLS ID #MDKE2006668, Sarah King, Cross Street Realtors LLC. Bright MLS
- $499,0004 bd2 ba2.1k sqft155 Granard Ave, Centreville, MD 21617For SaleMLS ID #MDQA2018196, Debbie Cook, RE/MAX Executive. Bright MLS
- $415,0003 bd3 ba1.8k sqft116 Reeand Ln, Church Hill, MD 21623For SaleMLS ID #MDQA2017878, Kristina Hyland, Coldwell Banker Chesapeake Real Estate Company. Bright MLS
- $340,0003 bd3 ba2.4k sqft1942 Perryman Rd, Aberdeen, MD 21001For SaleMLS ID #MDHR2051220, Lee Tessier, EXP Realty, LLC. Bright MLS
- $545,0003 bd3 ba2.9k sqft204 Double Creek Rd, Chestertown, MD 21620For SaleMLS ID #MDQA2015996, Grace Crockett, Doug Ashley Realtors, LLC. Bright MLS
- $379,0003 bd2 ba1.8k sqft1929 Sue Creek Dr, Baltimore, MD 21221For SaleMLS ID #MDBC2172566, Andrew Undem, Berkshire Hathaway HomeServices Homesale Realty. Bright MLS
- $380,0004 bd3 ba1.9k sqft31657 Olivet Cir, Galena, MD 21635For SaleMLS ID #MDKE2006548, neveela gondal, Keller Williams Realty Central-Delaware. Bright MLS
- $395,0004 bd3 ba1.6k sqft1811 Cape May Rd, Baltimore, MD 21221For SaleMLS ID #MDBC2171686, Sarah cruikshank, Streett Hopkins Real Estate, LLC. Bright MLS
- $369,0003 bd2 ba1.4k sqft20725 Wilkins Ave, Rock Hall, MD 21661For SaleMLS ID #MDKE2006836, Robin Fithian, Rock Hall Properties Real Estate. Bright MLS
- $409,0003 bd2 ba1.5k sqft100 Clark Ct, Millington, MD 21651For SaleMLS ID #MDQA2018032, Tom Boeshore, Berkshire Hathaway Homeservice Homesale Realty. Bright MLS
- $545,0003 bd2 ba2.2k sqft639 Poplar School Rd, Centreville, MD 21617For SaleMLS ID #MDQA2018228, Gretchen Wichlinski, Compass. Bright MLS
- $--3 bd2 ba2.1k sqft426 Railroad Ave, Centreville, MD 21617AuctionAuction.com 1
