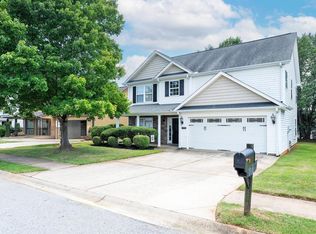
Tucked away at the end of a quiet cul-de-sac in Simpsonville, 5 Earleigh Court offers the space, privacy, and flexible floor plan that can be hard to find in such a convenient location. With four generously sized bedrooms, 2.5 bathrooms, a two-car garage, and a tree-lined backyard, this home provides plenty of room to spread out while remaining just minutes from Five Forks, Downtown Simpsonville, I-385, and everyday shopping and dining. Step inside to a welcoming two-story foyer and a bright, open main level designed for both everyday living and entertaining. The spacious living and dining spaces flow naturally together and offer plenty of flexibility for gathering with family and friends. The kitchen features abundant cabinetry and counter space, recessed lighting, and a walk-in pantry. Upstairs, you'll find four generously sized bedrooms, including an expansive primary suite with plenty of room to create a comfortable retreat. The private primary bathroom features a soaking tub, separate shower, and generous vanity space, while three additional bedrooms provide flexibility for family, guests, a home office, or hobby space. Outside is where the setting of this home really shines. Step onto the back deck overlooking a spacious yard bordered by mature trees, creating a peaceful and private backdrop for morning coffee, grilling with friends, or simply enjoying time outdoors. A separate patio provides even more room to gather, while the cul-de-sac location means less through traffic and a quieter neighborhood setting. Major improvements include an HVAC replaced in 2021 and a newer hot water heater. The home's next owner will have an excellent opportunity to add their own style and updates over time. Residents also enjoy access to the neighborhood community pool, adding even more to the lifestyle this location provides. The home is also currently zoned for Simpsonville Elementary, Hillcrest Middle, and Hillcrest High and offers convenient access to Five Forks, I-385, and Downtown Simpsonville, where local restaurants, shops, and entertainment continue to make the area one of the Upstate's most popular destinations. Heritage Park, with miles of paved trails, playgrounds, athletic fields, and the CCNB Amphitheatre, is also just a short drive away. With generous living space, a peaceful cul-de-sac setting, and a private backyard surrounded by mature trees, 5 Earleigh Court offers plenty to enjoy today with even more potential for the future.
For sale
$300,000
5 Earleigh Ct, Simpsonville, SC 29681
4beds
1,809sqft
Single Family Residence, Residential
Built in ----
9,147 Square Feet Lot
$293,700 Zestimate®
$166/sqft
$-- HOA
What's special
Separate patioWelcoming two-story foyerTwo-car garageWalk-in pantryFour generously sized bedroomsBright open main levelExpansive primary suite
- 1 day |
- 341 |
- 23 |
Likely to sell faster than
Zillow last checked:
Listing updated:
Listed by:
Aaron Wagner 803-800-4080,
Keller Williams DRIVE
Source: Greater Greenville AOR,MLS#: 1600828
Facts & features
Interior
Bedrooms & bathrooms
- Bedrooms: 4
- Bathrooms: 3
- Full bathrooms: 2
- 1/2 bathrooms: 1
Rooms
- Room types: Attic, Laundry
Primary bedroom
- Area: 180
- Dimensions: 15 x 12
Bedroom 2
- Area: 153
- Dimensions: 9 x 17
Bedroom 3
- Area: 110
- Dimensions: 11 x 10
Bedroom 4
- Area: 130
- Dimensions: 13 x 10
Primary bathroom
- Features: Full Bath, Shower-Separate, Tub-Garden, Tub-Separate, Walk-In Closet(s)
- Level: Second
Dining room
- Area: 104
- Dimensions: 8 x 13
Kitchen
- Area: 99
- Dimensions: 9 x 11
Living room
- Area: 221
- Dimensions: 13 x 17
Heating
- Electric, Forced Air
Cooling
- Central Air, Electric
Appliances
- Included: Cooktop, Dishwasher, Dryer, Refrigerator, Washer, Electric Cooktop, Electric Oven, Microwave, Electric Water Heater
- Laundry: 1st Floor, Electric Dryer Hookup, Walk-in, Washer Hookup, Laundry Room
Features
- Ceiling Fan(s), Countertops-Solid Surface, Soaking Tub, Walk-In Closet(s), Pantry
- Flooring: Carpet, Luxury Vinyl, Vinyl, Wood
- Doors: Storm Door(s)
- Basement: None
- Attic: Pull Down Stairs,Storage
- Has fireplace: No
- Fireplace features: None
Interior area
- Total interior livable area: 1,809 sqft
Property
Parking
- Total spaces: 2
- Parking features: Attached, Concrete
- Attached garage spaces: 2
- Has uncovered spaces: Yes
Features
- Levels: Two
- Stories: 2
- Patio & porch: Deck, Patio
Lot
- Size: 9,147 Square Feet
- Features: Cul-De-Sac, 1/2 Acre or Less
Details
- Parcel number: 0298.0001145.00
Construction
Type & style
- Home type: SingleFamily
- Architectural style: Traditional
- Property subtype: Single Family Residence, Residential
Materials
- Vinyl Siding
- Foundation: Slab
- Roof: Architectural
Utilities & green energy
- Sewer: Public Sewer
- Water: Public
Community & HOA
Community
- Features: Common Areas, Pool, Sidewalks
- Security: Smoke Detector(s)
- Subdivision: Stonebridge
HOA
- Has HOA: Yes
- Services included: By-Laws, Pool, Street Lights
Location
- Region: Simpsonville
Financial & listing details
- Price per square foot: $166/sqft
- Tax assessed value: $281,440
- Annual tax amount: $3,583
- Date on market: 8/13/2026
Estimated market value
$293,700
$279,000 - $308,000
$1,879/mo
Price history
| Date | Event | Price |
|---|---|---|
| 8/13/2026 | Listed for sale | $300,000$166/sqft |
Source:  Greater Greenville AOR #1600828 Report a problem Greater Greenville AOR #1600828 Report a problem | ||
Public tax history
| Year | Property taxes | Tax assessment |
|---|---|---|
| 2025 | $3,583 +3.4% | $186,140 +15% |
| 2024 | $3,464 +193% | $161,870 |
| 2023 | $1,182 -10.3% | $161,870 |
| 2022 | $1,318 0% | $161,870 |
| 2021 | $1,319 +6.6% | $161,870 +15% |
| 2020 | $1,237 0% | $140,760 |
| 2019 | $1,238 +12.3% | $140,760 |
| 2018 | $1,103 | $140,760 +2400.2% |
| 2017 | $1,103 | $5,630 -96% |
| 2016 | $1,103 +4.8% | $140,760 |
| 2015 | $1,052 | $140,760 -5% |
| 2014 | $1,052 -3.2% | $148,160 |
| 2013 | $1,087 +5.5% | $148,160 |
| 2012 | $1,030 +0% | -- |
| 2011 | $1,030 | -- |
| 2010 | $1,030 | -- |
| 2009 | -- | -- |
| 2008 | -- | -- |
| 2007 | -- | -- |
| 2006 | -- | -- |
| 2005 | -- | -- |
| 2004 | -- | -- |
| 2003 | -- | -- |
| 2002 | -- | -- |
| 2001 | -- | -- |
| 2000 | -- | -- |
Find assessor info on the county website
Monthly payment
Est. payment
Payment breakdown
Explore the cost of this home by adjusting the details. Changes won't be saved.Climate risks
Neighborhood: 29681
Nearby schools
GreatSchools rating
- 9/10Simpsonville Elementary SchoolGrades: PK-5Distance: 1.3 mi
- 9/10Hillcrest Middle SchoolGrades: 6-8Distance: 0.6 mi
- 9/10Hillcrest High SchoolGrades: 9-12Distance: 3.3 mi
Schools provided by the listing agent
- Elementary: Simpsonville
- Middle: Hillcrest
- High: Hillcrest
Source: Greater Greenville AOR. This data may not be complete. We recommend contacting the local school district to confirm school assignments for this home.
- $279,8003 bd2 ba1.8k sqft3 Earleigh Ct, Simpsonville, SC 29681Off Market
- $303,9004 bd2 ba1.8k sqft6 Earleigh Ct, Simpsonville, SC 29681Off Market
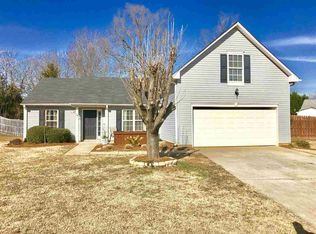
- $294,1003 bd2 ba1.4k sqft4 Earleigh Ct, Simpsonville, SC 29681Off Market
- $293,4003 bd2 ba1.8k sqft1 Earleigh Ct, Simpsonville, SC 29681Off Market
- $309,7003 bd3 ba1.8k sqft2 Earleigh Ct, Simpsonville, SC 29681Off Market
- $276,3753 bd2 ba1.3k sqft106 Acacia Dr, Simpsonville, SC 29681Sold
- $290,0003 bd2 ba1.5k sqft108 Acacia Dr, Simpsonville, SC 29681Sold
- $303,1004 bd3 ba1.8k sqft104 Acacia Dr, Simpsonville, SC 29681Off Market
A local agent can set up tours, give advice and negotiate with sellers.
A local lender can help you make sure your offer is ready when you are.
Similar homes
- $335,0004 bd3 ba1.8k sqft103 Raleigh Ct, Simpsonville, SC 29681For Sale
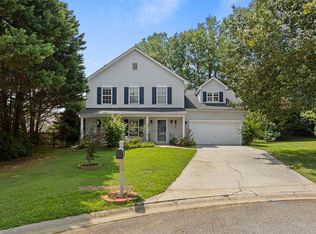 MLS ID #1599312, Jennifer Hubbell, Keller Williams DRIVE. Greater Greenville AOR
 - $299,9004 bd2 ba1.8k sqft504 Holland Rd, Simpsonville, SC 29681For Sale
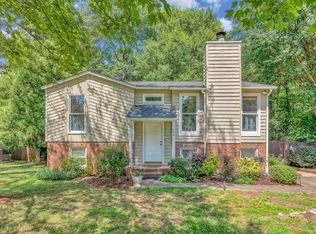 MLS ID #1597957, Brian Higgins, Coldwell Banker Caine/Williams. Greater Greenville AOR
 - $275,0003 bd2 ba1.3k sqft205 Brookmere Rd, Simpsonville, SC 29681For Sale
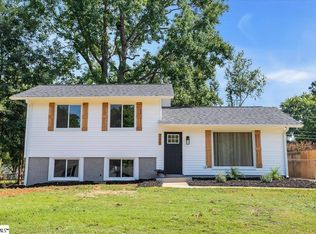 MLS ID #1600971, Cindy Marchbanks, BHHS C Dan Joyner - Midtown. Greater Greenville AOR
 - $314,9004 bd3 ba2.1k sqft110 Redstem Dr, Simpsonville, SC 29681For Sale
 MLS ID #1600296, Paige Haney, BHHS C Dan Joyner - Midtown. Greater Greenville AOR
 - $259,9003 bd3 ba1.4k sqft25 Minots Ledge Ln, Simpsonville, SC 29681For SaleMLS ID #1600993, Josh Wiseman, Nest Realty. Greater Greenville AOR
- $299,9003 bd2 ba1.8k sqft107 Windsor St, Simpsonville, SC 29681For SaleMLS ID #1599693, Matt Shealy, Coldwell Banker Realty. Greater Greenville AOR
- $360,0003 bd2 ba2.2k sqft209 Tollgate Rd, Simpsonville, SC 29681For SaleMLS ID #1600592, Sheila Young, Young's Real Estate, LLC. Greater Greenville AOR
- $314,9003 bd2 ba1.6k sqft4 Raleigh Ct, Simpsonville, SC 29681For SaleMLS ID #1592955, Heather Durbin, Coldwell Banker Caine/Williams. Greater Greenville AOR
- $299,9904 bd2 ba1.7k sqft107 Boyd Ave, Simpsonville, SC 29681For SaleMLS ID #20297824, Will Ray, Real Broker, LLC. WUMLS
- $365,0004 bd2 ba1.9k sqft102 Decatur St #3, Simpsonville, SC 29681New ConstructionMLS ID #1600853, Norell Mitchell Grissett, BHHS C Dan Joyner - Midtown. Greater Greenville AOR
- $249,9003 bd1 ba1.1k sqft102 Dianne Ave, Simpsonville, SC 29681For SaleMLS ID #1600699, Aaron Wagner, Keller Williams DRIVE. Greater Greenville AOR
- $344,9903 bd2 ba1.8k sqft104 Decatur St Lot 4, Simpsonville, SC 29681New ConstructionMLS ID #1600803, Norell Mitchell Grissett, BHHS C Dan Joyner - Midtown. Greater Greenville AOR
- $289,4002 bd1 ba1k sqft409 W Curtis St, Simpsonville, SC 29681For SaleMLS ID #1600419, Mark Rucker, Keller Williams Greenville Central. Greater Greenville AOR
- $395,0004 bd3 ba2.3k sqft112 Summer Hill Rd, Simpsonville, SC 29681For SaleMLS ID #1600955, Cindy Marchbanks, BHHS C Dan Joyner - Midtown. Greater Greenville AOR
- $269,0003 bd3 ba1.5k sqft706 Elmbrook Dr, Simpsonville, SC 29681For SaleMLS ID #1600926, Philip Farmer, Real Broker, LLC. Greater Greenville AOR
- $315,0003 bd3 ba1.7k sqft5 Avalon Ct, Simpsonville, SC 29681For SaleMLS ID #1592322, Rick Brugger, Keller Williams Greenville Central. Greater Greenville AOR
- $350,0004 bd2 ba2.4k sqft102 Palmetto Dr, Simpsonville, SC 29681For SaleMLS ID #1598536, Dennis Maxwell, Keller Williams DRIVE. Greater Greenville AOR
- $285,0003 bd2 ba1.5k sqft400 Fowler Rd, Simpsonville, SC 29681For SaleMLS ID #1596728, Aaron Fedewa, Chucktown Homes Team by LPT. Greater Greenville AOR
- $250,0003 bd3 ba1.5k sqft411 Huntingdale Pl, Simpsonville, SC 29681For SaleMLS ID #1600594, Barb Riggs, Marchant Real Estate Inc.. Greater Greenville AOR
- $349,9003 bd2 ba1.7k sqft201 S Pliney Cir, Simpsonville, SC 29681For SaleMLS ID #1598855, Jennifer Perry Coon, Bluefield Realty Group. Greater Greenville AOR
