Beautifully maintained & thoughtfully updated, this all-brick Sivage Thomas home is a must-see, ideally located on one of the most beautiful street in the NE Heights! The spacious floor plan offers study or second living area 4 bedrooms, including 2 primary suites. The main-level primary is a true retreat with dual vanities, a large soaking tub, and stunning walk-in shower. Upstairs, two bedrooms share a convenient Jack-and-Jill bath, while the second primary suite features a private full bath. The tastefully updated kitchen boasts custom cabinetry with upper and under-cabinet lighting, granite countertops, stainless appliances, abundant cabinet and counter space. Major updates include updated A/C, windows, and owned solar that can keep electric bills low, along with an energy efficient tank less water heater with softener.The backyard is a private oasis featuring a swim spa, water feature, covered patio, and pergola--perfect for relaxing or entertaining under the stars. Mature fruit trees, a custom side gate with potential backyard access, and a 3-car garage with extra storage complete this exceptional home.
For sale
$750,000
6904 Red Sky Rd NE, Albuquerque, NM 87111
4beds
2,724sqft
Single Family Residence
Built in 1992
10,454 Square Feet Lot
$-- Zestimate®
$275/sqft
$-- HOA
What's special
Swim spaCustom side gateSpacious floor planJack-and-jill bathAll-brick sivage thomas homeLarge soaking tubWater feature
- 1 day |
- 740 |
- 49 |
Zillow last checked:
Listing updated:
Listed by:
C. Carlyn Chiado 505-991-5206,
Coldwell Banker Legacy 505-293-3700
Source: SWMLS,MLS#: 1109134
Facts & features
Interior
Bedrooms & bathrooms
- Bedrooms: 4
- Bathrooms: 4
- Full bathrooms: 3
- 1/2 bathrooms: 1
Heating
- Central, Forced Air, Passive Solar
Cooling
- Refrigerated
Appliances
- Included: Dishwasher, Free-Standing Electric Range, Disposal, Microwave, Refrigerator
- Laundry: Washer Hookup, Electric Dryer Hookup, Gas Dryer Hookup
Features
- Attic, Breakfast Area, Bathtub, Ceiling Fan(s), Separate/Formal Dining Room, Dual Sinks, Entrance Foyer, Great Room, High Ceilings, Jack and Jill Bath, Kitchen Island, Multiple Living Areas, Main Level Primary, Multiple Primary Suites, Soaking Tub, Separate Shower, Cable TV, Walk-In Closet(s)
- Flooring: Carpet, Tile, Wood
- Windows: Double Pane Windows, Insulated Windows
- Has basement: No
- Number of fireplaces: 1
- Fireplace features: Glass Doors, Gas Log
Interior area
- Total structure area: 2,724
- Total interior livable area: 2,724 sqft
Property
Parking
- Total spaces: 3
- Parking features: Attached, Door-Multi, Garage, Two Car Garage, Garage Door Opener
- Attached garage spaces: 3
Features
- Levels: Two
- Stories: 2
- Patio & porch: Covered, Patio
- Exterior features: Hot Tub/Spa, Private Yard, Water Feature, Sprinkler/Irrigation
- Has spa: Yes
- Fencing: Back Yard,Gate
Lot
- Size: 10,454 Square Feet
- Features: Landscaped, Sprinklers Automatic, Sprinkler System
Details
- Additional structures: Pergola
- Parcel number: 102006208041520409
- Zoning description: R-1C*
Construction
Type & style
- Home type: SingleFamily
- Property subtype: Single Family Residence
Materials
- Brick
- Roof: Pitched,Shingle
Condition
- Resale
- New construction: No
- Year built: 1992
Details
- Builder name: Sivage
Utilities & green energy
- Sewer: Public Sewer
- Water: Public
- Utilities for property: Cable Connected, Electricity Connected, Natural Gas Connected, Phone Available, Sewer Connected, Water Connected
Green energy
- Energy generation: Solar
Community & HOA
Community
- Security: Security System, Security Gate
- Subdivision: Cherry Hills
Location
- Region: Albuquerque
Financial & listing details
- Price per square foot: $275/sqft
- Tax assessed value: $378,136
- Annual tax amount: $5,240
- Date on market: 8/14/2026
- Listing terms: Cash,Conventional,VA Loan
Estimated market value
Not available
Estimated sales range
Not available
Not available
Price history
| Date | Event | Price |
|---|---|---|
| 8/14/2026 | Listed for sale | $750,000$275/sqft |
Source:  SWMLS #1109134 Report a problem SWMLS #1109134 Report a problem | ||
Public tax history
| Year | Property taxes | Tax assessment |
|---|---|---|
| 2025 | $5,241 +3.2% | $126,033 +3% |
| 2024 | $5,078 +1.7% | $122,363 +3% |
| 2023 | $4,991 +3.5% | $118,798 +3% |
| 2022 | $4,821 +103.6% | $115,339 +3% |
| 2021 | $2,368 -48.3% | $111,980 +3% |
| 2020 | $4,578 | $108,718 +3% |
| 2019 | -- | $105,553 |
| 2018 | $3,914 -8.5% | $105,553 +3% |
| 2017 | $4,280 +6.4% | $102,479 +6.1% |
| 2016 | $4,025 -95.7% | $96,596 +3% |
| 2015 | $93,783 +2380.1% | $93,783 +3% |
| 2014 | $3,781 | $91,052 +3% |
| 2013 | $3,781 | $88,400 +3% |
| 2012 | -- | $85,826 +3% |
| 2011 | -- | $83,327 +3% |
| 2010 | -- | $80,907 -25.2% |
| 2009 | -- | $108,189 +0.3% |
| 2008 | -- | $107,918 +3% |
| 2007 | -- | $104,775 +3% |
| 2006 | -- | $101,723 +45.8% |
| 2005 | -- | $69,792 +3% |
| 2004 | -- | $67,760 +0.6% |
| 2003 | -- | $67,360 |
| 2002 | -- | $67,360 |
| 2001 | -- | $67,360 +3.9% |
| 2000 | -- | $64,860 |
Find assessor info on the county website
Monthly payment
Est. payment
Payment breakdown
Explore the cost of this home by adjusting the details. Changes won't be saved.Climate risks
Neighborhood: Cherry Hills
Nearby schools
GreatSchools rating
- 10/10Dennis Chavez Elementary SchoolGrades: PK-5Distance: 0.8 mi
- 5/10Madison Middle SchoolGrades: 6-8Distance: 2.4 mi
- 7/10La Cueva High SchoolGrades: 9-12Distance: 2 mi
Schools provided by the listing agent
- Elementary: Dennis Chavez
- Middle: Madison
- High: La Cueva
Source: SWMLS. This data may not be complete. We recommend contacting the local school district to confirm school assignments for this home.
- $623,1003 bd3 ba2.6k sqft6900 Red Sky Rd NE, Albuquerque, NM 87111Off Market
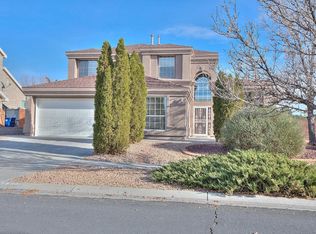
- $621,1004 bd3 ba2.7k sqft6908 Red Sky Rd NE, Albuquerque, NM 87111Off Market
- $635,9004 bd3 ba2.8k sqft8505 Red Sky Pl NE, Albuquerque, NM 87111Off Market
- $685,0005 bd3 ba2.7k sqft6912 Red Sky Rd NE, Albuquerque, NM 87111Pending
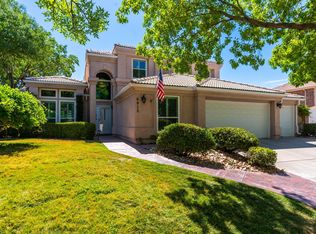
- $--3 bd2 ba1.8k sqft6813 Cherry Blossom Ln NE, Albuquerque, NM 87111Sold
- $645,7004 bd3 ba2.5k sqft6905 Red Sky Rd NE, Albuquerque, NM 87111Off Market
- $620,5004 bd3 ba2.8k sqft8509 Red Sky Pl NE, Albuquerque, NM 87111Off Market
- $620,7004 bd3 ba2.7k sqft6901 Red Sky Rd NE, Albuquerque, NM 87111Off Market
A local agent can set up tours, give advice and negotiate with sellers.
Similar homes
- $735,0004 bd3 ba2.4k sqft9312 Farragut Dr NE, Albuquerque, NM 87111For Sale
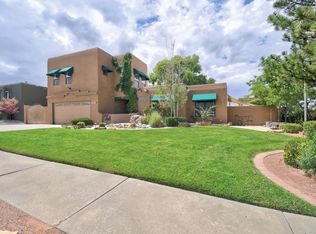 MLS ID #1108051, Austin Barrera, Coldwell Banker Legacy. SWMLS
 - $679,9004 bd3 ba2.8k sqft6705 Cypress Point Way NE, Albuquerque, NM 87111For Sale
 MLS ID #1107908, Jeremy Griego, Q Realty. SWMLS
 - $525,0003 bd3 ba2.5k sqft5617 Cometa Ct NE, Albuquerque, NM 87111For Sale
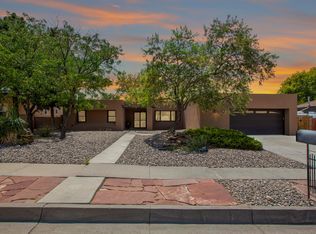 MLS ID #1108986, Missy Ashcraft Real Estate Group, Keller Williams Realty. SWMLS
 - $685,0004 bd3 ba2.7k sqft8415 Helen Hardin St NE, Albuquerque, NM 87122For Sale
 MLS ID #1108995, Svemir Savic, Realty One of New Mexico. SWMLS
 - $815,0004 bd3 ba3.1k sqft5601 Planeta Ct NE, Albuquerque, NM 87111For SaleMLS ID #1104457, Victoria Noele Domaille, Elite Homes Realty. SWMLS
- $625,0004 bd3 ba2.7k sqft8808 N Caminito Dr NE, Albuquerque, NM 87111For SaleMLS ID #1108127, Daniel Soto, Berkshire Hathaway Home Svc NM. SWMLS
- $789,0005 bd4 ba3.3k sqft5912 Canyon Crest Pl NE, Albuquerque, NM 87111For SaleMLS ID #1106923, Kristy Kailynn Hepker-Garcia, HomeSmart Realty Pros. SWMLS
- $685,0004 bd2 ba2.5k sqft9107 La Costa Dr NE, Albuquerque, NM 87111For SaleMLS ID #1104380, Tiffany L Degraffenreid, Blue Diamond Realty LLC. SWMLS
- $675,0004 bd3 ba3k sqft8900 Corona Ave NE, Albuquerque, NM 87122For SaleMLS ID #1108882, Kelsey Megan Benedetto, Coldwell Banker Legacy. SWMLS
- $750,0003 bd4 ba2.4k sqft9671 Redmont Rd NE, Albuquerque, NM 87109For SaleMLS ID #1108145, Jonathan P Tenorio, Keller Williams Realty. SWMLS
- $869,9004 bd3 ba3.2k sqft9801 Greenbrier Rd NE, Albuquerque, NM 87111For SaleMLS ID #1100756, Jessica C Rasband, Realty One of New Mexico. SWMLS
- $485,0003 bd2 ba2k sqft5413 Imperial Ct NE, Albuquerque, NM 87111For SaleMLS ID #1109253, Amy S Neal, ERA Summit. SWMLS
- $732,0005 bd4 ba3k sqft8600 Hampton Ave NE, Albuquerque, NM 87122For SaleMLS ID #1108163, Margaret L Henderson, Momentum Real Estate Group. SWMLS
- $775,0005 bd3 ba3k sqft9808 Karak Rd NE, Albuquerque, NM 87122For SaleMLS ID #1107163, Roberta G Gore, EXP Realty LLC. SWMLS
- $610,0005 bd3 ba2.7k sqft8901 Osuna Rd NE, Albuquerque, NM 87111For SaleMLS ID #1107496, Anna Herrera, Coldwell Banker Legacy. SWMLS
- $399,9003 bd2 ba1.9k sqft9015 Freedom Way NE, Albuquerque, NM 87109For SaleMLS ID #1109034, Ramona A Romero-Brown, Platinum Realty Group. SWMLS
- $825,0004 bd3 ba3k sqft9600 Signal Ave NE, Albuquerque, NM 87122For SaleMLS ID #1106222, Regina Villareal, Realty One of New Mexico. SWMLS
- $865,0004 bd4 ba3.6k sqft10608 Prestwick NE, Albuquerque, NM 87111For SaleMLS ID #1105076, Joseph E Maez, The Maez Group. SWMLS
- $850,0005 bd4 ba2.9k sqft7413 El Morro Rd NE, Albuquerque, NM 87109For SaleMLS ID #1108586, Jo Cook, RE/MAX SELECT. SWMLS
- $489,9004 bd3 ba2.1k sqft8130 Avenida La Prestina NE, Albuquerque, NM 87109For SaleMLS ID #1108969, Dorella Apodaca, Marketing Masters Real Estate. SWMLS
