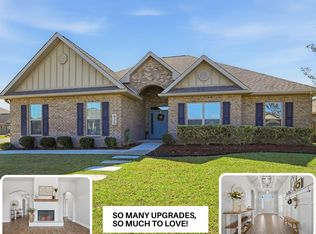
Welcome to 4172 Big Buck Trail, where privacy, space, and comfort come together on 1.08 beautiful acres in Mt. Olive Estates! This inviting 4-bedroom, 2-bath brick home offers approximately 2,179 square feet of living space, a thoughtfully designed single-story floor plan, and a peaceful setting that is hard to find. One of the property's most impressive features is the land itself! Approximately half of the 1.08-acre lot is wooded, providing a beautiful natural backdrop and an exceptional sense of privacy. A portion of the backyard is fenced, offering space for outdoor activities, gardening, entertaining, or simply enjoying the peaceful surroundings. The quiet neighborhood and generous lot size create a wonderful retreat while keeping you within convenient reach of Crestview's shopping, dining, and everyday amenities.
Step inside and discover a spacious split-bedroom floor plan designed for comfortable everyday living. The generous family room serves as a welcoming gathering place, while separate living and dining areas offer flexibility for entertaining, working from home, or creating additional relaxation spaces. Vaulted ceilings enhance the open feel, and the kitchen features a convenient breakfast bar and pantry.
The primary suite provides a relaxing retreat with a walk-in closet and an ensuite bathroom featuring a double vanity, garden tub, and a BRAND-NEW SHOWER THAT HAS NEVER BEEN USED! This recent bathroom improvement adds a fresh, updated touch to the space.
Another unique feature is the guest bedroom located off the back porch, complete with its own dedicated exterior entrance exclusively serving that room! This convenient access offers additional privacy and flexibility for overnight guests, extended stays, or anyone who appreciates having a separate way to enter and exit without passing through the main living areas.
Major improvements add even more appeal to this home, including a roof replaced in 2022, an HVAC system installed in 2023, and a water heater installed around 2021. The septic system was also pumped in 2025.
The home also features solar panels designed to help offset electricity usage. The sellers report an average electric bill of approximately $62 per month, although actual utility costs will vary based on usage, rates, and other factors.
Additional highlights include durable brick construction, an attached two-car garage, an inviting covered front entry, and plenty of outdoor space to enjoy the natural surroundings.
With its spacious layout, wooded privacy, fenced outdoor area, recent major improvements, brand-new primary shower, uniquely accessible guest bedroom, and solar energy system, this property offers a combination of features that truly sets it apart.
Come discover the comfort, privacy, and possibilities waiting for you at 4172 Big Buck Trail. Schedule your private showing today!
For sale
$419,000
4172 Big Buck Trl, Crestview, FL 32539
4beds
2,179sqft
Single Family Residence
Built in 2004
1.08 Acres Lot
$340,600 Zestimate®
$192/sqft
$-- HOA
What's special
Generous lot sizeAttached two-car garageDurable brick constructionGenerous family roomWooded privacyBeautiful natural backdropSolar energy system
- 3 hours
- 56
- 1
Zillow last checked:
Listing updated:
Listed by:
Kendra R Sheikho 315-405-6744,
Coldwell Banker Realty,
Ashley V Garcia 850-603-1998,
Coldwell Banker Realty
Source: ECAOR,MLS#: 1013733
Facts & features
Interior
Bedrooms & bathrooms
- Bedrooms: 4
- Bathrooms: 2
- Full bathrooms: 2
Primary bedroom
- Level: First
- Area: 247 Square Feet
- Dimensions: 19 x 13
Bedroom
- Level: First
- Area: 121 Square Feet
- Dimensions: 11 x 11
Bedroom
- Level: First
- Area: 121 Square Feet
- Dimensions: 11 x 11
Bedroom
- Level: First
- Area: 132 Square Feet
- Dimensions: 12 x 11
Dining room
- Level: First
- Area: 120 Square Feet
- Dimensions: 12 x 10
Family room
- Level: First
- Area: 396 Square Feet
- Dimensions: 22 x 18
Garage
- Level: First
- Area: 400 Square Feet
- Dimensions: 20 x 20
Living room
- Level: First
- Area: 120 Square Feet
- Dimensions: 12 x 10
Heating
- Central
Cooling
- Central Air, Ceiling Fan(s)
Appliances
- Included: Dishwasher, Microwave, Range Hood, Refrigerator, Electric Water Heater
- Laundry: Washer/Dryer Hookup
Features
- Breakfast Bar, Vaulted Ceiling(s), Newly Painted, Pantry, Split Bedroom
- Attic: Pull Down Stairs
- Common walls with other units/homes: No Common Walls
Interior area
- Total structure area: 2,179
- Total interior livable area: 2,179 sqft
Video & virtual tour
Property
Parking
- Total spaces: 4
- Parking features: Garage Door Opener, Garage
- Attached garage spaces: 2
Features
- Stories: 1
- Patio & porch: Patio, Porch
- Exterior features: Private Yard
- Fencing: Chain Link
Lot
- Size: 1.08 Acres
- Dimensions: 1.08 acre
- Features: Cleared, Covenants, Interior Lot, Wooded
Details
- Parcel number: 173N221000000A0210
- Zoning description: Agriculture, County, Deed Restrictions, Resid Single Family
- Special conditions: Short Sale
Construction
Type & style
- Home type: SingleFamily
- Architectural style: Traditional
- Property subtype: Single Family Residence
Materials
- Brick
- Foundation: Slab
- Roof: Shingle
Condition
- Construction Complete
- New construction: No
- Year built: 2004
Utilities & green energy
- Sewer: Septic Tank
- Water: Public
Community & HOA
Community
- Security: Smoke Detector(s)
- Subdivision: MT. OLIVE ESTATES
Location
- Region: Crestview
Financial & listing details
- Price per square foot: $192/sqft
- Tax assessed value: $293,709
- Annual tax amount: $103
- Date on market: 10/22/2026
- Road surface type: Paved
Estimated market value
$340,600
$317,000 - $361,000
$2,246/mo
Price history
| Date | Event | Price |
|---|---|---|
| 10/22/2026 | Listed for sale | $419,000+161.9%$192/sqft |
Source:  ECAOR #1013733 Report a problem | ||
| 9/15/2017 | Sold | $160,000-11.1%$73/sqft |
Source: ECAOR #752987 Report a problem | ||
| 4/5/2017 | Listing removed | $180,000$83/sqft |
Source: World Impact Real Estate #752987 Report a problem | ||
| 3/6/2017 | Listed for sale | $180,000+13.2%$83/sqft |
Source: World Impact Real Estate #752987 Report a problem | ||
| 7/6/2016 | Listing removed | $159,000$73/sqft |
Source: World Impact Real Estate #752987 Report a problem | ||
| 6/14/2016 | Price change | $159,000-6.5%$73/sqft |
Source: World Impact Real Estate #752987 Report a problem | ||
| 5/20/2016 | Listed for sale | $170,000+6.4%$78/sqft |
Source: World Impact Real Estate #752987 Report a problem | ||
| 2/4/2015 | Listing removed | $159,700$73/sqft |
Source: world Impact real estate #713547 Report a problem | ||
| 10/24/2014 | Price change | $159,700-6.1%$73/sqft |
Source: world Impact real estate #713547 Report a problem | ||
| 9/6/2014 | Listed for sale | $170,000+26%$78/sqft |
Source: world Impact real estate #713547 Report a problem | ||
| 6/29/2004 | Sold | $134,900$62/sqft |
Source: Public Record Report a problem | ||
Public tax history
| Year | Property taxes | Tax assessment |
|---|---|---|
| 2025 | $108 | $283,772 +2.9% |
| 2024 | $108 | $275,775 +3% |
| 2023 | $108 | $267,743 +3% |
| 2022 | $108 -94.8% | $259,945 +33.2% |
| 2021 | $2,076 +7% | $195,174 +8.2% |
| 2020 | $1,940 +4.3% | $180,338 +6.2% |
| 2019 | $1,860 +2.7% | $169,873 +4.3% |
| 2018 | $1,810 | $162,901 +3.3% |
| 2017 | $1,810 +1.1% | $157,663 +10.4% |
| 2016 | $1,791 +42.6% | $142,776 +0.7% |
| 2015 | $1,256 -2.4% | $141,784 +0.8% |
| 2014 | $1,286 | $140,659 +1.5% |
| 2013 | -- | $138,580 +0.1% |
| 2012 | -- | $138,500 -1.6% |
| 2011 | -- | $140,815 -3.2% |
| 2010 | -- | $145,446 +1.3% |
| 2009 | -- | $143,528 +0.1% |
| 2008 | -- | $143,385 +3% |
| 2007 | -- | $139,209 +2.5% |
| 2006 | -- | $135,814 +3% |
| 2005 | -- | $131,858 +832.5% |
| 2004 | -- | $14,140 |
Find assessor info on the county website
Monthly payment
Est. payment
Payment breakdown
Explore the cost of this home by adjusting the details. Changes won't be saved.Climate risks
Neighborhood: 32539
Nearby schools
Schools provided by the listing agent
- Elementary: Northwood
- Middle: Shoal River
- High: Crestview
Source: ECAOR. This data may not be complete. We recommend contacting the local school district to confirm school assignments for this home.
Similar homes
- $435,0005 bd3 ba2.4k sqft435 Chickadee St, Crestview, FL 32539For Sale
 MLS ID #1013538, Ilse L Sanchez Calero, Keller Williams Realty Cview. ECAOR
- $439,9004 bd4 ba3k sqft110 Overview Dr, Crestview, FL 32539For Sale
 MLS ID #1011851, Your House Team, RE/MAX Agency One. ECAOR
- $370,0003 bd2 ba1.7k sqft5919 Pine Forest Dr, Crestview, FL 32539For Sale
 MLS ID #1012909, Santos N Macayo, Ruckel Properties Inc. ECAOR
- $415,0004 bd2 ba2.3k sqft352 Merlin Ct, Crestview, FL 32539For Sale
 MLS ID #1007276, Heather Vaughn, The Property Group 850 Inc. ECAOR
- $337,0004 bd2 ba2.1k sqft6022 Hidden Valley Rd, Crestview, FL 32539For SaleMLS ID #1013558, Anna M White, Ellis Realty LLC. ECAOR
- $345,0003 bd3 ba1.8k sqft3945 Painter Branch Rd, Crestview, FL 32539For SaleMLS ID #1012477, Sherwin A Wray, EXP Realty LLC. ECAOR
- $400,0005 bd3 ba2.3k sqft6125 Clover St, Crestview, FL 32539For SaleMLS ID #1013794, James C Whatley, Uber Realty Llc. ECAOR
- $440,0004 bd3 ba2.3k sqft417 Chickadee St, Crestview, FL 32539For SaleMLS ID #1011398, Grace Luberto, Realty ONE Group Emerald Coast. ECAOR
- $315,0003 bd2 ba2.1k sqft3654 Poverty Creek Rd, Crestview, FL 32539For SaleMLS ID #1012907, Leigh Ann Chessher, The Property Group 850 Inc. ECAOR
- $409,9005 bd3 ba2.5k sqft824 Otto Loop, Crestview, FL 32539For SaleMLS ID #1013700, Dino Sinopoli, Coldwell Banker Realty. ECAOR
- $325,0003 bd3 ba1.6k sqft5322 Clint Mason Rd, Crestview, FL 32539For SaleMLS ID #1012364, Derrick E Mork, Diamond Gulf Realty. ECAOR
- $350,0003 bd2 ba2.3k sqft3592 Autumn Woods Dr, Crestview, FL 32539For Sale
 MLS ID #1013867, Tomell Johnson, Real Broker LLC. Navarre Area BOR
- $595,0003 bd2 ba1.7k sqft5570 Mount Olive Rd, Crestview, FL 32539For SaleMLS ID #1010179, Kayla N Stack, 1st Class Panhandle. ECAOR
- $389,9005 bd3 ba2.6k sqft5737 Marigold Loop, Crestview, FL 32539For SaleMLS ID #1006124, Team Laurie & Lori, RE/MAX Agency One. ECAOR
- $439,0005 bd3 ba2.5k sqft5222 Fowler Rd, Crestview, FL 32539For SaleMLS ID #1012470, Mary J Osgard, EXP Realty LLC. ECAOR
- $399,9004 bd2 ba2.6k sqft365 Merlin Ct, Crestview, FL 32539For SaleMLS ID #995331, Jacob J Foreman, Coldwell Banker Realty. ECAOR
- $325,0004 bd2 ba1.8k sqft5768 Marigold Loop, Crestview, FL 32539For SaleMLS ID #1010987, Destiny D Powell, Innerscope Realty LLC. ECAOR
- $305,0003 bd2 ba1.6k sqft6140 Mildreds Way, Crestview, FL 32539For SaleMLS ID #1014118, Jenny R Teel, Teel & Waters Real Estate Company Inc. ECAOR
