OLD BARN. NEW LUXURY. YOUR PRIVATE SOUTHERN VERMONT ESCAPE. There’s something special about a home that feels completely different from anything else—and this beautifully transformed barn conversion is exactly that. Originally an old barn, this stunning 3-bedroom, 2.5-bath home has been thoughtfully reimagined with sophisticated modern finishes, an inviting open-concept layout, and all the comforts of contemporary living both inside and out, while still preserving the character and soul of its original structure. Set on nearly 12 private acres, this is more than a home—it’s a lifestyle. Spend summer afternoons enjoying your own private pond, enjoy peaceful mornings surrounded by nature, gather with friends and family in the spacious open living areas, or simply get away from the pace of everyday life and enjoy the privacy and tranquility that Southern Vermont has to offer. An amazing opportunity to own a truly distinctive Vermont retreat.
Active
Listed by: Southern Vermont Realty Group • Kristen Breeden
$599,000
679 Burrington Hill Road, Whitingham, VT 05361
3beds
2,291sqft
Single Family Residence
Built in 1989
11.94 Acres Lot
$587,500 Zestimate®
$261/sqft
$-- HOA
What's special
Comforts of contemporary livingPrivate pondBeautifully transformed barn conversionInviting open-concept layoutSophisticated modern finishes
- 8 days
- 2,475
- 440
Zillow last checked:
Listing updated:
Listed by:
Kristen Breeden,
Southern Vermont Realty Group 802-464-2585
Source: PrimeMLS,MLS#: 5113061
Facts & features
Interior
Bedrooms & bathrooms
- Bedrooms: 3
- Bathrooms: 3
- Full bathrooms: 1
- 3/4 bathrooms: 1
- 1/2 bathrooms: 1
Heating
- Baseboard, Radiant, Wood Stove, Ductless, Gas Fireplace
Cooling
- Has cooling: Yes
Appliances
- Included: ENERGY STAR Qualified Dishwasher, Dryer, Microwave, Gas Range, Instant Hot Water
- Laundry: 2nd Floor Laundry
Features
- Soaking Tub
- Flooring: Concrete, Wood
- Has basement: No
- Has fireplace: Yes
- Fireplace features: Gas
Interior area
- Total structure area: 2,291
- Total interior livable area: 2,291 sqft
- Finished area above ground: 2,291
- Finished area below ground: 0
Property
Parking
- Parking features: Gravel
Accessibility
- Accessibility features: No Stairs from Parking
Features
- Levels: One and One Half
- Stories: 1.5
- Exterior features: Shed
- Fencing: Invisible Pet Fence
- Waterfront features: Pond Site
- Frontage length: Road frontage: 881
Lot
- Size: 11.94 Acres
- Features: Country Setting, Landscaped, Near Snowmobile Trails
Details
- Additional structures: Outbuilding
- Parcel number: 75323911075
- Zoning description: Rural Residential
- Special conditions: Standard
Construction
Type & style
- Home type: SingleFamily
- Architectural style: Barndominium
- Property subtype: Single Family Residence
Materials
- Wood Frame, Wood Siding
- Foundation: Concrete
- Roof: Metal
Condition
- Updated/Remodeled
- New construction: No
- Year built: 1989
Utilities & green energy
- Electric: 100 Amp Service
- Sewer: Private Sewer, Septic Tank
- Utilities for property: Propane, Underground Utilities
Community & HOA
Community
- Security: Security
Location
- Region: Whitingham
Financial & listing details
- Price per square foot: $261/sqft
- Tax assessed value: $132,100
- Annual tax amount: $7,392
- Date on market: 10/6/2026
Estimated market value
$587,500
$558,000 - $617,000
$1,745/mo
Price history
| Date | Event | Price |
|---|---|---|
| 10/6/2026 | Listed for sale | $599,000-20%$261/sqft |
Source:  PrimeMLS #5113061 Report a problem PrimeMLS #5113061 Report a problem | ||
| 8/25/2025 | Listing removed | $749,000$327/sqft |
Source: PrimeMLS #5044393 Report a problem | ||
| 6/23/2025 | Price change | $749,000-2.6%$327/sqft |
Source: PrimeMLS #5044393 Report a problem | ||
| 6/3/2025 | Listed for sale | $769,000+396.1%$336/sqft |
Source: PrimeMLS #5044393 Report a problem | ||
| 12/28/2021 | Sold | $155,000+4%$68/sqft |
Source: PrimeMLS #4891398 Report a problem | ||
| 12/6/2021 | Pending sale | $149,000$65/sqft |
Source: Better Homes and Gardens Real Estate The Masiello Group #4891398 Report a problem | ||
| 12/6/2021 | Contingent | $149,000$65/sqft |
Source: PrimeMLS #4891398 Report a problem | ||
| 11/21/2021 | Listed for sale | $149,000$65/sqft |
Source: PrimeMLS #4891398 Report a problem | ||
Public tax history
| Year | Property taxes | Tax assessment |
|---|---|---|
| 2024 | -- | $132,100 |
| 2023 | -- | $132,100 +34% |
| 2022 | -- | $98,600 |
| 2021 | -- | $98,600 |
| 2020 | -- | $98,600 |
| 2019 | -- | $98,600 |
| 2018 | -- | $98,600 |
| 2017 | -- | $98,600 |
| 2016 | -- | $98,600 +13575.5% |
| 2015 | -- | $721 |
| 2014 | -- | $721 |
| 2013 | -- | $721 |
| 2012 | -- | $721 |
| 2011 | -- | $721 |
| 2010 | -- | $721 +37.9% |
| 2009 | -- | $523 |
| 2008 | -- | $523 |
| 2007 | -- | $523 |
| 2006 | -- | $523 |
Find assessor info on the county website
Monthly payment
Est. payment
Payment breakdown
Explore the cost of this home by adjusting the details. Changes won't be saved.Climate risks
Neighborhood: 05361
- $314,900-- bd-- ba-- sqft764 Burrington Hill Rd, Whitingham, VT 05361Off Market
- $585,7004 bd3 ba2.7k sqft393 Burrington Hill Rd, Whitingham, VT 05361Off Market
- $165,993-- bd-- ba-- sqft877 Burrington Hill Rd, Whitingham, VT 05361Sold
- $512,700-- bd-- ba-- sqft472 Green Rd, Whitingham, VT 05361Off Market
Similar homes
- $629,9003 bd2 ba2k sqft187 Poverty Row, Whitingham, VT 05361For Sale
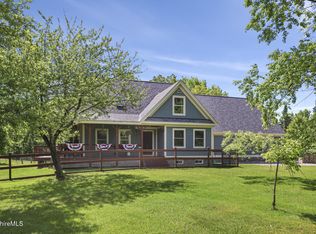 MLS ID #249844, Pauline Green, Lamacchia Realty, Inc. - Adams. BCMLS
 - $595,0003 bd3 ba2.4k sqft783 Wilmington Cross Road, Whitingham, VT 05361Active
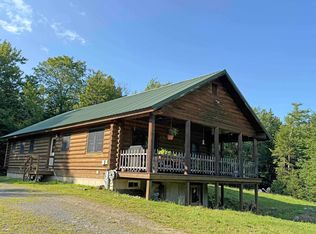 MLS ID #5103309, Michael C Purcell. PrimeMLS
 - $599,0005 bd2 ba2.3k sqft9282 VT Rte 100, Whitingham, VT 05361Active
 MLS ID #5103454, Adam R Palmiter. PrimeMLS
 - $479,0003 bd3 ba2k sqft829 Pennel Hill Road, Halifax, VT 05358Active
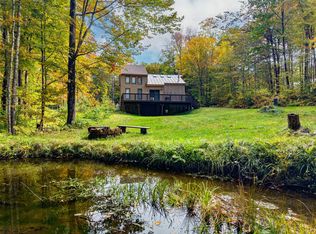 MLS ID #5042081, Megan Quinn. PrimeMLS
