Thoughtfully designed new construction blends modern comfort with a warm, welcoming feel. The open-concept main living area features soaring vaulted ceilings, 3/4-inch oak flooring, and large windows that fill the home with natural light. The spacious kitchen offers quartz countertops, stainless steel appliances, a pantry, and a generous island. Just beyond, the dining area is perfectly positioned for everyday meals and entertaining. The living room makes a statement with its vaulted ceiling and soapstone wood-burning fireplace, while sliders open to the deck-an inviting spot for a quiet morning or a gathering with friends. The main level also includes two spacious bedrooms, a full bath, and a separate half bath with a convenient laundry area; the washer and dryer are included. Upstairs, an open balcony overlooks the living space and leads to the primary suite, complete with a walk-in closet and private bath with double sinks. Additional features include central air, gas heat, city water and sewer, a large basement with potential for future finishing, and a generator hookup. Set near golf courses, parks, hiking, dining, shopping, and private schools, this beautiful new home is ready to welcome its next owner.
Coming soon 11/09
$690,000
68 Haynes Road, Avon, CT 06001
3beds
2,376sqft
Single Family Residence
Built in 2025
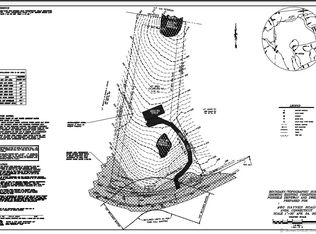
1.32 Acres Lot
$-- Zestimate®
$290/sqft
$-- HOA
What's special
- 1 day
- 561
- 62
Zillow last checked:
Listing updated:
Listed by:
Kristen Duchene (860)806-4169,
Litchfield County Real Estate 860-806-4169
Source: Smart MLS,MLS#: 24219471
Facts & features
Interior
Bedrooms & bathrooms
- Bedrooms: 3
- Bathrooms: 3
- Full bathrooms: 2
- 1/2 bathrooms: 1
Primary bedroom
- Features: Bedroom Suite, Dressing Room, Jack & Jill Bath, Stall Shower, Walk-In Closet(s)
- Level: Upper
Bedroom
- Level: Main
Bedroom
- Level: Main
Bathroom
- Level: Main
Bathroom
- Level: Main
Bathroom
- Level: Upper
Dining room
- Level: Main
Kitchen
- Level: Main
Living room
- Level: Main
Heating
- Gas on Gas
Cooling
- Ceiling Fan(s), Central Air, Zoned
Appliances
- Included: Gas Cooktop, Gas Water Heater, Water Heater
- Laundry: Main Level
Features
- Open Floorplan, Entrance Foyer
- Doors: Storm Door(s), French Doors
- Windows: Storm Window(s)
- Basement: Full,Hatchway Access
- Attic: Access Via Hatch
- Number of fireplaces: 1
- Fireplace features: Insert
Interior area
- Total structure area: 2,376
- Total interior livable area: 2,376 sqft
- Finished area above ground: 2,376
Property
Accessibility
- Accessibility features: 32" Minimum Door Widths, Accessible Hallway(s)
Features
- Patio & porch: Deck
- Exterior features: Rain Gutters, Lighting
Lot
- Size: 1.32 Acres
- Features: Few Trees, Cleared
Details
- Parcel number: 2247151
- Zoning: R30
Construction
Type & style
- Home type: SingleFamily
- Architectural style: Farm House,Modern
- Property subtype: Single Family Residence
Materials
- Vinyl Siding
- Foundation: Concrete Perimeter
- Roof: Asphalt
Condition
- Completed/Never Occupied
- Year built: 2025
Utilities & green energy
- Sewer: Public Sewer
- Water: Public
- Utilities for property: Underground Utilities, Cable Available
Green energy
- Energy efficient items: Ridge Vents, Doors, Windows
Community & HOA
Community
- Features: Golf, Medical Facilities, Park, Pool, Shopping/Mall
HOA
- Has HOA: No
Location
- Region: Avon
Financial & listing details
- Price per square foot: $290/sqft
- Tax assessed value: $347,480
- Annual tax amount: $11,050
- Date on market: 11/6/2026
Estimated market value
Not available
Estimated sales range
Not available
Not available
Price history
| Date | Event | Price |
|---|---|---|
| 5/9/2024 | Sold | $100,000-9.1%$42/sqft |
Source:  Smart MLS #170556829 Report a problem | ||
| 4/8/2024 | Pending sale | $110,000$46/sqft |
Source: Smart MLS #170556829 Report a problem | ||
| 3/1/2024 | Price change | $110,000-8.3%$46/sqft |
Source: Smart MLS #170556829 Report a problem | ||
| 11/5/2023 | Price change | $120,000-4%$51/sqft |
Source: Smart MLS #170556829 Report a problem | ||
| 8/28/2023 | Price change | $125,000-7.4%$53/sqft |
Source: Smart MLS #170556829 Report a problem | ||
| 6/26/2023 | Price change | $135,000-6.9%$57/sqft |
Source: Smart MLS #170556829 Report a problem | ||
| 4/29/2023 | Price change | $145,000-3.3%$61/sqft |
Source: Smart MLS #170556829 Report a problem | ||
| 3/19/2023 | Listed for sale | $150,000$63/sqft |
Source: Smart MLS #170556829 Report a problem | ||
Public tax history
| Year | Property taxes | Tax assessment |
|---|---|---|
| 2025 | $2,971 +310.4% | $96,620 +295.7% |
| 2024 | $724 -9.7% | $24,420 +7.7% |
| 2023 | $802 +2.2% | $22,670 |
| 2022 | $785 +1.2% | $22,670 |
| 2021 | $776 +4% | $22,670 |
| 2020 | $746 | $22,670 |
| 2019 | $746 +4.9% | $22,670 |
| 2018 | $711 +2.6% | $22,670 |
| 2017 | $693 +6.1% | $22,670 |
| 2015 | $653 +1.7% | $22,670 |
| 2014 | $642 +7.5% | $22,670 |
| 2013 | $597 +2.8% | $22,670 |
| 2012 | $581 +2.3% | $22,670 |
| 2011 | $568 +7% | $22,670 |
| 2010 | $531 | $22,670 |
| 2009 | $531 +11.1% | $22,670 +25.7% |
| 2008 | $478 +3.7% | $18,030 |
| 2007 | $461 +2.9% | $18,030 |
| 2006 | $448 +6.2% | $18,030 +0.2% |
| 2004 | $422 -8.5% | $18,000 +10.4% |
| 2003 | $461 +9.2% | $16,300 |
| 2001 | $422 +39.3% | $16,300 +12.2% |
| 1996 | $303 | $14,530 |
Find assessor info on the county website
Monthly payment
Est. payment
Payment breakdown
Explore the cost of this home by adjusting the details. Changes won't be saved.Climate risks
Neighborhood: 06001
Nearby schools
Schools provided by the listing agent
- High: Avon
Source: Smart MLS. This data may not be complete. We recommend contacting the local school district to confirm school assignments for this home.

Similar homes
- $599,9994 bd3 ba2.8k sqft28 Springbrook Road, Avon, CT 06001For Sale
 MLS ID #24210784, Tara Rosner, William Raveis Real Estate. Smart MLS
- $715,0004 bd3 ba2.2k sqft55 West Avon Road, Avon, CT 06001For Sale
 MLS ID #24215230, Catherine Evans, Coldwell Banker Realty. Smart MLS
- $649,9004 bd4 ba3.3k sqft87 Chevas Road, Avon, CT 06001For Sale
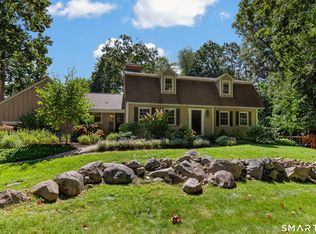 MLS ID #24217823, Jessica Knapp, Putnam Agency Real Estate LLC. Smart MLS
- $659,0004 bd3 ba2.6k sqft187 West Avon Road, Avon, CT 06001For Sale
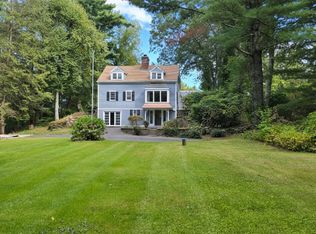 MLS ID #24210180, Kokila Padmanabhan, NUM #1 Realty Inc. Smart MLS
- $549,0003 bd4 ba2.5k sqftFarmington Woods, Avon, CT 06001For SaleMLS ID #24219396, Michele Sweitzer, Glanville Real Estate. Smart MLS
- $649,9504 bd3 ba2.8k sqft163 Juniper Drive, Avon, CT 06001For SaleMLS ID #24209509, Olivia Cabrera, Coldwell Banker Realty. Smart MLS
- $850,0004 bd2 ba2.6k sqft144 Main St - Union, Farmington, CT 06032For SaleMLS ID #24219592, Don D. Sagarino, Coldwell Banker Realty. Smart MLS
- $595,0004 bd3 ba2.3k sqft50 Porter Drive, West Hartford, CT 06117For SaleMLS ID #24218482, Evan L. Berman, William Raveis Real Estate. Smart MLS
- $390,0003 bd2 ba2.1k sqft453 Waterville Road, Avon, CT 06001For SaleMLS ID #24208970, Kim D'andrea, William Pitt Sotheby's Int'l. Smart MLS
- $489,9004 bd2 ba2.2k sqft39 Sunnybrook Drive, Avon, CT 06001For SaleMLS ID #24198730, Dave P. Olson, eXp Realty. Smart MLS
- $659,9003 bd2 ba1.8k sqft78 +A West District Road, Farmington, CT 06085For SaleMLS ID #24205084, Amy P. Rio, Better Homes and Gardens Real Estate Executive Real Estate. Smart MLS
- $669,9006 bd3 ba2.1k sqft17 Long View Drive, Simsbury, CT 06070For SaleMLS ID #24216997, Mike J. Daly, Berkshire Hathaway NE Prop.. Smart MLS
- $649,9004 bd3 ba3.4k sqft69 Cope Farms Road, Farmington, CT 06032For SaleMLS ID #24217147, David White, OwnerEntry.com. Smart MLS
- $424,9003 bd3 ba1.9k sqft5 Woodridge Circle, Canton, CT 06019For SaleMLS ID #24219258, Adam Raleigh, Coldwell Banker Realty. Smart MLS
- $749,9004 bd3 ba2.5k sqft1 Angelas Way, Burlington, CT 06013For SaleMLS ID #24214419, Steven A. Lucca, LPT Realty - IConn Team. Smart MLS
- $399,9003 bd2 ba1.9k sqft18 Ridge Road, Burlington, CT 06013For SaleMLS ID #24218817, Geena B. Becker, William Raveis Real Estate. Smart MLS
- $525,0003 bd3 ba1.7k sqft32 Gloucester Lane, West Hartford, CT 06107For SaleMLS ID #24218434, Lisa A. Campo, William Raveis Real Estate. Smart MLS
- $689,9003 bd3 ba2.2k sqft110 Richmond Lane, West Hartford, CT 06117For SaleMLS ID #24209380, Courtney Cusano, Coldwell Banker Realty. Smart MLS
- $639,9004 bd3 ba2.6k sqft9 Michael Drive, Canton, CT 06019For SaleMLS ID #24166054, Dale Savage, Sullivan Real Estate Inc. Smart MLS
- $599,0004 bd3 ba2.2k sqft39 High Street, Canton, CT 06019For SaleMLS ID #24200302, Ellen T. Sebastian, William Pitt Sotheby's Int'l. Smart MLS
