Welcome to 69 Cope Farms Road in Farmington! This spacious Colonial, in one of the best neighborhoods in Farmington, offers 4 bedrooms, 2 full and 1 half baths, and 2,536 square feet of living space on approximately .56 beautifully landscaped acres. There's a total of 9 rooms plus a partially finished basement. Enter the first floor, and you will be greeted by a formal dining room, a charming living room, a home office, a spacious eat-in kitchen with fantastic light, and granite counters. The kitchen opens up to and a sun-filled family room with a cathedral ceiling and brick fireplace, a pool table and a sun-room -- ideal for entertaining -- that connects to the deck and show-cases the stunning property. Next wander to the 2nd floor and you will find 4 generously-sized bedrooms, including a primary suite with a walk-in closet and en-suite bathroom, and a second full bathroom. The lower level has a partially finished section with 3 large windows to let in the light. The unfinished area boosts of a storage room. The walk out basement goes into the two-car garage. The private backyard has an unobstructed view of the open space. The patio and hot tub make this back yard a perfect place to relax or have family gatherings. To top it all off, 69 Cope Farms Road is minutes to shopping, restaurants, highways and rails to trails. West Woods golf course and pickle ball courts are one minute away.
For sale by owner
$649,900
69 Cope Farms Rd, Farmington, CT 06032
4beds
2,536sqft
SingleFamily
Built in 1985
0.56 Acres Lot
$674,800 Zestimate®
$256/sqft
$-- HOA
What's special
Brick fireplaceTwo-car garageHome officeWalk out basementFormal dining roomGranite counters
What the owner loves about this home
Cope Farms Road offers a family friendly neighborhood where you can take a daily stroll down the sidewalk. If you Enjoy golf and pickle ball, then Westwood's Golf Course is one minute away. The beautiful Farmington River and Rails To Trails are minutes away for endless recreation possibilities.
- 1 day
- 411
- 28
Listed by:
Property Owner (860) 944-5840
Facts & features
Interior
Bedrooms & bathrooms
- Bedrooms: 4
- Bathrooms: 3
- Full bathrooms: 2
- 1/2 bathrooms: 1
Heating
- Baseboard, Oil
Cooling
- Central
Appliances
- Included: Dishwasher, Freezer, Garbage disposal, Microwave, Range / Oven, Refrigerator
Features
- Flooring: Carpet, Hardwood, Laminate
- Basement: Partially finished
- Has fireplace: Yes
Interior area
- Total interior livable area: 2,536 sqft
Property
Parking
- Parking features: Garage - Attached
Features
- Exterior features: Wood
- Has spa: Yes
Lot
- Size: 0.56 Acres
Details
- Parcel number: FARMM0111B51
Construction
Type & style
- Home type: SingleFamily
- Architectural style: Colonial
Materials
- Frame
- Roof: Asphalt
Condition
- New construction: No
- Year built: 1985
Community & HOA
Location
- Region: Farmington
Financial & listing details
- Price per square foot: $256/sqft
- Tax assessed value: $335,650
- Annual tax amount: $8,935
- Date on market: 10/23/2026
Estimated market value
$674,800
$634,000 - $715,000
$3,996/mo
Price history
| Date | Event | Price |
|---|---|---|
| 10/23/2026 | Listed for sale | $649,900+62.9%$256/sqft |
Source: Owner Report a problem | ||
| 7/14/2004 | Sold | $399,000+66.3%$157/sqft |
Source:  Smart MLS #G350917 Report a problem | ||
| 9/1/1992 | Sold | $240,000$95/sqft |
Source: Public Record Report a problem | ||
Public tax history
| Year | Property taxes | Tax assessment |
|---|---|---|
| 2025 | $8,935 +4.6% | $335,650 |
| 2024 | $8,542 +5.1% | $335,650 |
| 2023 | $8,126 +0.5% | $335,650 +21.8% |
| 2022 | $8,085 +1.8% | $275,570 |
| 2021 | $7,939 +3% | $275,570 |
| 2020 | $7,708 | $275,570 |
| 2019 | $7,708 +2.9% | $275,570 |
| 2018 | $7,490 +13.3% | $275,570 +11.3% |
| 2017 | $6,609 +6.7% | $247,700 |
| 2015 | $6,195 +30.5% | $247,700 +31.7% |
| 2006 | $4,746 +4% | $188,020 |
| 2005 | $4,563 +4.2% | $188,020 |
| 2004 | $4,381 +6.4% | $188,020 |
| 2003 | $4,118 +9.2% | $188,020 +24.6% |
| 2001 | $3,772 +5.9% | $150,890 0% |
| 2000 | $3,561 +10.3% | $150,900 +0.9% |
| 1995 | $3,229 | $149,490 |
Find assessor info on the county website
Monthly payment
Est. payment
Payment breakdown
Explore the cost of this home by adjusting the details. Changes won't be saved.Climate risks
Neighborhood: 06032
Similar homes
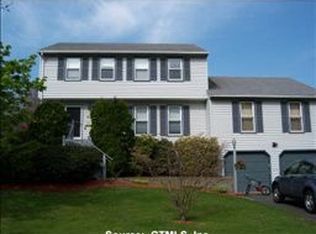
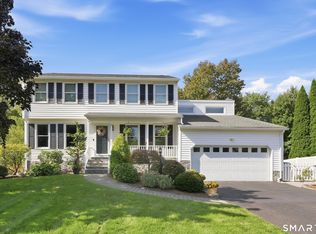
- $595,0005 bd3 ba1.8k sqft11 Fairlawn Street, Farmington, CT 06032For Sale
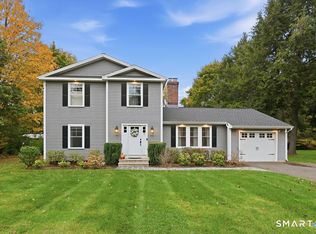
 MLS ID #24214147, Allison Corn, KW Legacy Partners. Smart MLS
- $949,0004 bd5 ba3.3k sqft87 Fieldstone Run, Farmington, CT 06032For Sale
 MLS ID #24215806, Diane M. Bonney, William Raveis Real Estate. Smart MLS
- $689,9004 bd3 ba2.2k sqft503 Jerome Avenue, Bristol, CT 06010For Sale
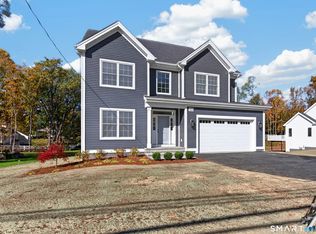 MLS ID #24216075, Brandon D'angelo, Calcagni Real Estate. Smart MLS
- $574,9994 bd3 ba2.1k sqft42 Posa Drive, Bristol, CT 06010For Sale
 MLS ID #24216294, Guillermo A. Araujo, Five Stars Realty. Smart MLS
- $640,0004 bd3 ba1.9k sqft44 Lexton Drive, Farmington, CT 06032For SaleMLS ID #24211476, Amy L. Drew, Berkshire Hathaway NE Prop.. Smart MLS
- $554,9005 bd3 ba2.3k sqft70 Copper Mine Road, Farmington, CT 06032For SaleMLS ID #24212749, Cheryl E. Arcidiacono, Berkshire Hathaway NE Prop.. Smart MLS
- $499,9004 bd2 ba2.4k sqft79 Farmington Avenue, Plainville, CT 06062For SaleMLS ID #24215912, Rebecca A. Davis, Putnam Agency Real Estate LLC. Smart MLS
- $589,0004 bd3 ba2.1k sqft45 Central Street, Bristol, CT 06010For SaleMLS ID #24215538, Flamur Canaj, Coldwell Banker Realty. Smart MLS
- $599,9003 bd3 ba2.2k sqft8 Beacon Heath, Farmington, CT 06032For SaleMLS ID #24180648, Jennifer Kamens, Berkshire Hathaway NE Prop.. Smart MLS
- $525,0004 bd3 ba1.9k sqft20 Wyndwood Road, Farmington, CT 06032For SaleMLS ID #24202491, Lauren Iraeta, KW Legacy Partners. Smart MLS
- $539,0003 bd3 ba2.4k sqft30 Green Woods Lane, Farmington, CT 06085For SaleMLS ID #24213014, Omar Montalvo, William Raveis Real Estate. Smart MLS
- $549,9003 bd2 ba1.8k sqft63 Knollwood Road, Farmington, CT 06032For SaleMLS ID #24213481, Nick A. Cifaldi, Coldwell Banker Realty. Smart MLS
- $599,9994 bd3 ba2.8k sqft28 Springbrook Road, Avon, CT 06001For SaleMLS ID #24210784, Tara Rosner, William Raveis Real Estate. Smart MLS
- $649,9003 bd2 ba3k sqft757 Jerome Avenue, Bristol, CT 06010For SaleMLS ID #24206628, Jennifer Stich, Tier 1 Real Estate. Smart MLS
- $410,0004 bd2 ba1.9k sqft35 Oak Hill Drive, Bristol, CT 06010For SaleMLS ID #24215791, Sean Greger, Country Manor Realty. Smart MLS
- $749,9004 bd3 ba2.5k sqft1 Angelas Way, Burlington, CT 06013For SaleMLS ID #24214419, Steven A. Lucca, LPT Realty - IConn Team. Smart MLS
- $669,9004 bd3 ba3.3k sqft87 Chevas Road, Avon, CT 06001For SaleMLS ID #24210101, Jessica Knapp, Putnam Agency Real Estate LLC. Smart MLS
- $699,9004 bd3 ba2.7k sqft68 Hart Street, Burlington, CT 06013For SaleMLS ID #24184715, Pia G. Ciccone, Berkshire Hathaway NE Prop.. Smart MLS
- $479,9004 bd3 ba2.9k sqft45 Holley Road, Bristol, CT 06010For SaleMLS ID #24215083, Mike Grady, William Raveis Real Estate. Smart MLS
