PROPERTY BEING SOLD AS IS!! PROPERTY IS OCCUPIED!! DO NOT DISTURB OCCUPANTS. NO ACCESS. NO SHOWINGS. All data, including but not limited to features, rooms and measurements were taken from prior MLS LISTING and CAN NOT BE VERIFIED. This property is now active in an online auction. All offers must be submitted through the property’s listing page on www.auction.com. The sale will be subject to a 5% buyer’s premium pursuant to the Auction Terms and Conditions (minimums may apply). All auction bids will be processed subject to seller approval.
For sale
$671,000
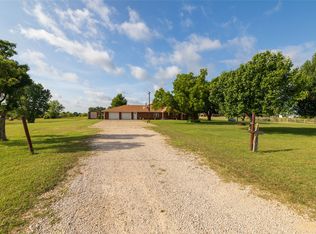
680 County Road 4191, Decatur, TX 76234
4beds
3,281sqft
Single Family Residence
Built in 2005
4.44 Acres Lot
$645,000 Zestimate®
$205/sqft
$-- HOA
What's special
- 4 days
- 207
- 5
Likely to sell faster than
Zillow last checked:
Listing updated:
Listed by:
Marilyn Read 0454606 940-627-1990,
PREFERRED PROPERTIES 940-627-1990
Source: NTREIS,MLS#: 21413245
Facts & features
Interior
Bedrooms & bathrooms
- Bedrooms: 4
- Bathrooms: 5
- Full bathrooms: 4
- 1/2 bathrooms: 1
Primary bedroom
- Features: Double Vanity, En Suite Bathroom, Garden Tub/Roman Tub, Jetted Tub
- Level: First
- Dimensions: 14 x 18
Bedroom
- Features: En Suite Bathroom
- Level: First
- Dimensions: 21 x 9
Bedroom
- Features: Ceiling Fan(s), Walk-In Closet(s)
- Level: Second
- Dimensions: 15 x 15
Bedroom
- Features: Ceiling Fan(s), Walk-In Closet(s)
- Level: Second
- Dimensions: 15 x 15
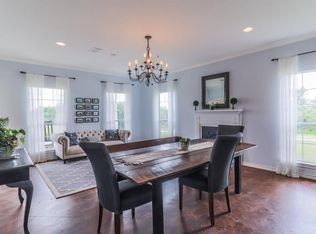
Dining room
- Level: First
- Dimensions: 15 x 21
Kitchen
- Features: Built-in Features, Butler's Pantry, Eat-in Kitchen, Granite Counters, Kitchen Island, Walk-In Pantry
- Level: First
- Dimensions: 15 x 14
Living room
- Features: Fireplace
- Level: First
- Dimensions: 15 x 21
Utility room
- Features: Built-in Features, Utility Sink
- Level: First
- Dimensions: 9 x 8
Heating
- Central, Electric
Cooling
- Central Air, Ceiling Fan(s), Electric
Appliances
- Included: Built-In Gas Range, Dishwasher, Gas Range, Microwave, Vented Exhaust Fan
- Laundry: Washer Hookup, Electric Dryer Hookup
Features
- Decorative/Designer Lighting Fixtures, Eat-in Kitchen, High Speed Internet, Kitchen Island, Pantry, Walk-In Closet(s)
- Flooring: Carpet, Luxury Vinyl Plank
- Windows: Window Coverings
- Has basement: No
- Number of fireplaces: 1
- Fireplace features: Wood Burning
Interior area
- Total interior livable area: 3,281 sqft
Video & virtual tour
Property
Parking
- Total spaces: 2
- Parking features: Concrete, Detached Carport, Storage
- Carport spaces: 2
Features
- Levels: Two
- Stories: 2
- Patio & porch: Covered
- Pool features: None
- Fencing: Wood
Lot
- Size: 4.44 Acres
- Features: Acreage, Cleared, Irregular Lot, Landscaped, Many Trees, Sprinkler System
- Residential vegetation: Cleared, Grassed
Details
- Additional structures: Shed(s)
- Parcel number: 201102432
Construction
Type & style
- Home type: SingleFamily
- Architectural style: Farmhouse,Modern,Traditional,Detached
- Property subtype: Single Family Residence
- Attached to another structure: Yes
Materials
- Fiber Cement
- Foundation: Slab
- Roof: Metal
Condition
- Resale
- Year built: 2005
Utilities & green energy
- Sewer: Septic Tank
- Water: Well
- Utilities for property: Electricity Available, Propane, Septic Available, Water Available
Community & HOA
Community
- Security: Security System, Smoke Detector(s), Security Lights
- Subdivision: Shady Front Farm
HOA
- Has HOA: No
Location
- Region: Decatur
Financial & listing details
- Price per square foot: $205/sqft
- Tax assessed value: $627,005
- Annual tax amount: $7,530
- Date on market: 10/15/2026
- Cumulative days on market: 5 days
- Road surface type: Gravel
Estimated market value
$645,000
$613,000 - $677,000
$3,688/mo
Price history
| Date | Event | Price |
|---|---|---|
| 10/15/2026 | Listed for sale | $671,000+7.4%$205/sqft |
Source: NTREIS #21413245 Report a problem | ||
| 9/18/2026 | Sold | -- |
Source: Public Record Report a problem | ||
| 12/29/2023 | Sold | -- |
Source: NTREIS #20458071 Report a problem | ||
| 12/16/2023 | Pending sale | $625,000$190/sqft |
Source: NTREIS #20458071 Report a problem | ||
| 10/26/2023 | Price change | $625,000-3.8%$190/sqft |
Source: NTREIS #20458071 Report a problem | ||
| 10/19/2023 | Listed for sale | $649,900$198/sqft |
Source: NTREIS #20458071 Report a problem | ||
| 10/12/2023 | Listing removed | -- |
Source: NTREIS #20232784 Report a problem | ||
| 7/6/2023 | Price change | $649,900-7%$198/sqft |
Source: NTREIS #20232784 Report a problem | ||
| 5/24/2023 | Price change | $699,000-3.5%$213/sqft |
Source: NTREIS #20232784 Report a problem | ||
| 5/13/2023 | Price change | $724,500-0.6%$221/sqft |
Source: NTREIS #20232784 Report a problem | ||
| 4/17/2023 | Price change | $729,000-2.8%$222/sqft |
Source: NTREIS #20232784 Report a problem | ||
| 1/6/2023 | Listed for sale | $749,999$229/sqft |
Source: NTREIS #20232784 Report a problem | ||
Public tax history
| Year | Property taxes | Tax assessment |
|---|---|---|
| 2026 | -- | $627,005 -0.7% |
| 2025 | $5,990 +9.3% | $631,291 +15% |
| 2024 | $5,479 +12.7% | $548,909 +10% |
| 2023 | $4,860 | $499,008 |
Find assessor info on the county website
Monthly payment
Est. payment
Payment breakdown
Explore the cost of this home by adjusting the details. Changes won't be saved.Climate risks
Neighborhood: 76234
Nearby schools
Schools provided by the listing agent
- Elementary: Young
- Middle: Decatur
- High: Decatur
- District: Decatur ISD
Source: NTREIS. This data may not be complete. We recommend contacting the local school district to confirm school assignments for this home.
Similar homes
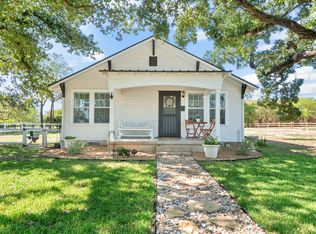
- $715,0004 bd3 ba3.8k sqft141 Blue Sky Dr, Decatur, TX 76234For Sale
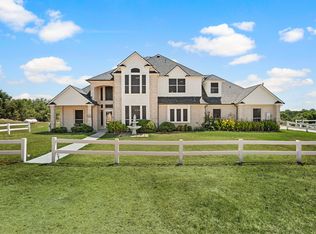 MLS ID #21397331, Kandida Randall. NTREIS
- $699,0004 bd3 ba2.8k sqft105 Proctor Ln, Decatur, TX 76234For Sale
 MLS ID #21406670, Rosie Hayes. NTREIS
- $749,7774 bd3 ba3k sqft192 Riverside Dr, Decatur, TX 76234For Sale
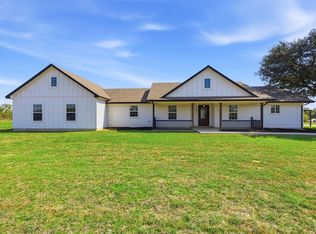 MLS ID #21403946, Kathy Gonzales. NTREIS
- $649,0004 bd2 ba4.5k sqft448 County Road 4287, Decatur, TX 76234For Sale
 MLS ID #21315233, Ronald Byrd. NTREIS
