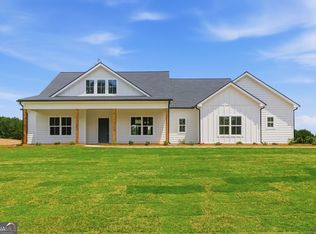
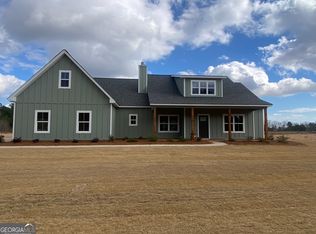
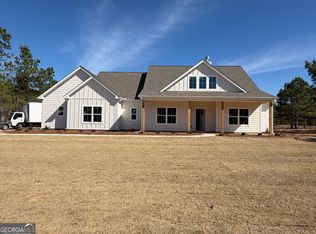
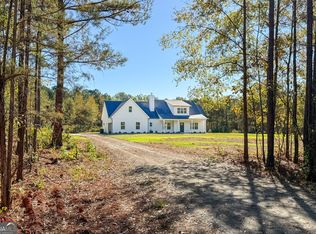
Stunning Brand New Ranch Home on a gorgeous 3.01 +/- acre lot in Monroe County. No subdivision or HOA here! One level ranch home offering over approx 2,050+/- square feet, 4 bedrooms and 2 full baths, all on one level, in a split bedroom plan. A formal foyer greets you into the home, where you'll find a gorgeous open floorplan, including the spacious family room with brick fireplace, a dedicated dining area, and a beautiful island kitchen. The kitchen features plentiful cabinetry with soft close hinges, a large island with seating space, stainless appliances, a great walk in pantry, beautiful granite countertops, and a tile backsplash. The living areas are defined, yet provide an open and easy living concept for easy gathering and entertaining. Laid out in a split bedroom plan, the primary suite is tucked away on one side of the home and offers a vaulted ceiling, luxurious bathroom with separate vanities with granite countertops, a deep soaking tub with tile surround, a spacious tile shower with glass framed door, and a large walk in closet with access to the laundry room for ease of laundry and putting it away! The three secondary bedrooms are on the opposite side of the home with their own private hall and bathroom with a dual sink vanity and granite top. There's luxury vinyl plank hardwood-look flooring throughout the entire home (no carpet). Outside you'll find a 2 car side entry garage with automatic openers. Enjoy the beautiful 3.01 +/- acre lot and outdoors on your covered front porch or the large rear covered patio. Both porches feature rustic wood ceilings and the rear covered patio offers a ceiling fan overlooking the peaceful backyard. The home sits off the road and offers a big open lawn space with the remaining acreage in peaceful woods for privacy and nature lovers. The home is constructed of sturdy Hardie Concrete siding. Located approx 15 minutes from downtown Forsyth in a quiet and rural part of south west Monroe County and less than 5 minutes from Hwy 42 and Hwy 74. Forsyth offers a quaint downtown Forsyth square, where there are many great local small businesses and restaurants and many local community events are held. For larger shopping and dining, Macon is approx 35-40 minutes away. Sought after Monroe County school system (KB Sutton Elementary, Monroe Middle, and Mary Persons High School). Use the preferred lender and receive 1% of your loan amount back towards closing costs and/or rate buy down! Home is complete and can close quickly!
Active
$484,900
681 Pine Grove Church Rd, Culloden, GA 31016
4beds
2,050sqft
Single Family Residence
Built in 2026
3.01 Acres Lot
$484,500 Zestimate®
$237/sqft
$-- HOA
What's special
Peaceful backyardGorgeous open floorplanSplit bedroom planGreat walk in pantryFormal foyerDedicated dining areaStainless appliances
- 72 days
- 258
- 20
Zillow last checked:
Listing updated:
Listed by:
Melissa Stephens 678-776-1895,
BHGRE Metro Brokers
Source: GAMLS,MLS#: 10819089
Facts & features
Interior
Bedrooms & bathrooms
- Bedrooms: 4
- Bathrooms: 2
- Full bathrooms: 2
- Main level bathrooms: 2
- Main level bedrooms: 4
Rooms
- Room types: Foyer, Family Room, Laundry
Kitchen
- Features: Walk-in Pantry, Solid Surface Counters, Pantry, Kitchen Island, Breakfast Area
Heating
- Central, Electric, Heat Pump
Cooling
- Ceiling Fan(s), Electric, Heat Pump, Central Air
Appliances
- Included: Electric Water Heater, Dishwasher, Microwave, Stainless Steel Appliance(s), Oven/Range (Combo)
- Laundry: In Hall
Features
- Double Vanity, Master On Main Level, High Ceilings, Separate Shower, Soaking Tub, Split Bedroom Plan, Vaulted Ceiling(s), Walk-In Closet(s)
- Flooring: Vinyl, Other
- Windows: Double Pane Windows
- Basement: None
- Attic: Pull Down Stairs
- Number of fireplaces: 1
- Fireplace features: Factory Built, Family Room, Gas Starter
Interior area
- Total structure area: 2,050
- Total interior livable area: 2,050 sqft
- Finished area above ground: 2,050
- Finished area below ground: 0
Property
Parking
- Total spaces: 2
- Parking features: Garage, Kitchen Level, Side/Rear Entrance, Attached
- Has attached garage: Yes
Features
- Levels: One
- Stories: 1
- Patio & porch: Porch, Patio
Lot
- Size: 3.01 Acres
- Features: Level, Open Lot
- Residential vegetation: Grassed, Partially Wooded
Details
- Parcel number: 034 050A
Construction
Type & style
- Home type: SingleFamily
- Architectural style: Ranch
- Property subtype: Single Family Residence
Materials
- Concrete, Other
- Foundation: Slab
- Roof: Composition
Condition
- New Construction,Under Construction
- New construction: Yes
- Year built: 2026
Details
- Warranty included: Yes
Utilities & green energy
- Sewer: Septic Tank
- Water: Well
- Utilities for property: Electricity Available, High Speed Internet
Community & HOA
Community
- Features: None
- Subdivision: None
HOA
- Has HOA: No
- Services included: None
Location
- Region: Culloden
Financial & listing details
- Price per square foot: $237/sqft
- Annual tax amount: $1
- Date on market: 8/4/2026
- Cumulative days on market: 72 days
- Listing agreement: Exclusive Right To Sell
- Listing terms: Cash,Conventional,FHA,USDA Loan,VA Loan
- Electric utility on property: Yes
Estimated market value
$484,500
$460,000 - $509,000
$2,209/mo
Price history
| Date | Event | Price |
|---|---|---|
| 8/4/2026 | Listed for sale | $484,900$237/sqft |
Source:  GAMLS #10819089 Report a problem GAMLS #10819089 Report a problem | ||
Public tax history
Tax history is unavailable.
Monthly payment
Est. payment
Payment breakdown
Explore the cost of this home by adjusting the details. Changes won't be saved.Climate risks
Neighborhood: 31016
Nearby schools
Schools provided by the listing agent
- Elementary: Sutton
- Middle: Monroe
- High: Mary Persons
Source: GAMLS. This data may not be complete. We recommend contacting the local school district to confirm school assignments for this home.
Similar homes
- $485,0004 bd4 ba2.8k sqft192 Jackson Dr, Forsyth, GA 31029For Sale
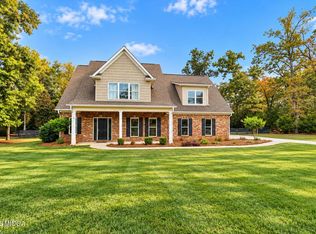
 MLS ID #186175, Melanie Hughes, SouthSide, Realtors. MGMLS
 - $499,0003 bd2 ba1.7k sqft6225 Forsyth Rd, Macon, GA 31210For Sale
 MLS ID #185343, Maricha Fry, Sheridan, Solomon & Associates. MGMLS
 - $475,0004 bd2 ba2.4k sqft250 Manor Ct, Forsyth, GA 31029For Sale
 MLS ID #154976, Tommy Cangelosi. South Georgia MLS
 - $--3 bd2 ba2.6k sqft6764 Columbus Rd, Lizella, GA 31052Auction
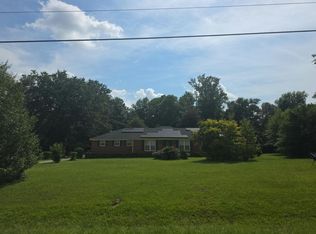 Auction.com 2
 - $479,9004 bd3 ba2.4k sqft166 Midway Rd, Barnesville, GA 30204Active
 MLS ID #10847706, Mary Ann Wells, Benham Realty Group. GAMLS
 - $498,5003 bd2 ba2.1k sqft213 Fredonia Church Rd, Barnesville, GA 30204ActiveMLS ID #10761429, Cheryl A Chester, Keller Williams Southern Premier RE. GAMLS
- $524,9004 bd3 ba2.2k sqft1793 Trice Cemetary Rd, Thomaston, GA 30286Active Under ContractMLS ID #10794754, Nancy L Lowry, Southern Crescent Realty of Georgia. GAMLS
- $559,0001 bd2 ba1.1k sqft8502 S 19th Hwy, Culloden, GA 31016ActiveMLS ID #10817884, Scott Wilson, W Scott Wilson Properties LLC. GAMLS
- $340,0003 bd3 ba2k sqft119 Bagley Rd, Forsyth, GA 31029ActiveMLS ID #10836771, Shirley P Harmon, Golden Key Realty, Inc.. GAMLS
- $434,9004 bd2 ba1.9k sqft276 Bishop Rd, Meansville, GA 30256ActiveMLS ID #10869800, Ashley A Mullinax, Self Property Advisors. GAMLS
- $509,0004 bd3 ba2.1k sqft603 Silver Dollar Rd, Barnesville, GA 30204ActiveMLS ID #10835630, Les Rogers, HomeSmart. GAMLS
- $339,9003 bd2 ba1.5k sqft291 Russellville Rd, Forsyth, GA 31029ActiveMLS ID #10804292, Melissa Stephens, BHGRE Metro Brokers. GAMLS
- $379,9004 bd3 ba2.1k sqft119 Mylee Cv, Barnesville, GA 30204ActiveMLS ID #10867827, Kasie Pier, Century 21 Integra. GAMLS
- $499,0005 bd4 ba2.5k sqft5940 Wesleyan Dr, Macon, GA 31210ActiveMLS ID #10822890, Ceirra Johnson, Say Yes 2 the Address Realty. GAMLS
- $265,0003 bd2 ba1.8k sqft1787 Ramah Church Rd, Culloden, GA 31016ActiveMLS ID #10844898, The Sims Team, Georgia Hometown Realty. GAMLS
- $389,9954 bd2 ba1.5k sqft1132 Highway 341 S, Barnesville, GA 30204ActiveMLS ID #10776326, Monica Greene, Southern Classic Realtors. GAMLS
- $335,0004 bd2 ba1.6k sqft201 Loraine Woods Dr, Macon, GA 31210ActiveMLS ID #10800484, Steven T Koleno, Beycome Brokerage Realty LLC. GAMLS
