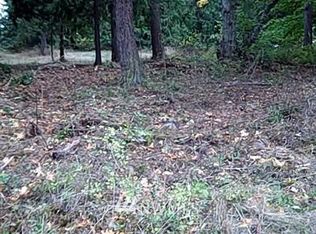
Five Acres, an Established Orchard & Access to the Dungeness River. Discover a distinctive Olympic Peninsula retreat offering five acres of space, natural beauty, and versatile living. With 2,964 square feet, four bedrooms, three bathrooms, and two separate living areas, this spacious home offers room to spread out, gather, and enjoy a more relaxed lifestyle. A seasonal irrigation pond creates a picturesque setting in front of the home, while the established orchard features apple, pear, plum, and cherry trees. Inside, a freestanding wood stove, two wood-burning fireplaces, and four ductless heating and cooling units provide a variety of options for year-round comfort. A separate powered outbuilding on a concrete slab adds valuable flexibility for a workshop, hobbies, equipment, or storage. Whether you envision a productive workspace, an orchard-inspired lifestyle, or simply more room to enjoy the outdoors, the property offers possibilities to suit a variety of interests. Nature lovers will appreciate the adjoining conservation area, which provides public access to the Dungeness River. Enjoy the surrounding natural setting and opportunities to explore the river area without the responsibility of maintaining an extensive private riverfront. Combining generous interior space, established outdoor features, a seasonal pond, and nearby river access, this unique property offers an opportunity to enjoy the character and beauty of Washington's Olympic Peninsula.
Active
Listed by: Paramount Real Estate Group • Donna Cryder • 360-340-5369
Price cut: $149.9K (10/20)
$850,000
192 Rondale Drive, Sequim, WA 98382
4beds
2,964sqft
Single Family Residence
Built in 1978
5 Acres Lot
$-- Zestimate®
$287/sqft
$-- HOA
What's special
Established orchardSeasonal irrigation pondFive acresThree bathroomsFreestanding wood stoveFour bedroomsTwo wood-burning fireplaces
- --
- on Zillow
- 1,488
- views
- 113
- saves
Zillow last checked:
Listing updated:
Listed by:
Donna Cryder 360-340-5369 Donnacry@gmail.com,
Paramount Real Estate Group,
Taylor Cryder 360-981-0590,
Paramount Real Estate Group
Source: NWMLS as distributed by MLS GRID,MLS#: 2558184
Facts & features
Interior
Bedrooms & bathrooms
- Bedrooms: 4
- Bathrooms: 3
- Full bathrooms: 1
- 3/4 bathrooms: 2
- Main level bathrooms: 3
- Main level bedrooms: 4
Primary bedroom
- Level: Main
Bedroom
- Level: Main
Bedroom
- Level: Main
Bedroom
- Level: Main
Bathroom three quarter
- Level: Main
Bathroom three quarter
- Level: Main
Bathroom full
- Level: Main
Dining room
- Level: Main
Entry hall
- Level: Main
Family room
- Level: Main
Kitchen with eating space
- Level: Main
Living room
- Level: Main
Heating
- Fireplace, Baseboard, Ductless, Electric, Propane
Cooling
- Ductless
Appliances
- Included: Dishwasher, Dryer, Refrigerator, Stove(s)/Range(s), Washer, Dishwasher(s), Dryer(s), Refrigerator(s), Washer(s), Water Heater: Electric, Water Heater Location: Entry Closet
Features
- Bath Off Primary, Central Vacuum, Ceiling Fan(s), Dining Room
- Flooring: Hardwood, Vinyl Plank, Carpet
- Windows: Dbl Pane/Storm Window, Skylight(s)
- Basement: None
- Number of fireplaces: 3
- Fireplace features: Wood Burning, Main Level: 3, Fireplace
Interior area
- Total structure area: 2,964
- Total interior livable area: 2,964 sqft
Property
Parking
- Total spaces: 6
- Parking features: Detached Carport, Driveway, Attached Garage, RV Parking
- Has attached garage: Yes
- Has carport: Yes
- Covered spaces: 6
Features
- Levels: One
- Stories: 1
- Entry location: Main
- Patio & porch: Bath Off Primary, Built-In Vacuum, Ceiling Fan(s), Dbl Pane/Storm Window, Dining Room, Fireplace, Skylight(s), Vaulted Ceiling(s), Walk-In Closet(s), Water Heater
- Has view: Yes
- View description: Territorial
- Waterfront features: Low Bank, River
Lot
- Size: 5 Acres
- Features: Secluded, Deck, Dog Run, Irrigation, Outbuildings, Propane, RV Parking, Shop
- Topography: Level
- Residential vegetation: Fruit Trees, Garden Space, Pasture, Wooded
Details
- Parcel number: 043026110200
- Special conditions: Standard
Construction
Type & style
- Home type: SingleFamily
- Architectural style: Craftsman,1 Story
- Property subtype: Single Family Residence
Materials
- Wood Siding
- Foundation: Poured Concrete
- Roof: Composition
Condition
- Good
- Year built: 1978
Utilities & green energy
- Electric: Company: Clallam PUD
- Sewer: Septic Tank, Company: Septic
- Water: Individual Well, Company: Individual Well
Community & HOA
Community
- Subdivision: South Prairie
Location
- Region: Sequim
Financial & listing details
- Price per square foot: $287/sqft
- Tax assessed value: $742,216
- Annual tax amount: $7,641
- Date on market: 8/17/2026
- Listing terms: Conventional,FHA,State Bond,VA Loan
- Inclusions: Dishwasher(s), Dryer(s), Refrigerator(s), Stove(s)/Range(s), Washer(s)
Estimated market value
Not available
Estimated sales range
Not available
Not available
Price history
| Date | Event | Price |
|---|---|---|
| 10/20/2026 | Price change | $850,000-15%$287/sqft |
Source:  NWMLS as distributed by MLS GRID #2558184 Report a problem | ||
| 9/23/2026 | Price change | $999,900-2.4%$337/sqft |
Source: NWMLS as distributed by MLS GRID #2558184 Report a problem | ||
| 9/3/2026 | Price change | $1,025,000-4.7%$346/sqft |
Source: NWMLS as distributed by MLS GRID #2558184 Report a problem | ||
| 8/17/2026 | Listed for sale | $1,075,900+9.8%$363/sqft |
Source: NWMLS as distributed by MLS GRID #2558184 Report a problem | ||
| 8/17/2022 | Sold | $980,000+2.2%$331/sqft |
Source: NWMLS as distributed by MLS GRID #1956691 Report a problem | ||
| 7/19/2022 | Pending sale | $959,000$324/sqft |
Source: Olympic Listing Service #360985 Report a problem | ||
| 6/23/2022 | Listed for sale | $959,000+99.8%$324/sqft |
Source: Olympic Listing Service #360985 Report a problem | ||
| 7/19/2019 | Sold | $480,000$162/sqft |
Source: NWMLS as distributed by MLS GRID #1442023 Report a problem | ||
Public tax history
| Year | Property taxes | Tax assessment |
|---|---|---|
| 2025 | $7,641 +19.6% | $742,216 +9.3% |
| 2024 | $6,391 +7.7% | $679,049 +1.2% |
| 2023 | $5,935 +2% | $671,091 +3.6% |
| 2022 | $5,818 +9.7% | $647,993 +30.8% |
| 2021 | $5,304 +11.7% | $495,258 -9.2% |
| 2020 | $4,748 | $545,538 +1.7% |
| 2019 | -- | $536,642 +1.5% |
| 2018 | $4,739 | $528,871 +40.3% |
| 2017 | -- | $377,030 +0.3% |
| 2016 | -- | $375,912 +21.1% |
| 2015 | -- | $310,325 |
Find assessor info on the county website
Monthly payment
Est. payment
Payment breakdown
Explore the cost of this home by adjusting the details. Changes won't be saved.Climate risks
Neighborhood: 98382


Similar homes
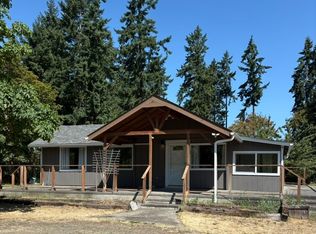
- $820,0003 bd2 ba3.4k sqft91 W Goforth Road, Sequim, WA 98382Active
 MLS ID #2509639, Heather Sampson. NWMLS as distributed by MLS GRID
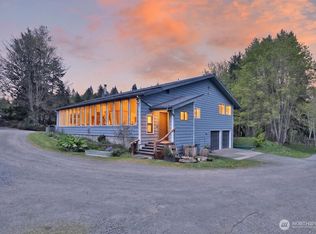
- $709,0003 bd3 ba2.7k sqft772 Taylor Cutoff Road, Sequim, WA 98382Active
 MLS ID #2491193, Gina Rocha. NWMLS as distributed by MLS GRID
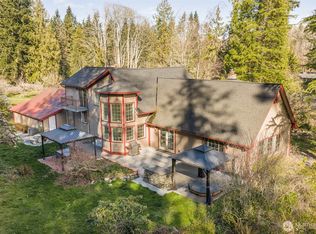
- $899,0006 bd5 ba2.7k sqft11 Stone Road, Sequim, WA 98382Active
 MLS ID #2556120, Vicki Young. NWMLS as distributed by MLS GRID
- $799,0003 bd3 ba2.5k sqftThe Meadows, Sequim, WA 98382Active
 MLS ID #2595483, Andrea Gilles. NWMLS as distributed by MLS GRID
