Welcome to 4830 Brower Tree Lane in Kent! Situated on a desirable corner lot, this spacious 4-bedroom, 3-bathroom Colonial offers the perfect combination of comfort, functionality, and inviting spaces both inside and out. Step inside and you'll immediately appreciate the natural light and welcoming layout. The spacious living room features a cozy fireplace, creating the perfect gathering spot for relaxing evenings at home. Just beyond, the beautiful kitchen is sure to impress with rich cabinetry, stainless steel appliances, generous counter space, and an oversized center island with seating that's perfect for everything from morning coffee to entertaining friends and family. The adjoining living and dining spaces create an easy flow for everyday living. Upstairs, you'll find four generously sized bedrooms, offering plenty of flexibility for family, guests, or a home office. The primary suite provides a comfortable retreat with its own private bathroom, complete with a soaking tub, separate shower, and double vanity. And there's even more room to enjoy! The finished basement offers valuable additional living space, perfect for a recreation room, home theater, workout area, or whatever fits your lifestyle. Step outside and discover another standout feature of this home—the fenced-in backyard! Complete with a patio and pergola, this outdoor space is ready for summer cookouts, entertaining, or simply unwinding at the end of the day. With its desirable corner lot, spacious floor plan, finished basement, and wonderful indoor and outdoor gathering spaces, 4830 Brower Tree Lane offers the space and versatility you've been looking for. With an attached 2-car garage and an extended driveway, this home is ready for entertaining. The neighborhood offers walking paths, sidewalks and a playground! Don't miss your opportunity to call this Kent home yours. Schedule your private showing today!
Active
$449,900
4830 Brower Tree Ln, Kent, OH 44240
4beds
3,220sqft
Single Family Residence
Built in 2016
0.36 Acres Lot
$-- Zestimate®
$140/sqft
$38/mo HOA
What's special
Desirable corner lotWelcoming layoutBeautiful kitchenStainless steel appliancesFenced-in backyardFour generously sized bedroomsDouble vanity
- 1 day
- 284
- 12
Zillow last checked:
Listing updated:
Listed by:
Kristin Berthiaume 330-212-5485 kristinberthiaume@kw.com,
Keller Williams Chervenic Rlty
Source: MLS Now,MLS#: 5255681 Originating MLS: Stark Trumbull Area REALTORS
Facts & features
Interior
Bedrooms & bathrooms
- Bedrooms: 4
- Bathrooms: 3
- Full bathrooms: 2
- 1/2 bathrooms: 1
- Main level bathrooms: 1
Heating
- Forced Air, Fireplace(s), Gas
Cooling
- Central Air, Ceiling Fan(s)
Appliances
- Included: Dishwasher, Disposal, Microwave, Range, Refrigerator, Washer
Features
- Jetted Tub
- Basement: Full,Partially Finished
- Number of fireplaces: 1
- Fireplace features: Gas Log, Gas
Interior area
- Total structure area: 3,220
- Total interior livable area: 3,220 sqft
- Finished area above ground: 2,420
- Finished area below ground: 800
Property
Parking
- Total spaces: 2
- Parking features: Attached, Garage
- Attached garage spaces: 2
Features
- Levels: Three Or More,Two
- Stories: 2
Lot
- Size: 0.36 Acres
Details
- Parcel number: 040111000024000
Construction
Type & style
- Home type: SingleFamily
- Architectural style: Colonial
- Property subtype: Single Family Residence
Materials
- Stone Veneer, Vinyl Siding
- Roof: Asphalt,Fiberglass
Condition
- Year built: 2016
Utilities & green energy
- Sewer: Public Sewer
- Water: Public
Community & HOA
Community
- Subdivision: Sugar Maple Ph 1
HOA
- Has HOA: Yes
- Services included: Other, Reserve Fund
- HOA fee: $450 annually
- HOA name: Sugar Maple
Location
- Region: Kent
Financial & listing details
- Price per square foot: $140/sqft
- Tax assessed value: $381,800
- Annual tax amount: $6,200
- Date on market: 10/23/2026
- Cumulative days on market: 2 days
Estimated market value
Not available
Estimated sales range
Not available
Not available
Price history
| Date | Event | Price |
|---|---|---|
| 10/23/2026 | Listed for sale | $449,900+23%$140/sqft |
Source:  MLS Now #5255681 Report a problem | ||
| 7/26/2023 | Sold | $365,900-2.4%$114/sqft |
Source: MLS Now #4465389 Report a problem | ||
| 6/25/2023 | Pending sale | $374,900$116/sqft |
Source: MLS Now #4465389 Report a problem | ||
| 6/21/2023 | Price change | $374,900-1.3%$116/sqft |
Source: MLS Now #4465389 Report a problem | ||
| 6/10/2023 | Price change | $380,000-2.6%$118/sqft |
Source: MLS Now #4465389 Report a problem | ||
| 6/9/2023 | Listed for sale | $390,000+23.8%$121/sqft |
Source: MLS Now #4465389 Report a problem | ||
| 9/17/2020 | Sold | $315,000$98/sqft |
Source: MLS Now #4196687 Report a problem | ||
| 9/16/2020 | Pending sale | $315,000$98/sqft |
Source: Assure Realty #4196687 Report a problem | ||
| 8/4/2020 | Price change | $315,000-1.5%$98/sqft |
Source: Assure Realty #4196687 Report a problem | ||
| 7/25/2020 | Price change | $319,900-1%$99/sqft |
Source: Assure Realty #4196687 Report a problem | ||
| 7/14/2020 | Price change | $323,000-1.5%$100/sqft |
Source: Assure Realty #4196687 Report a problem | ||
| 6/27/2020 | Price change | $328,000-2.1%$102/sqft |
Source: Assure Realty #4196687 Report a problem | ||
| 6/14/2020 | Listed for sale | $335,000+38.5%$104/sqft |
Source: Assure Realty #4196687 Report a problem | ||
| 1/17/2017 | Sold | $241,900+591.1%$75/sqft |
Source: Public Record Report a problem | ||
| 10/11/2016 | Sold | $35,000-10.3%$11/sqft |
Source: Public Record Report a problem | ||
| 5/20/2016 | Listing removed | $39,000$12/sqft |
Source: Stouffer Realty, Inc. #3670025 Report a problem | ||
| 11/11/2015 | Price change | $39,000-2.5%$12/sqft |
Source: Stouffer Realty, Inc. #3670025 Report a problem | ||
| 10/31/2015 | Listed for sale | $40,000-2.4%$12/sqft |
Source: Stouffer Realty, Inc. #3670025 Report a problem | ||
| 4/24/2015 | Listed for sale | $41,000$13/sqft |
Source: Stouffer Realty, Inc. #3670025 Report a problem | ||
Public tax history
| Year | Property taxes | Tax assessment |
|---|---|---|
| 2025 | $6,413 +1.6% | $133,630 |
| 2024 | $6,315 +30.8% | $133,630 +34.9% |
| 2023 | $4,827 +0.1% | $99,050 |
| 2022 | $4,820 +2.4% | $99,050 |
| 2021 | $4,705 -19.5% | $99,050 +8.3% |
| 2020 | $5,846 +1.5% | $91,490 |
| 2019 | $5,759 +116.4% | $91,490 +97.6% |
| 2018 | $2,661 +5% | $46,310 |
| 2017 | $2,534 +220.2% | $46,310 +226.6% |
| 2016 | $791 +3.1% | $14,180 |
| 2015 | $767 +3.5% | $14,180 |
| 2014 | $742 +2.3% | $14,180 |
| 2013 | $725 +0.3% | $14,180 |
| 2012 | $723 -8.7% | $14,180 -13.8% |
| 2011 | $792 -4.7% | $16,450 |
| 2010 | $831 +2.7% | $16,450 |
| 2009 | $809 +5% | $16,450 |
| 2008 | $771 | $16,450 -5.1% |
| 2007 | -- | $17,330 |
| 2005 | -- | -- |
Find assessor info on the county website
Monthly payment
Est. payment
Payment breakdown
Explore the cost of this home by adjusting the details. Changes won't be saved.Climate risks
Neighborhood: 44240
Nearby schools
Schools provided by the listing agent
- District: Field LSD - 6703
Source: MLS Now. This data may not be complete. We recommend contacting the local school district to confirm school assignments for this home.


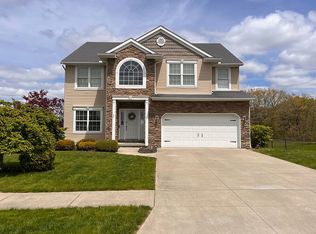
Similar homes
- $450,0003 bd3 ba3.1k sqft2573 Sandy Lake Rd, Ravenna, OH 44266For Sale
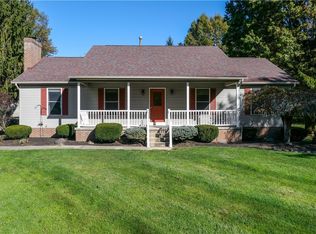 MLS ID #5254778, Lori A Wadlington, Jack Kohl Realty. MLS Now
- $474,9004 bd4 ba3.5k sqft2020 Sugar Maple Dr, Kent, OH 44240For Sale
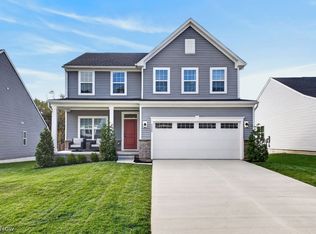 MLS ID #5252243, Carlyn Goudas, Howard Hanna. MLS Now
- $425,0004 bd4 ba3.3k sqft952 Ravenna Rd, Kent, OH 44240For Sale
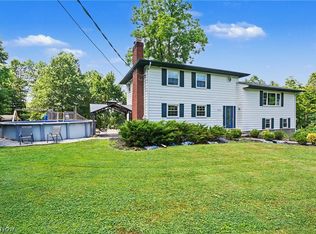 MLS ID #5254445, Cheryl Nash, Keller Williams Chervenic Rlty. MLS Now
- $459,9004 bd3 ba3.5k sqft2183 Orchard Cir, Ravenna, OH 44266For Sale
 MLS ID #5247431, Ronald L Lewis Jr, Jack Kohl Realty. MLS Now
