Get ready to fall in love with 69 Horace Road. The finishing details are complete on this spectacular full gut renovation and thoughtful expansion. This spectacular Colonial has been transformed into a modern masterpiece. Every aspect of the home is being reimagined with high-end finishes, state-of-the-art mechanicals and insulation, and a layout designed for today’s lifestyle. The main level provides an open concept with a stunning kitchen featuring high-end appliances and ample counter space leading to the dining and living rooms designed for optimal entertainment areas. The second floor primary suite complete with balcony is breathtaking. The finished third floor with bedrooms and lower level playroom add flexible options. Professional landscaping includes a paver patio, sod and irrigation. From the expanded footprint that offers generous new living spaces to the top-tier craftsmanship evident in every detail, this isn't just a remodel—it’s a total rebirth.
Pending
Price cut: $96K (10/7)
$2,099,000
69 Horace Rd, Belmont, MA 02478
4beds
3,008sqft
Single Family Residence
Built in 1935
5,127 Square Feet Lot
$2,078,700 Zestimate®
$698/sqft
$-- HOA
What's special
Paver patioAmple counter spaceLower level playroomState-of-the-art mechanicals and insulationHigh-end finishesSod and irrigationHigh-end appliances
- 107 days
- 959
- 41
Zillow last checked:
Listing updated:
Listed by:
The Joyce Team 781-727-9284,
Compass 781-386-0624
Source: MLS PIN,MLS#: 73547136
Facts & features
Interior
Bedrooms & bathrooms
- Bedrooms: 4
- Bathrooms: 4
- Full bathrooms: 3
- 1/2 bathrooms: 1
Primary bedroom
- Features: Bathroom - Full, Bathroom - Double Vanity/Sink, Walk-In Closet(s), Closet/Cabinets - Custom Built, Flooring - Hardwood, Balcony - Exterior, Recessed Lighting
- Level: Second
- Area: 228
- Dimensions: 19 x 12
Bedroom 2
- Features: Closet, Flooring - Hardwood, Recessed Lighting
- Level: Second
- Area: 144
- Dimensions: 12 x 12
Bedroom 3
- Features: Closet, Flooring - Hardwood, Recessed Lighting
- Level: Third
- Area: 252
- Dimensions: 14 x 18
Bedroom 4
- Features: Walk-In Closet(s), Flooring - Hardwood, Recessed Lighting
- Level: Third
- Area: 216
- Dimensions: 12 x 18
Primary bathroom
- Features: Yes
Bathroom 1
- Features: Bathroom - Full, Bathroom - Tiled With Tub & Shower, Ceiling Fan(s), Flooring - Stone/Ceramic Tile, Recessed Lighting
- Level: Second
- Area: 72
- Dimensions: 12 x 6
Bathroom 2
- Features: Bathroom - Full, Bathroom - Double Vanity/Sink, Bathroom - Tiled With Shower Stall, Ceiling Fan(s), Flooring - Stone/Ceramic Tile, Recessed Lighting
- Level: Second
- Area: 90
- Dimensions: 10 x 9
Bathroom 3
- Features: Bathroom - Full, Bathroom - Tiled With Shower Stall, Ceiling Fan(s), Flooring - Stone/Ceramic Tile, Recessed Lighting
- Level: Third
- Area: 40
- Dimensions: 8 x 5
Dining room
- Features: Flooring - Hardwood, Recessed Lighting
- Level: First
- Area: 169
- Dimensions: 13 x 13
Kitchen
- Features: Flooring - Hardwood, Countertops - Stone/Granite/Solid, Kitchen Island, Recessed Lighting, Stainless Steel Appliances
- Level: First
- Area: 176
- Dimensions: 16 x 11
Living room
- Features: Flooring - Hardwood, Recessed Lighting
- Level: First
- Area: 195
- Dimensions: 15 x 13
Heating
- Electric
Cooling
- Central Air
Appliances
- Included: Electric Water Heater, Range, Dishwasher, Microwave, Refrigerator, Freezer, Range Hood, Other
- Laundry: Dryer Hookup - Electric, Washer Hookup, Electric Dryer Hookup
Features
- Recessed Lighting, Bathroom - Half, Closet, Sun Room, Mud Room, Play Room
- Flooring: Hardwood, Stone / Slate, Flooring - Hardwood, Flooring - Stone/Ceramic Tile
- Doors: French Doors, Insulated Doors
- Windows: Insulated Windows
- Basement: Full,Finished,Interior Entry,Bulkhead,Sump Pump
- Number of fireplaces: 1
- Fireplace features: Living Room
Interior area
- Total structure area: 3,008
- Total interior livable area: 3,008 sqft
- Finished area above ground: 2,382
- Finished area below ground: 626
Property
Parking
- Total spaces: 5
- Parking features: Detached, Paved Drive, Off Street, Paved
- Garage spaces: 1
- Uncovered spaces: 4
Features
- Patio & porch: Patio
- Exterior features: Patio, Balcony, Rain Gutters, Professional Landscaping, Sprinkler System
Lot
- Size: 5,127 Square Feet
Details
- Parcel number: 358352
- Zoning: SC
Construction
Type & style
- Home type: SingleFamily
- Architectural style: Colonial
- Property subtype: Single Family Residence
Materials
- Frame
- Foundation: Block
- Roof: Shingle
Condition
- Year built: 1935
Utilities & green energy
- Electric: Circuit Breakers, 200+ Amp Service
- Sewer: Public Sewer
- Water: Public
- Utilities for property: for Electric Range, for Electric Oven, for Electric Dryer, Washer Hookup
Community & HOA
Community
- Features: Public Transportation, Shopping, Pool, Tennis Court(s), Park, Walk/Jog Trails, Golf, Medical Facility, Laundromat, House of Worship, Public School
- Subdivision: Cushing Square
HOA
- Has HOA: No
Location
- Region: Belmont
Financial & listing details
- Price per square foot: $698/sqft
- Tax assessed value: $1,297,000
- Annual tax amount: $14,928
- Date on market: 7/9/2026
- Listing terms: Contract
- Road surface type: Paved
Estimated market value
$2,078,700
$1.97M - $2.18M
$3,885/mo
Price history
| Date | Event | Price |
|---|---|---|
| 10/20/2026 | Pending sale | $2,099,000$698/sqft |
Source: MLS PIN #73547136 Report a problem | ||
| 10/12/2026 | Contingent | $2,099,000$698/sqft |
Source: MLS PIN #73547136 Report a problem | ||
| 10/7/2026 | Price change | $2,099,000-4.4%$698/sqft |
Source: MLS PIN #73547136 Report a problem | ||
| 9/9/2026 | Price change | $2,195,000-4.4%$730/sqft |
Source: MLS PIN #73547136 Report a problem | ||
| 7/9/2026 | Listed for sale | $2,295,000+95.3%$763/sqft |
Source: MLS PIN #73547136 Report a problem | ||
| 12/19/2025 | Sold | $1,175,000-2%$391/sqft |
Source: MLS PIN #73452113 Report a problem | ||
| 11/11/2025 | Contingent | $1,199,000$399/sqft |
Source: MLS PIN #73452113 Report a problem | ||
| 11/6/2025 | Listed for sale | $1,199,000$399/sqft |
Source: MLS PIN #73452113 Report a problem | ||
Public tax history
| Year | Property taxes | Tax assessment |
|---|---|---|
| 2025 | $14,169 +16.7% | $1,244,000 +8.2% |
| 2024 | $12,144 -3% | $1,150,000 +3.2% |
| 2023 | $12,521 +5.7% | $1,114,000 +8.7% |
| 2022 | $11,849 -5.5% | $1,025,000 -5.6% |
| 2021 | $12,532 +8.4% | $1,086,000 +3.3% |
| 2020 | $11,561 -1.4% | $1,051,000 +4.6% |
| 2019 | $11,728 +12.4% | $1,005,000 +17% |
| 2018 | $10,437 +1.8% | $859,000 +6.3% |
| 2017 | $10,254 +1.3% | $808,000 +0.2% |
| 2016 | $10,123 +8.4% | $806,000 +11.3% |
| 2015 | $9,340 +3.9% | $724,000 +8.7% |
| 2014 | $8,991 +1.1% | $666,000 -0.1% |
| 2013 | $8,891 +6% | $667,000 +6.2% |
| 2012 | $8,384 +2.6% | $628,000 +1.8% |
| 2011 | $8,169 +5.1% | $617,000 -3.4% |
| 2010 | $7,770 +2.3% | $639,000 |
| 2009 | $7,598 +3.4% | $639,000 -2% |
| 2008 | $7,348 +3% | $652,000 -5.8% |
| 2007 | $7,135 +11.6% | $692,000 +12.7% |
| 2006 | $6,392 +3.6% | $614,000 +6.4% |
| 2005 | $6,168 +1.7% | $577,000 +1.9% |
| 2004 | $6,062 +8.3% | $566,000 +9.1% |
| 2003 | $5,595 +8.9% | $519,000 +13.1% |
| 2002 | $5,136 +11.3% | $459,000 +18% |
| 2001 | $4,614 +3.5% | $389,000 +20.1% |
| 1999 | $4,458 | $324,000 |
Find assessor info on the county website
Monthly payment
Est. payment
Payment breakdown
Explore the cost of this home by adjusting the details. Changes won't be saved.Climate risks
Neighborhood: 02478
Nearby schools
Schools provided by the listing agent
- Elementary: Wellington
- Middle: Chenery
- High: Bhs
Source: MLS PIN. This data may not be complete. We recommend contacting the local school district to confirm school assignments for this home.
Similar homes
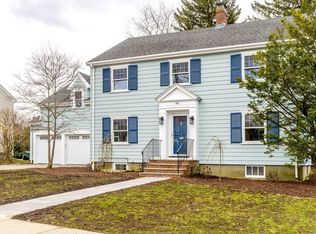
- $1,704,0004 bd2 ba2.7k sqft112-114 Payson Rd, Belmont, MA 02478For Sale
 MLS ID #73588425, Dana Ingram, Ingram Realty Co.. MLS PIN
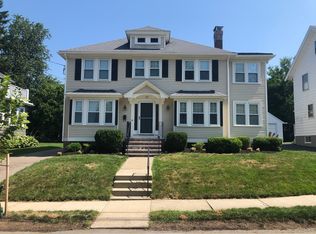
 - $1,599,0004 bd3 ba2.4k sqft22 Emerson St, Belmont, MA 02478For Sale
 MLS ID #73574897, Highland Homes Team, Highland Homes Realty LLC. MLS PIN
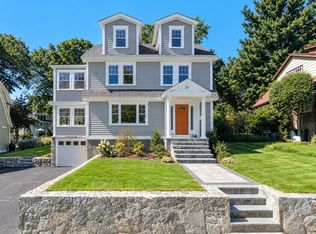
 - $2,350,0004 bd5 ba2.8k sqft20 Scott Rd, Belmont, MA 02478For Sale
 MLS ID #73579100, Patrick Murphy, Coldwell Banker Realty - Belmont. MLS PIN
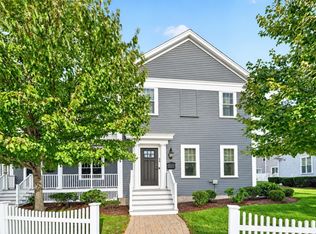
 - $1,800,0003 bd3 ba3.3k sqft54 White St #54, Belmont, MA 02478For Sale
 MLS ID #73579442, Yang Liu, Weston Realty LLC. MLS PIN
