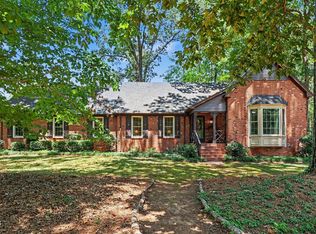
PRIME RALEIGH LOCATION WITH APPROXIMATELY 2.69 ACRES! A rare opportunity along Holly Springs Road offering space, location, and exciting possibilities for the future. With nearly 3 acres (and currently subdivided into 2 lots), this property may offer potential for subdivision or additional development. Developers, builders, investors, or buyers looking for land in a highly desirable Raleigh location—this one deserves a closer look. The property also features an existing ranch-style home with tons of opportunity, providing flexibility for an owner occupant, rental opportunity, renovation, or use while exploring the property's future potential. Conveniently positioned with easy access to Raleigh, Cary, shopping, dining, major roadways, and surrounding Triangle destinations. The value here is in the possibilities—land, location, and potential all in one property. New roof in 2019, new Trane HVAC in 2018, exterior paint 2025, new well 2018
For sale
$575,000
6909 Holly Springs Rd, Raleigh, NC 27606
4beds
2,049sqft
Single Family Residence
Built in 1959
2.69 Acres Lot
$557,200 Zestimate®
$281/sqft
$-- HOA
What's special
Existing ranch-style home
- 1 day
- 436
- 21
Likely to sell faster than
Zillow last checked:
Listing updated:
Listed by:
Sharon Hocker 336-269-5109,
Keller Williams Elite Realty
Source: Doorify MLS,MLS#: 10196173
Facts & features
Interior
Bedrooms & bathrooms
- Bedrooms: 4
- Bathrooms: 2
- Full bathrooms: 2
- Main level bedrooms: 4
Primary bedroom
- Level: Main
- Area: 189.8 Square Feet
- Dimensions: 13.0 x 14.6
Bedroom 2
- Level: Main
- Area: 140.16 Square Feet
- Dimensions: 9.6 x 14.6
Bedroom 3
- Level: Main
- Area: 140.16 Square Feet
- Dimensions: 9.6 x 14.6
Bedroom 4
- Level: Main
- Area: 123.2 Square Feet
- Dimensions: 8.8 x 14.0
Dining room
- Level: Main
- Area: 159.14 Square Feet
- Dimensions: 10.9 x 14.6
Other
- Level: Main
- Area: 95.92 Square Feet
- Dimensions: 10.9 x 8.8
Family room
- Level: Main
- Area: 227.5 Square Feet
- Dimensions: 16.25 x 14.0
Kitchen
- Level: Main
- Area: 203 Square Feet
- Dimensions: 14.5 x 14.0
Laundry
- Level: Main
- Area: 66.24 Square Feet
- Dimensions: 6.9 x 9.6
Living room
- Level: Main
- Area: 149.38 Square Feet
- Dimensions: 10.67 x 14.0
Heating
- Fireplace(s), Floor Furnace, Propane
Cooling
- Central Air
Appliances
- Included: Dishwasher, Electric Cooktop, Exhaust Fan, Oven, Range, Refrigerator, Range Hood, Vented Exhaust Fan
- Laundry: Laundry Room, Main Level
Features
- Built-in Features, Bookcases, Ceiling Fan(s), Crown Molding, Natural Woodwork, Open Floorplan, Primary Downstairs, Storage, Kitchen/Dining Room Combination, Living/Dining Room Combination, Walk-In Shower
- Flooring: Carpet, Linoleum, Luxury Vinyl
- Number of fireplaces: 1
- Fireplace features: Living Room, Fireplace Screen
Interior area
- Total structure area: 2,049
- Total interior livable area: 2,049 sqft
- Finished area above ground: 2,049
- Finished area below ground: 0
Property
Parking
- Total spaces: 2
- Parking features: Circular Driveway, Concrete, Kitchen Level
- Carport spaces: 2
- Has uncovered spaces: Yes
Features
- Levels: One
- Stories: 1
- Entry location: Main
- Exterior features: Private Yard
Lot
- Size: 2.69 Acres
- Features: Back Yard, Front Yard, Many Trees, Private, Views, Wooded, Hardwood Trees, Partially Cleared
- Residential vegetation: Grassed, Partially Wooded
Details
- Additional structures: Outbuilding, Storage
- Parcel number: 077204517538000 0035285
- Zoning: R40
- Special conditions: Standard
Construction
Type & style
- Home type: SingleFamily
- Architectural style: Ranch,Traditional
- Property subtype: Single Family Residence
Materials
- Brick
- Foundation: Crawlspace
- Roof: Shingle
Condition
- New construction: No
- Year built: 1959
Utilities & green energy
- Sewer: Septic Tank
- Water: Well
Community & HOA
HOA
- Has HOA: No
Location
- Region: Raleigh
Financial & listing details
- Price per square foot: $281/sqft
- Tax assessed value: $529,563
- Annual tax amount: $3,512
- Date on market: 10/2/2026
- Listing agreement: Exclusive Right To Sell
- Listing terms: Cash,Conventional,FHA,USDA Loan,VA Loan
- Road surface type: Paved
Estimated market value
$557,200
$529,000 - $585,000
$2,416/mo
Price history
| Date | Event | Price |
|---|---|---|
| 10/2/2026 | Listed for sale | $575,000$281/sqft |
Source:  Doorify MLS #10196173 Report a problem Doorify MLS #10196173 Report a problem | ||
Public tax history
| Year | Property taxes | Tax assessment |
|---|---|---|
| 2025 | $2,194 +3% | $529,563 |
| 2024 | $2,131 +11% | $529,563 +48.1% |
| 2023 | $1,920 +7.9% | $357,521 |
| 2022 | $1,780 +2.7% | $357,521 |
| 2021 | $1,733 +1.7% | $357,521 |
| 2020 | $1,704 +0.5% | $357,521 +21.6% |
| 2019 | $1,696 | $294,105 |
| 2018 | $1,696 +14.7% | $294,105 |
| 2017 | $1,479 +2.1% | $294,105 |
| 2016 | $1,450 -0.3% | $294,105 -2.8% |
| 2015 | $1,454 +5.5% | $302,475 |
| 2014 | $1,378 | $302,475 |
| 2013 | -- | $302,475 |
| 2012 | -- | $302,475 |
| 2011 | -- | $302,475 |
| 2010 | -- | $302,475 |
| 2009 | -- | $302,475 |
| 2008 | -- | -- |
| 2007 | -- | -- |
| 2006 | -- | -- |
| 2005 | -- | -- |
| 2004 | -- | -- |
| 2003 | -- | -- |
| 2002 | -- | -- |
| 2001 | -- | -- |
Find assessor info on the county website
Monthly payment
Est. payment
Payment breakdown
Explore the cost of this home by adjusting the details. Changes won't be saved.Climate risks
Neighborhood: 27606
Nearby schools
Schools provided by the listing agent
- Elementary: Wake - Swift Creek Elementary
- Middle: Wake - Dillard Drive Middle
- High: Wake - Athens Drive High
Source: Doorify MLS. This data may not be complete. We recommend contacting the local school district to confirm school assignments for this home.
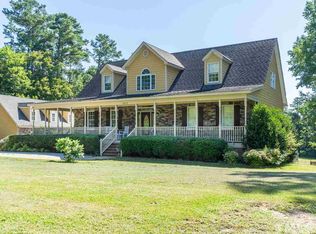
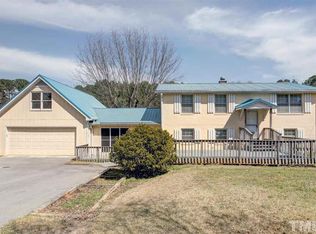
Similar homes
- $690,0004 bd3 ba2.2k sqft5300 Amsterdam Pl, Raleigh, NC 27606For Sale
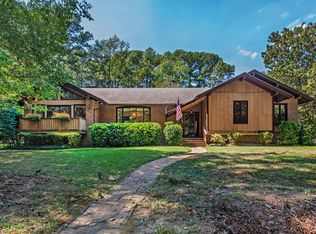
 MLS ID #10196309, Annette Holt. Doorify MLS
 - $559,0004 bd3 ba2.3k sqft1224 Pineview Dr, Raleigh, NC 27606For Sale
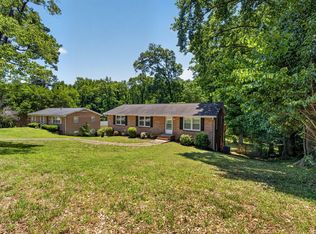 MLS ID #10170109, Shep Smith. Doorify MLS
 - $475,0003 bd3 ba2.3k sqft6428 Penny Rd, Raleigh, NC 27606For Sale
 MLS ID #10184181, Gabe Button. Doorify MLS
 - $729,0004 bd3 ba2.8k sqft5221 Dutchman Dr, Raleigh, NC 27606For Sale
 MLS ID #10178006, Megan Niesen. Doorify MLS
 - $495,0004 bd3 ba1.7k sqft6324 Tryon Rd, Cary, NC 27518For SaleMLS ID #10191965, Samara Presley. Doorify MLS
- $574,9005 bd3 ba2.5k sqft1545 Seabrook Ave, Cary, NC 27511For SaleMLS ID #10176482, Nicholas Carlisle. Doorify MLS
- $625,0005 bd4 ba2.9k sqft1025 Warren Ave, Cary, NC 27511For SaleMLS ID #10192599, Richard Brandon Hiatt. Doorify MLS
- $575,0004 bd3 ba2.3k sqft4904 Brookhurst Pl, Raleigh, NC 27609For SaleMLS ID #10192345, Karena Stipp. Doorify MLS
- $524,9003 bd3 ba2.1k sqft4036 Stone Summit Ln, Raleigh, NC 27603For SaleMLS ID #10163997, Matthew Paul Miller. Doorify MLS
- $635,0006 bd3 ba2.9k sqft515 E Cornwall Rd, Cary, NC 27511For SaleMLS ID #10191830, Julia Smith. Doorify MLS
- $500,0004 bd3 ba2.1k sqft1103 Warren Ave, Cary, NC 27511For SaleMLS ID #10173310, Linda Craft. Doorify MLS
- $497,5004 bd3 ba2.1k sqft5932 Johnson Pond Rd, Fuquay Varina, NC 27526For SaleMLS ID #10188442, Petra Thomas. Doorify MLS
- $499,9004 bd3 ba1.7k sqft1006 Suterland Rd, Cary, NC 27511For SaleMLS ID #10187741, Tyler Chestnutt. Doorify MLS
- $548,5004 bd3 ba2.3k sqft1008 E Millbrook Rd, Raleigh, NC 27609For SaleMLS ID #10185531, Nelson Padilla. Doorify MLS
- $450,0003 bd2 ba1.8k sqft9705 Lake Wheeler Rd, Fuquay Varina, NC 27526For SaleMLS ID #10187108, Toni Croom Pleasants. Doorify MLS
- $394,0004 bd2 ba1.8k sqft1809 Pinedale Dr, Raleigh, NC 27603For SaleMLS ID #10176906, Brittney Leanne Ocasio. Doorify MLS
- $565,0004 bd3 ba2.3k sqft1237 Hillingdon Way, Raleigh, NC 27614For SaleMLS ID #10191476, Evelyn Hrehor. Doorify MLS
- $595,0003 bd2 ba2.4k sqft6509 Wavcott Dr, Fuquay Varina, NC 27526For SaleMLS ID #10186440, Silvia Alvarez. Doorify MLS
- $629,9004 bd3 ba2.5k sqft6813 Jean Dr, Raleigh, NC 27612For SaleMLS ID #10181296, Matt Steele. Doorify MLS
- $325,0003 bd2 ba1.3k sqft8812 New Hope Farm Rd, New Hill, NC 27562For SaleMLS ID #10196179, Amy Gerardi Allen. Doorify MLS
