Pride of ownership shines throughout this immaculate, pristine Colonial in sought-after Lynch Point. Set on a large, level lot, this three-bedroom, three-full-bath home offers water views facing Green Hill Cove, with the Back River to the north. Enjoy the community’s special water-view setting and an exceptional location just one-tenth of a mile from Lynch Point Community Park, with its fishing area, beach, and playground. Recent improvements include a new architectural roof that comes with a fully transferable labor warranty, a new covered rear deck, fresh paint throughout, and new carpet. The home also features instant hot water, 150-amp electrical service, and pull-down attic stairs. A covered front porch welcomes you inside, where the main level offers a living room and a beautiful, spacious kitchen with table space, ceiling fans, recessed lighting, wainscoting, and a pellet stove. A remodeled full bath and the washer and dryer are conveniently located on this level. Upstairs, all three bedrooms have ceiling fans, and both full bathrooms have been remodeled. The primary bedroom has an attached full bath. The large, flat backyard is fully enclosed by a six-foot, maintenance-free vinyl privacy fence, with two gates at the front, one large enough to accommodate a car, boat, or other toys. There’s plenty of room for year-round activities, plus a fire pit and two rear sheds, each with electrical service and its own electrical panel. Two asphalt driveways provide ample parking, and there’s no HOA. Just one street away, Lynch Point Community Field puts football, baseball, field hockey, soccer, and basketball close to home. With its water views, spacious yard, thoughtful updates, and one-of-a-kind community, this Lynch Point home offers a special place to settle in and enjoy.
Accepting backups
$375,000
6915 River Drive Rd, Baltimore, MD 21219
3beds
1,600sqft
Single Family Residence
Built in 1953
0.27 Acres Lot
$371,300 Zestimate®
$234/sqft
$-- HOA
What's special
Pellet stoveCovered rear deckFresh paint throughoutLarge flat backyardRecessed lightingSpacious yardCeiling fans
- 29 days
- 493
- 24
Zillow last checked:
Listing updated:
Listed by:
Greg Chamish 443-467-3156,
Black Dog Realty, LLC 4435501455
Source: Bright MLS,MLS#: MDBC2177216
Facts & features
Interior
Bedrooms & bathrooms
- Bedrooms: 3
- Bathrooms: 3
- Full bathrooms: 3
- Main level bathrooms: 1
Basement
- Area: 0
Heating
- Forced Air, Natural Gas
Cooling
- Ceiling Fan(s), Central Air, Electric
Appliances
- Included: Dishwasher, Dryer, Energy Efficient Appliances, Exhaust Fan, Oven/Range - Electric, Range Hood, Refrigerator, Washer, Water Heater, Gas Water Heater, Tankless Water Heater, Instant Hot Water
- Laundry: Main Level
Features
- Bathroom - Stall Shower, Bathroom - Tub Shower, Bathroom - Walk-In Shower, Breakfast Area, Ceiling Fan(s), Chair Railings, Combination Kitchen/Living, Entry Level Bedroom, Open Floorplan, Kitchen - Gourmet, Kitchen - Table Space, Primary Bath(s), Recessed Lighting, Wainscotting
- Flooring: Carpet, Laminate, Luxury Vinyl, Tile/Brick
- Windows: Double Pane Windows
- Has basement: No
- Has fireplace: No
- Fireplace features: Pellet Stove
Interior area
- Total structure area: 1,600
- Total interior livable area: 1,600 sqft
- Finished area above ground: 1,600
- Finished area below ground: 0
Video & virtual tour
Property
Parking
- Total spaces: 5
- Parking features: Asphalt, Driveway, Private, On Street, Off Street
- Uncovered spaces: 5
Accessibility
- Accessibility features: None
Features
- Levels: Two
- Stories: 2
- Patio & porch: Deck, Roof, Porch
- Exterior features: Rain Gutters, Storage, Lighting
- Pool features: None
- Fencing: Full,Back Yard,Vinyl
- Waterfront features: River
- Body of water: Back River
Lot
- Size: 0.27 Acres
- Features: Level, Premium, Rear Yard, Front Yard
Details
- Additional structures: Above Grade, Below Grade
- Parcel number: 04151508001220
- Zoning: RESIDENTIAL
- Special conditions: Standard
Construction
Type & style
- Home type: SingleFamily
- Architectural style: Colonial
- Property subtype: Single Family Residence
Materials
- Vinyl Siding
- Foundation: Permanent
- Roof: Architectural Shingle
Condition
- Excellent
- New construction: No
- Year built: 1953
- Major remodel year: 2025
Utilities & green energy
- Sewer: Public Sewer
- Water: Public
Community & HOA
Community
- Subdivision: Lynch Point
HOA
- Has HOA: No
Location
- Region: Baltimore
Financial & listing details
- Price per square foot: $234/sqft
- Tax assessed value: $198,400
- Annual tax amount: $2,405
- Date on market: 9/29/2026
- Listing agreement: Exclusive Right To Sell
- Listing terms: Cash,Conventional,FHA,VA Loan
- Inclusions: Pellet Stove And Fire Pit
- Ownership: Fee Simple
Estimated market value
$371,300
$353,000 - $390,000
$3,062/mo
Price history
| Date | Event | Price |
|---|---|---|
| 10/23/2026 | Listed for sale | $375,000$234/sqft |
Source:  Bright MLS #MDBC2177216 Report a problem | ||
| 9/30/2026 | Contingent | $375,000$234/sqft |
Source: Bright MLS #MDBC2177216 Report a problem | ||
| 9/29/2026 | Listed for sale | $375,000+305.4%$234/sqft |
Source: Bright MLS #MDBC2177216 Report a problem | ||
| 10/6/1993 | Sold | $92,500$58/sqft |
Source: Public Record Report a problem | ||
Public tax history
| Year | Property taxes | Tax assessment |
|---|---|---|
| 2026 | $3,372 +5.8% | $198,400 +5.9% |
| 2025 | $3,186 +49% | $187,400 +6.2% |
| 2024 | $2,138 +6.7% | $176,400 +6.7% |
| 2023 | $2,005 +1% | $165,400 |
| 2022 | $1,985 +1% | $165,400 +2% |
| 2021 | $1,966 +1% | $162,200 +1% |
| 2020 | $1,946 | $160,600 |
| 2019 | $1,946 | $160,600 |
| 2018 | $1,946 -1.3% | $160,600 -1.3% |
| 2017 | $1,972 +4.7% | $162,700 |
| 2016 | $1,884 | $162,700 |
| 2015 | $1,884 | $162,700 -1.2% |
| 2014 | $1,884 | $164,700 |
| 2013 | -- | $164,700 |
| 2012 | -- | $164,700 -19.6% |
| 2011 | -- | $204,800 +3.7% |
| 2010 | -- | $197,530 +3.8% |
| 2009 | -- | $190,220 +4% |
| 2008 | -- | $182,910 +16.3% |
| 2007 | -- | $157,262 +19.5% |
| 2006 | -- | $131,616 +24.2% |
| 2005 | -- | $105,970 +172% |
| 2004 | -- | $38,960 -59.4% |
| 2003 | -- | $96,030 +5.5% |
| 2002 | -- | $91,060 +9.8% |
| 2001 | -- | $82,922 |
Find assessor info on the county website
Monthly payment
Est. payment
Payment breakdown
Explore the cost of this home by adjusting the details. Changes won't be saved.Climate risks
Neighborhood: 21219
Nearby schools
Schools provided by the listing agent
- District: Baltimore County Public Schools
Source: Bright MLS. This data may not be complete. We recommend contacting the local school district to confirm school assignments for this home.
Similar homes
- $440,0003 bd4 ba2.3k sqft3014 Shaws Rd, Baltimore, MD 21219For Sale

 MLS ID #MDBC2176084, Christa Barkley, RE/MAX Advantage Realty. Bright MLS
- $395,0003 bd2 ba1.8k sqft4118 Loch Lomond Dr, Baltimore, MD 21236For Sale
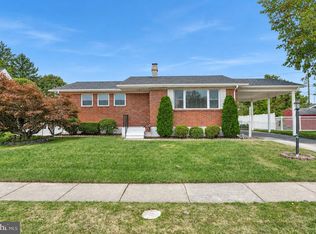 MLS ID #MDBC2179306, Doug Rubin, Keller Williams Legacy. Bright MLS
- $375,0003 bd2 ba1.5k sqft5 Eva Ct, Middle River, MD 21220For Sale
 MLS ID #MDBC2178758, Timothy Langhauser, Compass Home Group, LLC. Bright MLS
- $314,9004 bd3 ba1.5k sqft8211 Northview Rd, Baltimore, MD 21222For Sale
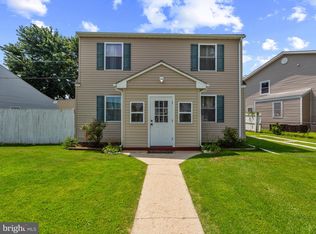 MLS ID #MDBC2171612, Maureen Bryant, Samson Properties. Bright MLS
- $375,0003 bd3 ba1.8k sqft7060 Timberfield Pl, Baltimore, MD 21226For SaleMLS ID #MDAA2158946, Christopher Sidoriak, Keller Williams Flagship. Bright MLS
- $374,9954 bd3 ba2.1k sqft5304 Catalpha Rd, Baltimore, MD 21214For SaleMLS ID #MDBA2228964, NAKIA WILLIAMS, Samson Properties. Bright MLS
- $399,9993 bd1 ba1.3k sqft7800 Appletree Rd, Pasadena, MD 21122For SaleMLS ID #MDAA2153738, Matt Yost, Samson Properties. Bright MLS
- $420,0003 bd2 ba2k sqft363 Beaghan Dr, Glen Burnie, MD 21060For SaleMLS ID #MDAA2159422, Suzanne Haversack, Cummings & Co. Realtors. Bright MLS
- $360,0003 bd2 ba1.8k sqft515 Taney Ave, Baltimore, MD 21225For SaleMLS ID #MDAA2124924, Pasquale Carannante, RE/Max Experience. Bright MLS
- $369,9003 bd2 ba1.8k sqft940 Hammonds Ln, Baltimore, MD 21225For SaleMLS ID #MDAA2155718, Tatiana Calderon, Smart Realty, LLC. Bright MLS
- $349,9004 bd4 ba2k sqft8424 Stansbury Lake Dr, Baltimore, MD 21222For SaleMLS ID #MDBC2178010, Becky Forrester, Keller Williams Gateway LLC. Bright MLS
- $400,0003 bd2 ba1.6k sqft7824 Catherine Ave, Pasadena, MD 21122For SaleMLS ID #MDAA2155148, KAREN HART, Cummings & Co. Realtors. Bright MLS
- $419,9003 bd1 ba1.8k sqft147 Magothy Beach Rd, Pasadena, MD 21122For SaleMLS ID #MDAA2155844, Jeannette Bingaman, Long & Foster Real Estate, Inc.. Bright MLS
- $275,0003 bd2 ba951 sqft1709 Pin Oak Ave, Dundalk, MD 21222For SaleMLS ID #MDBC2169440, Kelly Harris, Coldwell Banker Realty. Bright MLS
- $359,9004 bd3 ba2.1k sqft459 Winterberry Dr, Edgewood, MD 21040For SaleMLS ID #MDHR2059286, Steven Saucedo, Keller Williams Flagship. Bright MLS
- $330,0004 bd2 ba1.7k sqft7412 Poplar Ave, Baltimore, MD 21224For SaleMLS ID #MDBC2143796, Song Hong, Turn Key Homes Litmited Libability. Bright MLS
- $370,0003 bd2 ba1.7k sqft9531 Gunhill Cir, Baltimore, MD 21236For SaleMLS ID #MDBC2168076, Jim Ferguson, Boyle & Kahoe Real Estate. Bright MLS
- $369,9994 bd2 ba1.5k sqft3032 3rd Ave, Parkville, MD 21234For SaleMLS ID #MDBC2165244, Crystal Smith, RE/MAX Executive. Bright MLS
- $395,0004 bd2 ba1.8k sqft4402 Fieldgreen Rd, Nottingham, MD 21236For SaleMLS ID #MDBC2171586, Daniel Dagnachew, Coldwell Banker Realty. Bright MLS
- $425,0003 bd2 ba1.4k sqft1400 Wiltwyck Rd, Baltimore, MD 21209For SaleMLS ID #MDBC2177336, Bill Magruder, Long & Foster Real Estate, Inc.. Bright MLS
