Single-Story Elegance in Lomas Encantadas: Welcome to the San Juan Plan 1,651 Sq. Ft. | 3 Bed | 2.5 Bath | Oversized 2-Car Garage | Elevation C Located in the master-planned community of Lomas Encantadas in Rio Rancho, this single-story home delivers high-performance living certified NM Build Green Gold for energy efficiency. Showcasing the striking Elevation C facade enhanced with architectural stone accents, the home welcomes you into an airy 9-foot ceiling layout styled in the timeless, warm Sandstone palette with classic brushed nickel hardware, fixtures, and 2' faux white wood blinds throughout. Rich Pecan colored cabinetry pairs with Kashmere Cream granite countertops and a Ivory tile backsplash in the open kitchen, centered around an eat-in island, stainless steel appliances, a large walk-in pantry, and a 30' stainless steel farmhouse apron sink. Low-maintenance tile extends through all main living and wet areas, with plush tan carpeting adding comfort to all three bedrooms. The private owner's suite features an expansive walk-in closet and ensuite bath, while secondary bedrooms offer ideal space for family, guests, or a dedicated home office. Storage and utility are maximized with a powder bath, dedicated laundry room, and an oversized 2-car garage. Step out to the covered back patio to enjoy outdoor living near neighborhood walking trails, local shopping, and dining. Home is ready for it's new owner. Call today for you exclusive tour.
New construction
$446,180
6945 Ava Rd, Rio Rancho, NM 87144
3beds
1,651sqft
Single Family Residence
Built in 2026
7,405 Square Feet Lot
$-- Zestimate®
$270/sqft
$39/mo HOA
What's special
Powder bathRich pecan colored cabinetryDedicated laundry roomEat-in islandTimeless warm sandstone paletteKashmere cream granite countertopsStainless steel appliances
- 1 day
- 91
- 8
Zillow last checked:
Listing updated:
Listed by:
Brian Leigh Earnest 505-934-1756,
Realty One of New Mexico 505-883-9400
Source: SWMLS,MLS#: 1111617
Facts & features
Interior
Bedrooms & bathrooms
- Bedrooms: 3
- Bathrooms: 3
- Full bathrooms: 1
- 3/4 bathrooms: 1
- 1/2 bathrooms: 1
Primary bedroom
- Level: Main
- Area: 201.03
- Dimensions: 16.6 x 12.11
Bedroom 2
- Level: Main
- Area: 115.36
- Dimensions: 10.3 x 11.2
Bedroom 3
- Level: Main
- Area: 108.07
- Dimensions: 10.7 x 10.1
Kitchen
- Level: Main
- Area: 81.65
- Dimensions: 11.5 x 7.1
Living room
- Level: Main
- Area: 345.89
- Dimensions: 20.11 x 17.2
Heating
- Central, Forced Air, Natural Gas
Cooling
- Refrigerated
Appliances
- Included: Dishwasher, Free-Standing Gas Range, Disposal, Microwave, Self Cleaning Oven
- Laundry: Electric Dryer Hookup
Features
- Ceiling Fan(s), Dual Sinks, Kitchen Island, Main Level Primary, Pantry, Shower Only, Separate Shower, Walk-In Closet(s)
- Flooring: Carpet, Tile
- Windows: Double Pane Windows, Insulated Windows, Thermal Windows, Vinyl
- Has basement: No
- Has fireplace: No
Interior area
- Total structure area: 1,651
- Total interior livable area: 1,651 sqft
Property
Parking
- Total spaces: 2.5
- Parking features: Attached, Electricity, Garage, Garage Door Opener, Oversized
- Attached garage spaces: 2.5
Features
- Levels: One
- Stories: 1
- Exterior features: Private Yard, Sprinkler/Irrigation
- Fencing: Wall
Lot
- Size: 7,405 Square Feet
- Features: Landscaped, Planned Unit Development, Xeriscape
Details
- Additional structures: None
- Parcel number: 1017074170476
- Zoning description: R-1
Construction
Type & style
- Home type: SingleFamily
- Property subtype: Single Family Residence
Materials
- Frame, Stone, Synthetic Stucco
- Foundation: Slab
- Roof: Pitched,Tile
Condition
- New Construction
- New construction: Yes
- Year built: 2026
Details
- Builder name: Amreston Construction Llc
Utilities & green energy
- Electric: 220 Volts in Garage
- Sewer: Public Sewer
- Water: Public
- Utilities for property: Cable Available, Electricity Connected, Natural Gas Connected, Underground Utilities, Water Connected
Green energy
- Energy generation: None
- Water conservation: Water-Smart Landscaping
Community & HOA
Community
- Security: Smoke Detector(s)
- Subdivision: Lomas Encantadas Unit 1E Phase 1
HOA
- Has HOA: Yes
- Services included: Common Areas
- HOA fee: $39 monthly
Location
- Region: Rio Rancho
Financial & listing details
- Price per square foot: $270/sqft
- Annual tax amount: $5,195
- Date on market: 9/27/2026
- Listing terms: Cash,Conventional,FHA,VA Loan
- Road surface type: Paved
Estimated market value
Not available
Estimated sales range
Not available
Not available
Price history
| Date | Event | Price |
|---|---|---|
| 9/27/2026 | Listed for sale | $446,180$270/sqft |
Source:  SWMLS #1111617 Report a problem SWMLS #1111617 Report a problem | ||
Public tax history
Tax history is unavailable.
Monthly payment
Est. payment
Payment breakdown
Explore the cost of this home by adjusting the details. Changes won't be saved.Climate risks
Neighborhood: 87144
Similar homes
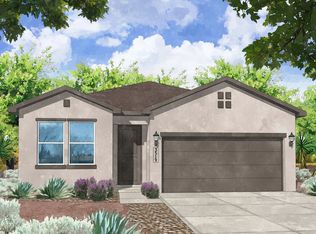
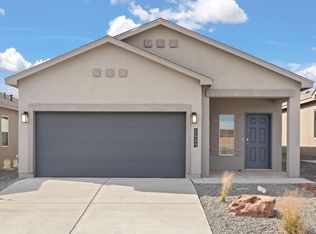
- $421,9903 bd2 ba1.5k sqft4146 Silver Springs Dr NE, Rio Rancho, NM 87144New Construction
 MLS ID #1111590, Cathy Andersen, D.R. Horton, Inc.. SWMLS
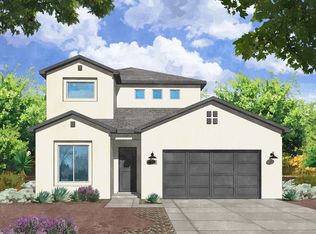
 - $443,9003 bd2 ba2k sqft6772 Zachary Rd NE, Rio Rancho, NM 87144For Sale
 MLS ID #1111414, Paula J. Hawley, Keller Williams Realty. SWMLS
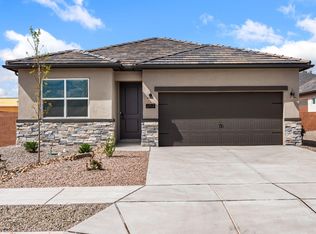
 - $399,9903 bd2 ba1.5k sqft6726 Brianna Dr NE, Rio Rancho, NM 87144New Construction
 MLS ID #1111536, Cathy Andersen, D.R. Horton, Inc.. SWMLS
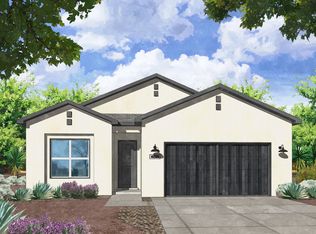
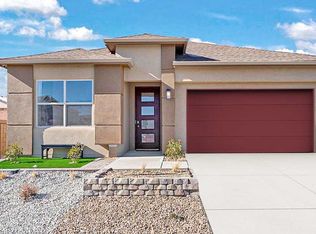
 - $444,9904 bd2 ba1.7k sqft6709 Brianna Rd NE, Rio Rancho, NM 87144New Construction
 DR Horton
