A rare blend of historic character, modern comfort and exceptional utility awaits at this beautifully updated 3-bedroom + office, 2-bath New Englander in the heart of North Hampton. Inside, warm hardwood floors, abundant natural light and thoughtfully selected finishes create an inviting atmosphere. The spacious kitchen serves as the center of the home with quartz countertops, premium Café and Bosch appliances, custom storage and direct access to the backyard patio. A formal dining room with built-in cabinetry provides a welcoming setting for gatherings, while the living room and wood stove offer a comfortable place to unwind. Radiant heat in the kitchen and bathrooms, mini-splits on both levels and first-floor laundry add everyday convenience. Upstairs, you'll find three bedrooms, a renovated 3/4 bath and a flexible office space. Outside, the landscaped 0.60-acre lot is designed for effortless enjoyment, featuring an irrigation system, a fenced-in area with a patio, deck, and hot tub, plus plenty of open green space. The impressive 28' x 36' two-story garage is a standout, offering 2 garage bays a hydraulic lift for car storage, carport, a workshop area, EV charging, and expansive second-floor storage equipped with a winch for easily moving larger or heavier items between levels. While conveniently located on Post Road, the driveway is accessed from an adjoining residential neighborhood, providing a welcoming neighborhood-style approach to the home. Located just three miles from the beach with convenient access to shopping, dining and commuter routes.
Active
Listed by: Keller Williams Realty-Metropolitan • Tara Albert
Price cut: $50.1K (10/8)
$899,900
45 Post Road, North Hampton, NH 03862
3beds
2,020sqft
Single Family Residence
Built in 1890
0.6 Acres Lot
$-- Zestimate®
$445/sqft
$-- HOA
What's special
First-floor laundryWorkshop areaWarm hardwood floorsEv chargingMini-splits on both levelsIrrigation systemAbundant natural light
- 20 days
- 2,913
- 283
Zillow last checked:
Listing updated:
Listed by:
Tara Albert,
Keller Williams Realty-Metropolitan 603-232-8282
Source: PrimeMLS,MLS#: 5110780
Facts & features
Interior
Bedrooms & bathrooms
- Bedrooms: 3
- Bathrooms: 2
- 3/4 bathrooms: 2
Heating
- Hot Water
Cooling
- Mini Split
Appliances
- Included: Dishwasher, Dryer, Microwave, Mini Fridge, Refrigerator, Washer, Gas Stove
- Laundry: 1st Floor Laundry
Features
- Ceiling Fan(s), Kitchen Island, Pot Filler
- Flooring: Carpet, Tile, Wood
- Basement: Partially Finished,Interior Entry
Interior area
- Total structure area: 2,508
- Total interior livable area: 2,020 sqft
- Finished area above ground: 1,892
- Finished area below ground: 128
Property
Parking
- Total spaces: 3
- Parking features: Paved
- Garage spaces: 3
Features
- Levels: Two
- Stories: 2
- Patio & porch: Patio
- Exterior features: Deck
- Has spa: Yes
- Spa features: Heated
- Fencing: Full
Lot
- Size: 0.6 Acres
- Features: Landscaped
Details
- Parcel number: NHTNM8B38L
- Zoning description: R1
- Special conditions: Standard
Construction
Type & style
- Home type: SingleFamily
- Architectural style: New Englander
- Property subtype: Single Family Residence
Materials
- Vinyl Siding
- Foundation: Block, Granite, Stone
- Roof: Shingle
Condition
- New construction: No
- Year built: 1890
Utilities & green energy
- Electric: Circuit Breakers
- Sewer: Private Sewer
- Utilities for property: Cable
Community & HOA
Location
- Region: North Hampton
Financial & listing details
- Price per square foot: $445/sqft
- Tax assessed value: $696,000
- Annual tax amount: $9,452
- Date on market: 9/21/2026
Estimated market value
Not available
Estimated sales range
Not available
Not available
Price history
| Date | Event | Price |
|---|---|---|
| 10/8/2026 | Price change | $899,900-5.3%$445/sqft |
Source:  PrimeMLS #5110780 Report a problem PrimeMLS #5110780 Report a problem | ||
| 9/21/2026 | Listed for sale | $950,000+11.8%$470/sqft |
Source: PrimeMLS #5110780 Report a problem | ||
| 8/7/2023 | Sold | $850,000-1.7%$421/sqft |
Source: PrimeMLS #4958053 Report a problem | ||
| 7/26/2023 | Contingent | $865,000$428/sqft |
Source: PrimeMLS #4958053 Report a problem | ||
| 6/21/2023 | Listed for sale | $865,000+6.1%$428/sqft |
Source: PrimeMLS #4958053 Report a problem | ||
| 7/22/2022 | Sold | $815,000+10.2%$403/sqft |
Source: PrimeMLS #4915696 Report a problem | ||
| 6/22/2022 | Contingent | $739,900$366/sqft |
Source: PrimeMLS #4915696 Report a problem | ||
| 6/15/2022 | Listed for sale | $739,900+108.4%$366/sqft |
Source: PrimeMLS #4915696 Report a problem | ||
| 11/2/2015 | Sold | $355,000-6.6%$176/sqft |
Source: Public Record Report a problem | ||
| 8/23/2015 | Price change | $379,900-5%$188/sqft |
Source: Carey Giampa, LLC/Hampton #4434344 Report a problem | ||
| 6/30/2015 | Listed for sale | $399,900+146.9%$198/sqft |
Source: Carey Giampa, LLC/Hampton #4434344 Report a problem | ||
| 2/3/1998 | Sold | $162,000$80/sqft |
Source: Public Record Report a problem | ||
Public tax history
| Year | Property taxes | Tax assessment |
|---|---|---|
| 2024 | $8,909 +2.8% | $696,000 |
| 2023 | $8,665 +26% | $696,000 +73.7% |
| 2022 | $6,878 +1.5% | $400,600 |
| 2020 | $6,774 +1.3% | $400,600 |
| 2019 | $6,690 +2.8% | $400,600 |
| 2018 | $6,506 +18.3% | $400,600 +34.7% |
| 2017 | $5,500 +0.5% | $297,300 -3.3% |
| 2016 | $5,472 +2.2% | $307,600 +0.4% |
| 2015 | $5,356 +2.5% | $306,400 |
| 2014 | $5,224 +1.8% | $306,400 |
| 2013 | $5,132 +17.6% | $306,400 +1.7% |
| 2009 | $4,363 | $301,300 |
Find assessor info on the county website
Monthly payment
Est. payment
Payment breakdown
Explore the cost of this home by adjusting the details. Changes won't be saved.Climate risks
Neighborhood: 03862
Nearby schools
Schools provided by the listing agent
- Elementary: North Hampton School
- Middle: North Hampton School
- High: Winnacunnet High School
- District: North Hampton
Source: PrimeMLS. This data may not be complete. We recommend contacting the local school district to confirm school assignments for this home.
Similar homes
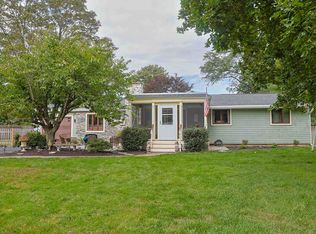
- $999,9994 bd3 ba2.9k sqft2 Exeter Road, North Hampton, NH 03862Active
 MLS ID #5113901, Greg Gagalis. PrimeMLS
 - $849,0003 bd3 ba2k sqft10 Pine Road, North Hampton, NH 03862Active
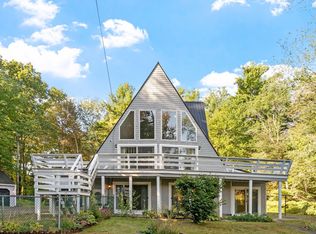 MLS ID #5112124, Heather Klosowski. PrimeMLS
 - $949,9003 bd3 ba2k sqft17 Lovering Road #11, North Hampton, NH 03862Active
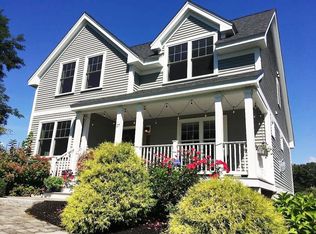 MLS ID #5111455, John Lehoullier. PrimeMLS
 - $1,250,0003 bd3 ba2.4k sqft69b Winnicut Road, North Hampton, NH 03862Active
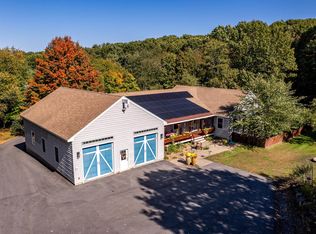 MLS ID #5113759, Ann Rainsford. PrimeMLS
