Welcome to 7 Killen Road, a spacious and beautifully maintained 5-bedroom home nestled in one of Wallingford's most desirable neighborhoods! Lovingly cared for by its original owners, this wonderful home offers the perfect combination of generous living space, a versatile floor plan, and an exceptional backyard retreat. The main level features a bright, open layout highlighted by a large kitchen that flows seamlessly into an inviting family room with a cozy fireplace, perfect for everyday living and entertaining. Upstairs, five generously sized bedrooms provide plenty of room for everyone, including a spacious primary suite with its own private full bath and walk-in closet. Step outside and discover your own backyard oasis! Enjoy summer days around the beautiful in-ground pool, while the expansive, private yard offers plenty of additional space for games, gardening, entertaining, or simply relaxing. The full-footprint basement provides tremendous flexibility for a workshop, exercise area, playroom, hobbies, or abundant storage. Central air conditioning and town water and sewer add everyday comfort and convenience. And, you'll benefit from Wallingford's uniquely low electricity rates! Meticulously maintained by its original owners who just added a new roof and siding, this home is ready for its next chapter. Come discover the space, setting, and lifestyle that make 7 Killen Road such a special place to call home!
For sale
$770,000
7 Killen Road, Wallingford, CT 06492
5beds
2,699sqft
Single Family Residence
Built in 2001
0.56 Acres Lot
$750,700 Zestimate®
$285/sqft
$-- HOA
What's special
Cozy fireplaceCentral air conditioningExpansive private yardFull-footprint basementBeautiful in-ground poolSpacious primary suiteWalk-in closet
- 2 hours
- 185
- 22
Zillow last checked:
Listing updated:
Listed by:
Kevin D. Rockoff (860)882-9598,
Rockoff Realty 860-882-9598
Source: Smart MLS,MLS#: 24213545
Facts & features
Interior
Bedrooms & bathrooms
- Bedrooms: 5
- Bathrooms: 3
- Full bathrooms: 2
- 1/2 bathrooms: 1
Primary bedroom
- Level: Upper
Bedroom
- Level: Upper
Bedroom
- Level: Upper
Bedroom
- Level: Upper
Bedroom
- Level: Upper
Dining room
- Level: Main
Living room
- Level: Main
Heating
- Forced Air, Oil
Cooling
- Central Air
Appliances
- Included: Oven/Range, Microwave, Range Hood, Refrigerator, Freezer, Dishwasher, Washer, Dryer, Electric Water Heater, Water Heater
- Laundry: Main Level
Features
- Wired for Data, Open Floorplan
- Basement: Full,Unfinished,Storage Space,Interior Entry
- Attic: Pull Down Stairs
- Number of fireplaces: 1
Interior area
- Total structure area: 2,699
- Total interior livable area: 2,699 sqft
- Finished area above ground: 2,699
Property
Parking
- Total spaces: 2
- Parking features: Attached, Garage Door Opener
- Attached garage spaces: 2
Features
- Has private pool: Yes
- Pool features: In Ground
- Fencing: Privacy
Lot
- Size: 0.56 Acres
- Features: Level
Details
- Parcel number: 2039973
- Zoning: RU-4
Construction
Type & style
- Home type: SingleFamily
- Architectural style: Colonial
- Property subtype: Single Family Residence
Materials
- Vinyl Siding
- Foundation: Concrete Perimeter
- Roof: Asphalt
Condition
- New construction: No
- Year built: 2001
Utilities & green energy
- Sewer: Public Sewer
- Water: Public
Community & HOA
HOA
- Has HOA: No
Location
- Region: Wallingford
Financial & listing details
- Price per square foot: $285/sqft
- Tax assessed value: $444,800
- Annual tax amount: $10,929
- Date on market: 10/16/2026
- Exclusions: See Personal Property Inclusions Exclusions
Estimated market value
$750,700
$706,000 - $796,000
$4,977/mo
Price history
| Date | Event | Price |
|---|---|---|
| 10/16/2026 | Listed for sale | $770,000+146.7%$285/sqft |
Source:  Smart MLS #24213545 Report a problem Smart MLS #24213545 Report a problem | ||
| 3/26/2001 | Sold | $312,164$116/sqft |
Source: Agent Provided Report a problem | ||
Public tax history
| Year | Property taxes | Tax assessment |
|---|---|---|
| 2025 | $10,729 +17.1% | $444,800 +48.9% |
| 2024 | $9,161 +4.5% | $298,800 |
| 2023 | $8,767 +1% | $298,800 |
| 2022 | $8,677 +1.8% | $298,800 |
| 2021 | $8,522 +0% | $298,800 +6.3% |
| 2020 | $8,522 +3.8% | $281,200 |
| 2019 | $8,208 +1.9% | $281,200 |
| 2018 | $8,054 +0.3% | $281,200 |
| 2017 | $8,028 +2.4% | $281,200 |
| 2016 | $7,843 -2.1% | $281,200 -3.6% |
| 2015 | $8,010 +2.2% | $291,600 |
| 2014 | $7,841 +2.6% | $291,600 |
| 2013 | $7,646 +0.9% | $291,600 |
| 2012 | $7,576 +3% | $291,600 |
| 2011 | $7,354 -1.1% | $291,600 -5.6% |
| 2010 | $7,435 +4.6% | $308,770 |
| 2009 | $7,108 +0.5% | $308,770 |
| 2008 | $7,071 +3.9% | $308,770 |
| 2007 | $6,808 +3.8% | $308,770 |
| 2006 | $6,561 +8.7% | $308,770 +36.1% |
| 2005 | $6,036 +10.9% | $226,900 +4.7% |
| 2003 | $5,442 +379.5% | $216,800 +395% |
| 2000 | $1,135 | $43,800 |
Find assessor info on the county website
Monthly payment
Est. payment
Payment breakdown
Explore the cost of this home by adjusting the details. Changes won't be saved.Climate risks
Neighborhood: 06492

Similar homes
- $789,0005 bd4 ba3k sqft18 Quigley Road, Wallingford, CT 06492For Sale
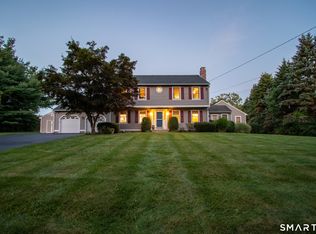
 MLS ID #24206343, Paul R. Marino, Landfall Properties, LLC. Smart MLS
 - $749,0003 bd2 ba2.9k sqft14 Oak Street, Wallingford, CT 06492For Sale
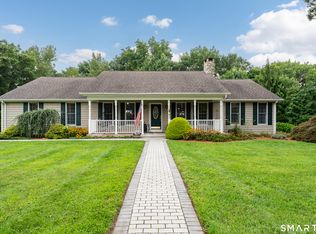 MLS ID #24200756, Victoria P. Sammis, Sammis Realty. Smart MLS
 - $699,9003 bd2 ba2.7k sqft101 Thorpe Avenue, Wallingford, CT 06492For Sale
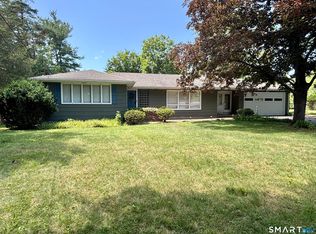 MLS ID #24188143, Patrick R. Combs, Dan Combs Real Estate. Smart MLS
 - $399,9003 bd2 ba2k sqft6 Reynolds Drive, Wallingford, CT 06492For Sale
 MLS ID #24208745, Peter Carbutti, Carbutti & Co., Realtors. Smart MLS
 - $599,0003 bd2 ba1.5k sqft28 McNabola Lane, Wallingford, CT 06492For SaleMLS ID #24207974, Luke Broughton, Compass Connecticut, LLC. Smart MLS
- $575,0004 bd3 ba1.8k sqft117 Thorpe Avenue, Wallingford, CT 06492For SaleMLS ID #24206748, Ishwar Rameshar, Besmatch Real Estate. Smart MLS
- $775,0004 bd3 ba3.1k sqft662 Coleman Road, Cheshire, CT 06410For SaleMLS ID #24211310, Siobhan McLaughlin, William Raveis Real Estate. Smart MLS
- $649,0003 bd2 ba2k sqft1105 Northrop Road, Wallingford, CT 06492For SaleMLS ID #24201580, Shari DiDomenico, Berkshire Hathaway NE Prop.. Smart MLS
- $629,9004 bd3 ba2.8k sqft47 Sharon Drive, Wallingford, CT 06492For SaleMLS ID #24210170, Diane Beckwith Popolizio, William Raveis Real Estate. Smart MLS
- $769,0004 bd3 ba2.3k sqft368 Charles Drive, Cheshire, CT 06410For SaleMLS ID #24208525, Kristy L. Agli, Kelsey & Co. Real Estate. Smart MLS
- $750,0004 bd3 ba2.3k sqft811 Lake Drive, Guilford, CT 06437For SaleMLS ID #24210459, Nicole L. White, William Raveis Real Estate. Smart MLS
- $579,9003 bd2 ba1.6k sqft4 Martin Trail, Wallingford, CT 06492For SaleMLS ID #24209626, Michelle Mazzotta, eXp Realty. Smart MLS
- $749,9004 bd3 ba2.4k sqft88 Powder Hill Road, Middlefield, CT 06455For SaleMLS ID #24190498, Gary F. Marino, William Raveis Real Estate. Smart MLS
- $429,9003 bd3 ba2k sqft86 Beth Ann Circle, Meriden, CT 06450For SaleMLS ID #24214378, Reza Abbassi, New Door Realty. Smart MLS
- $619,0004 bd4 ba2.6k sqft105 Spruce Bank Road, Hamden, CT 06518For SaleMLS ID #24214210, Michelle Gutierrez, Social & Co Realty. Smart MLS
- $609,9003 bd3 ba2.1k sqft77 School House Road, Wallingford, CT 06492For SaleMLS ID #24200838, Tracie R. Sires, Press/Cuozzo Realtors. Smart MLS
- $850,0004 bd4 ba2.5k sqft6 Mt Sanford Road, Cheshire, CT 06410New ConstructionMLS ID #24164583, Iris Meyer, William Raveis Real Estate. Smart MLS
- $749,9004 bd4 ba3k sqft2125 Durham Road, Madison, CT 06443For SaleMLS ID #24195345, Jane Cardarelli, William Raveis Real Estate. Smart MLS
