Welcome to 7 Lisa Lane! This beautifully maintained custom Colonial offers 3,331 square feet of spacious living, a versatile floor plan, and a spectacular backyard oasis! Situated on a private 0.53-acre lot in an established Rochester neighborhood, this exceptional home combines comfort, functionality, and endless possibilities. The main level features a spacious kitchen with a large center island, abundant cabinetry, and ample workspace, perfect for everyday living and entertaining. A formal dining room offers flexibility as a home office, while two generous living areas provide plenty of room to gather and unwind. An inviting electric stove adds warmth and charm. A standout feature is the first-floor bonus room, currently used as a salon, offering incredible potential for a home business, office, playroom, or guest space. A convenient half bath and dedicated laundry room complete the first floor. Upstairs, the expansive primary suite features a walk-in closet and private en-suite bath. Two additional oversized bedrooms, a cozy sitting area, and a ¾ bath provide additional comfort and space. The full basement offers abundant storage and excellent potential for future expansion. Step outside to your own private retreat! A stunning in-ground pool, expansive patio, mature landscaping, and beautifully maintained grounds create the ultimate setting for summer entertaining, relaxation, and unforgettable gatherings. Additional highlights include hardwood and tile flooring, an attached two-car garage, and generous room sizes throughout. Conveniently located minutes from shopping, dining, schools, and the Spaulding Turnpike. With exceptional indoor and outdoor living, this is a home you won't want to miss! Schedule your appointment today!
Active
Listed by: KW Coastal and Lakes & Mountains Realty • Danica Billado • 603-610-8500
$799,000
7 Lisa Lane, Rochester, NH 03868
3beds
3,331sqft
Single Family Residence
Built in 2002
0.53 Acres Lot
$785,000 Zestimate®
$240/sqft
$-- HOA
What's special
Attached two-car garageExpansive primary suiteStunning in-ground poolFirst-floor bonus roomFormal dining roomGenerous room sizes throughoutConvenient half bath
- 6 days
- 286
- 22
Zillow last checked:
Listing updated:
Listed by:
Danica Billado,
KW Coastal and Lakes & Mountains Realty 603-610-8500
Source: PrimeMLS,MLS#: 5116990
Facts & features
Interior
Bedrooms & bathrooms
- Bedrooms: 3
- Bathrooms: 2
- Full bathrooms: 1
- 1/2 bathrooms: 1
Heating
- Baseboard
Cooling
- None
Appliances
- Included: Dishwasher, Microwave, Double Oven, Refrigerator, Electric Stove
- Laundry: Laundry Hook-ups, 1st Floor Laundry
Features
- Ceiling Fan(s), Dining Area, Kitchen Island, Primary BR w/ BA, Natural Light, Indoor Storage, Walk-In Closet(s)
- Flooring: Tile, Wood
- Basement: Concrete Floor,Full,Basement Stairs,Interior Entry
- Has fireplace: Yes
- Fireplace features: Gas
Interior area
- Total structure area: 4,861
- Total interior livable area: 3,331 sqft
- Finished area above ground: 3,331
- Finished area below ground: 0
Video & virtual tour
Property
Parking
- Total spaces: 2
- Parking features: Paved, Auto Open, Direct Entry, Driveway, Garage
- Garage spaces: 2
- Has uncovered spaces: Yes
Features
- Levels: Two
- Stories: 2
- Patio & porch: Patio
- Exterior features: Deck, Garden
- Has private pool: Yes
- Pool features: In Ground
- Fencing: Full
Lot
- Size: 0.53 Acres
- Features: Landscaped, Level
Details
- Parcel number: RCHEM0223B0011L0002
- Zoning description: R1
- Special conditions: Standard
Construction
Type & style
- Home type: SingleFamily
- Architectural style: Colonial
- Property subtype: Single Family Residence
Materials
- Wood Frame
- Foundation: Concrete
- Roof: Asphalt Shingle
Condition
- New construction: No
- Year built: 2002
Utilities & green energy
- Electric: Circuit Breakers
- Sewer: Public Sewer
- Utilities for property: Cable Available
Community & HOA
Location
- Region: Rochester
Financial & listing details
- Price per square foot: $240/sqft
- Tax assessed value: $641,100
- Annual tax amount: $9,809
- Date on market: 11/5/2026
- Listing agreement: Exclusive Agency
- Road surface type: Paved
Estimated market value
$785,000
$746,000 - $824,000
$3,320/mo
Price history
| Date | Event | Price |
|---|---|---|
| 11/5/2026 | Listed for sale | $799,000-5.9%$240/sqft |
Source:  PrimeMLS #5116990 Report a problem | ||
| 10/3/2026 | Listing removed | $849,000$255/sqft |
Source: PrimeMLS #5098217 Report a problem | ||
| 7/7/2026 | Listed for sale | $849,000+1443.6%$255/sqft |
Source: PrimeMLS #5098217 Report a problem | ||
| 3/18/2002 | Sold | $55,000$17/sqft |
Source: Agent Provided Report a problem | ||
Public tax history
| Year | Property taxes | Tax assessment |
|---|---|---|
| 2024 | $9,520 -9.1% | $641,100 +57.6% |
| 2023 | $10,471 +1.8% | $406,800 |
| 2022 | $10,284 +2.6% | $406,800 |
| 2021 | $10,028 +0.3% | $406,800 +0.2% |
| 2020 | $9,994 -1.2% | $406,100 |
| 2019 | $10,112 +2.9% | $406,100 +13.7% |
| 2018 | $9,830 +4.5% | $357,200 |
| 2017 | $9,405 -0.3% | $357,200 +7% |
| 2016 | $9,430 +0.4% | $333,700 |
| 2015 | $9,394 +2.5% | $333,700 |
| 2014 | $9,167 +27.6% | $333,700 +22.5% |
| 2013 | $7,183 +2.6% | $272,500 |
| 2012 | $6,998 +3.3% | $272,500 |
| 2011 | $6,774 +2.9% | $272,500 -1.2% |
| 2010 | $6,586 +3.1% | $275,700 -1% |
| 2009 | $6,391 -11.2% | $278,600 -22.6% |
| 2008 | $7,196 +17.7% | $360,000 +8% |
| 2006 | $6,113 | $333,300 |
Find assessor info on the county website
Monthly payment
Est. payment
Payment breakdown
Explore the cost of this home by adjusting the details. Changes won't be saved.Climate risks
Neighborhood: 03868
Nearby schools
Schools provided by the listing agent
- Elementary: Rochester School
- Middle: Rochester Middle School
- High: Spaulding High School
- District: Rochester
Source: PrimeMLS. This data may not be complete. We recommend contacting the local school district to confirm school assignments for this home.
Similar homes
- $625,0004 bd3 ba2k sqft47 Pray Street, Rochester, NH 03868-5905Active
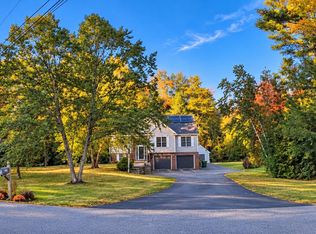 MLS ID #5105607, John P Quigley. PrimeMLS
- $725,0004 bd3 ba2.7k sqft153 Chesley Hill Road, Rochester, NH 03839Active
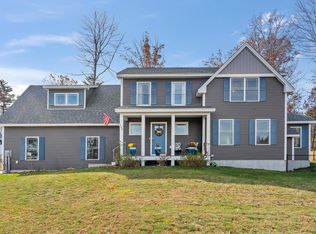 MLS ID #5116965, Kevin Cooper. PrimeMLS
- $875,0003 bd3 ba2.2k sqft16 Regency Court, Rochester, NH 03867Active
 MLS ID #5103645, Kirstin M Fleming. PrimeMLS
- $910,0004 bd4 ba3.2k sqft43 Picard Lane, Dover, NH 03820Active
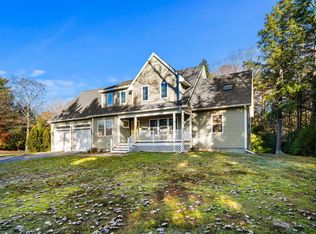 MLS ID #5117046, Wendy McHugh. PrimeMLS
- $725,0004 bd3 ba3.5k sqft663 Beech Ridge Road, North Berwick, ME 03906Active
 MLS ID #1684881, Keller Williams Coastal and Lakes & Mountains Realty. Maine Listings
- $939,0003 bd2 ba3.1k sqft67 Ridley Road, Sanford, ME 04073ActiveMLS ID #1686894, Century 21 North East. Maine Listings
