Welcome to the Golden Triangle of Chestnut Hill! Ideally situated between Newton Centre, The Street and Chestnut Hill Square, with convenient access to Rt.9 and the Mass Pike, this exceptional home offers a rare combination of privacy, mature landscape, and character of an established Chestnut Hill setting with the scale, ceiling heights, infrastructure, and quality of a custom-built home. From the dramatic marble foyer and sweeping staircase, the home's defining sense of volume is immediately apparent. High ceilings extend throughout all levels of the home, while oversized windows fill the interiors with natural light. Generous proportions and airy living spaces create a sense of scale rarely found in established homes. The heart of the home features a spacious kitchen and informal dining area overlooking the grounds and pool, while formal living and dining rooms provide elegant spaces for entertaining. A front-to-back family room and extensive floor-to-ceiling windows create a seamless connection between indoor and outdoor living. Upstairs, the oversized primary suite offers remarkable scale and flexibility, with a large walk-in closet and luxurious bath with jacuzzi tub and steam shower. The bedroom could potentially be reconfigured into two generously proportioned bedrooms. The additional bedrooms are equally spacious, with private bathroom access. Mature landscaping surrounds the property with exceptional privacy, creating a secluded oasis. A large heated saltwater pool and expansive patio provide the perfect setting for summer entertaining, outdoor dining, and relaxed afternoons at home. A three-car garage adds exceptional convenience and storage.
Under contract
$4,200,000
7 Monadnock Rd, Newton, MA 02467
4beds
5,229sqft
Single Family Residence
Built in 2000
0.39 Acres Lot
$4,228,100 Zestimate®
$803/sqft
$-- HOA
What's special
Front-to-back family roomDramatic marble foyerLarge heated saltwater poolMature landscapeLarge walk-in closetSweeping staircaseCeiling heights
- 9 days
- 653
- 38
Zillow last checked:
Listing updated:
Listed by:
Esin Susol Team 857-350-0921,
William Raveis R. E. & Home Services 617-731-7737,
Jessica Harkiewicz 857-389-4199
Source: MLS PIN,MLS#: 73588000
Facts & features
Interior
Bedrooms & bathrooms
- Bedrooms: 4
- Bathrooms: 5
- Full bathrooms: 4
- 1/2 bathrooms: 1
- Main level bedrooms: 1
Primary bedroom
- Features: Bathroom - Full, Bathroom - Double Vanity/Sink, Walk-In Closet(s), Closet/Cabinets - Custom Built, Flooring - Hardwood, Balcony / Deck, Balcony - Exterior, Double Vanity, Dressing Room, Recessed Lighting, Steam / Sauna, Closet - Double
- Level: Second
- Area: 627
- Dimensions: 33 x 19
Bedroom 2
- Features: Bathroom - Full, Closet, Flooring - Wall to Wall Carpet, Recessed Lighting
- Level: Second
- Area: 255
- Dimensions: 17 x 15
Bedroom 3
- Features: Closet, Recessed Lighting
- Level: Second
- Area: 195
- Dimensions: 15 x 13
Bedroom 4
- Features: Flooring - Hardwood, French Doors, Exterior Access, Recessed Lighting
- Level: Main,First
- Area: 144
- Dimensions: 12 x 12
Bedroom 5
- Features: Cedar Closet(s), Flooring - Wall to Wall Carpet, Recessed Lighting
- Level: Basement
- Area: 144
- Dimensions: 12 x 12
Primary bathroom
- Features: Yes
Bathroom 1
- Features: Bathroom - Full, Bathroom - Double Vanity/Sink, Bathroom - Tiled With Tub, Bathroom - With Shower Stall, Flooring - Stone/Ceramic Tile, Jacuzzi / Whirlpool Soaking Tub, Bidet, Double Vanity, Dressing Room, Recessed Lighting, Steam / Sauna
- Level: Second
- Area: 198
- Dimensions: 18 x 11
Bathroom 2
- Features: Bathroom - Full, Bathroom - Tiled With Shower Stall, Flooring - Stone/Ceramic Tile
- Level: Second
- Area: 70
- Dimensions: 5 x 14
Bathroom 3
- Features: Bathroom - Full, Bathroom - Tiled With Tub, Flooring - Stone/Ceramic Tile, Countertops - Stone/Granite/Solid, Recessed Lighting
- Level: Second
- Area: 72
- Dimensions: 9 x 8
Dining room
- Features: Flooring - Hardwood, Recessed Lighting, Lighting - Pendant
- Level: Main,First
- Area: 256
- Dimensions: 16 x 16
Family room
- Features: Flooring - Hardwood, Deck - Exterior, Exterior Access, Recessed Lighting
- Level: Main,First
- Area: 522
- Dimensions: 18 x 29
Kitchen
- Features: Flooring - Stone/Ceramic Tile, Dining Area, Countertops - Stone/Granite/Solid, French Doors, Kitchen Island, Breakfast Bar / Nook, Exterior Access, Recessed Lighting, Gas Stove, Lighting - Pendant
- Level: Main,First
- Area: 240
- Dimensions: 16 x 15
Living room
- Features: Flooring - Hardwood, Open Floorplan, Recessed Lighting
- Level: Main,First
- Area: 323
- Dimensions: 17 x 19
Heating
- Central, Forced Air, Natural Gas
Cooling
- Central Air
Appliances
- Included: Gas Water Heater, Range, Dishwasher, Disposal, Microwave, Refrigerator, Freezer, Washer, Dryer, Range Hood
- Laundry: Closet/Cabinets - Custom Built, Attic Access, Gas Dryer Hookup, Sink, Second Floor, Washer Hookup
Features
- Bathroom - Half, Recessed Lighting, Bathroom - Full, Bathroom - Tiled With Shower Stall, Bathroom, Bonus Room, Sauna/Steam/Hot Tub, Wired for Sound
- Flooring: Tile, Carpet, Marble, Hardwood, Flooring - Stone/Ceramic Tile
- Windows: Screens
- Basement: Full,Finished,Interior Entry,Garage Access,Radon Remediation System
- Number of fireplaces: 1
- Fireplace features: Living Room
Interior area
- Total structure area: 5,229
- Total interior livable area: 5,229 sqft
- Finished area above ground: 4,034
- Finished area below ground: 1,195
Property
Parking
- Total spaces: 9
- Parking features: Attached, Under, Garage Door Opener, Storage, Garage Faces Side, Insulated, Paved Drive, Paved
- Attached garage spaces: 3
- Uncovered spaces: 6
Features
- Patio & porch: Patio
- Exterior features: Patio, Balcony, Pool - Inground Heated, Rain Gutters, Storage, Professional Landscaping, Sprinkler System, Decorative Lighting, Screens, Fenced Yard, Garden
- Has private pool: Yes
- Pool features: Pool - Inground Heated
- Fencing: Fenced/Enclosed,Fenced
Lot
- Size: 0.39 Acres
- Features: Corner Lot
Details
- Parcel number: 697896
- Zoning: Res
Construction
Type & style
- Home type: SingleFamily
- Architectural style: Colonial
- Property subtype: Single Family Residence
Materials
- Frame, Brick
- Foundation: Block
- Roof: Tile
Condition
- Year built: 2000
Utilities & green energy
- Sewer: Public Sewer
- Water: Public
- Utilities for property: for Gas Range, for Gas Oven, Washer Hookup
Community & HOA
Community
- Features: Public Transportation, Shopping, Tennis Court(s), Park, Walk/Jog Trails, Golf, Medical Facility, Laundromat, Bike Path, Conservation Area, Highway Access, House of Worship, Private School, Public School, T-Station, University
- Security: Security System
HOA
- Has HOA: No
Location
- Region: Newton
Financial & listing details
- Price per square foot: $803/sqft
- Tax assessed value: $4,126,300
- Annual tax amount: $39,984
- Date on market: 10/7/2026
Estimated market value
$4,228,100
$3.89M - $4.61M
Not available
Price history
| Date | Event | Price |
|---|---|---|
| 10/10/2026 | Contingent | $4,200,000$803/sqft |
Source: MLS PIN #73588000 Report a problem | ||
| 10/7/2026 | Listed for sale | $4,200,000+7.7%$803/sqft |
Source: MLS PIN #73588000 Report a problem | ||
| 5/31/2022 | Sold | $3,900,000-2.5%$746/sqft |
Source: MLS PIN #72954266 Report a problem | ||
| 3/20/2022 | Contingent | $4,000,000$765/sqft |
Source: MLS PIN #72954266 Report a problem | ||
| 3/17/2022 | Listed for sale | $4,000,000+37.9%$765/sqft |
Source: MLS PIN #72954266 Report a problem | ||
| 3/30/2006 | Sold | $2,900,000+255.4%$555/sqft |
Source: Public Record Report a problem | ||
| 8/9/1999 | Sold | $816,000+174.7%$156/sqft |
Source: Public Record Report a problem | ||
| 12/6/1991 | Sold | $297,000$57/sqft |
Source: Public Record Report a problem | ||
Public tax history
| Year | Property taxes | Tax assessment |
|---|---|---|
| 2025 | $38,512 +3.4% | $3,929,800 +3% |
| 2024 | $37,237 +0.4% | $3,815,300 +4.7% |
| 2023 | $37,087 +4.5% | $3,643,100 +8% |
| 2022 | $35,486 +3.6% | $3,373,200 +6% |
| 2021 | $34,242 +3.1% | $3,182,300 |
| 2020 | $33,223 +2.9% | $3,182,300 +3% |
| 2019 | $32,286 +2.8% | $3,089,600 +6.4% |
| 2018 | $31,404 +3.1% | $2,902,400 +6% |
| 2017 | $30,448 +4.6% | $2,738,100 +7% |
| 2016 | $29,121 +4.9% | $2,559,000 +7% |
| 2015 | $27,766 +0.9% | $2,391,600 +5.4% |
| 2014 | $27,505 +5.5% | $2,269,400 |
| 2013 | $26,075 +2.9% | $2,269,400 |
| 2012 | $25,349 +1.8% | $2,269,400 -0.7% |
| 2011 | $24,907 +2.6% | $2,285,000 -2% |
| 2010 | $24,272 +2.4% | $2,331,600 -2% |
| 2009 | $23,697 +2.7% | $2,379,200 |
| 2008 | $23,078 +21.9% | $2,379,200 +17.3% |
| 2007 | $18,927 +2.7% | $2,028,600 +3% |
| 2006 | $18,435 +3.7% | $1,969,500 +5% |
| 2005 | $17,782 +11.9% | $1,875,700 +20.4% |
| 2004 | $15,893 | $1,558,100 |
Find assessor info on the county website
Monthly payment
Est. payment
Payment breakdown
Explore the cost of this home by adjusting the details. Changes won't be saved.Climate risks
Neighborhood: 02467
Nearby schools
Schools provided by the listing agent
- Elementary: John Ward Elementary
- Middle: Bigelow Middle School
- High: Newton North High School
Source: MLS PIN. This data may not be complete. We recommend contacting the local school district to confirm school assignments for this home.
Similar homes

- $3,650,0005 bd5 ba6.3k sqft1 Croftdale Rd, Newton, MA 02459For Sale
 MLS ID #73516648, John Schwagerl, Northeastern Realty Group. MLS PIN
 - $3,695,0004 bd5 ba4.8k sqft17 Glenoe Rd, Brookline, MA 02467For Sale
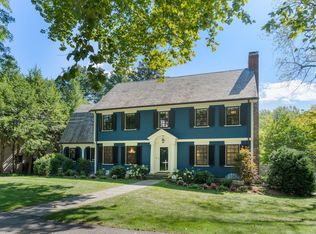 MLS ID #73573585, Jamie Genser, Coldwell Banker Realty - Brookline. MLS PIN
 - $3,695,0004 bd4 ba4.6k sqft11 Mosley Rd, Newton, MA 02459For Sale
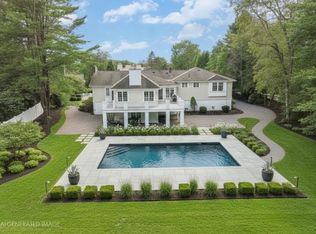 MLS ID #73571521, Arthur Cantor, Coldwell Banker Realty - Newton. MLS PIN
 - $3,795,0005 bd5 ba6k sqft93 Beethoven Ave, Waban, MA 02468For Sale
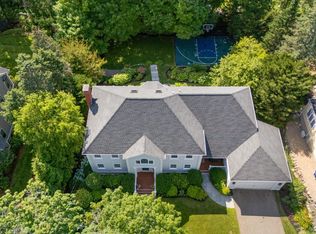 MLS ID #73572692, Jamie Genser, Coldwell Banker Realty - Brookline. MLS PIN
