A rare offering with exceptional architectural provenance, this Bauhaus-inspired mid-century modern residence was designed by Modernist architect Lucy Rapperport. Thoughtfully preserved in its original spirit it is being offered to the market for the first time. High ceilings, clean lines, handcrafted birch cabinetry, and expansive walls of glass create a powerful connection between indoors and out, with picturesque woodland and wetland views from nearly every window. Offering comfortable one-level living, the open main level invites both quiet retreat and easy gathering, with a wood stove, adjoining dining area, updated kitchen with laundry, an office area, as well as a private bedroom wing. Flexible lower-level spaces include a generous family room, an additional bedroom opportunity, and a workshop and ample storage area. Set amid beautifully landscaped grounds with a stream, this distinctive home with its expansive deck and nearby trails, offers warmth, privacy, and an enduring connection to nature. Ideally located near Lincoln’s network of trails and with easy commuting access.
Under contract
$1,295,000
7 Old Conant Rd, Lincoln, MA 01773
4beds
2,349sqft
Single Family Residence
Built in 1959
1.9 Acres Lot
$1,344,800 Zestimate®
$551/sqft
$-- HOA
What's special
Wood stoveClean linesExpansive deckPrivate bedroom wingGenerous family roomComfortable one-level livingOpen main level
- 16 days
- 1,744
- 155
Likely to sell faster than
Zillow last checked:
Listing updated:
Listed by:
Terry Perlmutter 617-519-5179,
Barrett Sotheby's International Realty 978-369-6453
Source: MLS PIN,MLS#: 73582650
Facts & features
Interior
Bedrooms & bathrooms
- Bedrooms: 4
- Bathrooms: 2
- Full bathrooms: 2
Primary bedroom
- Features: Closet, Flooring - Hardwood, Window(s) - Picture
- Level: First
Bedroom 2
- Features: Closet, Flooring - Hardwood, Window(s) - Picture
- Level: First
Bedroom 3
- Features: Closet, Flooring - Hardwood, Window(s) - Picture
- Level: First
Bedroom 4
- Features: Closet, Flooring - Hardwood, Window(s) - Picture
- Level: First
Primary bathroom
- Features: No
Dining room
- Features: Flooring - Hardwood, Window(s) - Picture, Deck - Exterior, Exterior Access
- Level: First
Family room
- Features: Flooring - Vinyl, Window(s) - Picture, Exterior Access
- Level: Basement
Kitchen
- Features: Window(s) - Picture, Dryer Hookup - Electric, Stainless Steel Appliances, Washer Hookup
- Level: First
Living room
- Features: Wood / Coal / Pellet Stove, Flooring - Hardwood, Window(s) - Picture, Open Floorplan
- Level: First
Office
- Features: Flooring - Vinyl, Window(s) - Picture
- Level: Basement
Heating
- Forced Air, Oil, Wood Stove
Cooling
- Central Air
Appliances
- Included: Water Heater, Range, Dishwasher, Refrigerator, Washer, Dryer
- Laundry: First Floor, Electric Dryer Hookup, Washer Hookup
Features
- Library, Office
- Flooring: Wood, Tile, Hardwood, Wood Laminate, Engineered Hardwood, Flooring - Hardwood, Flooring - Vinyl
- Windows: Picture
- Basement: Full,Partially Finished,Walk-Out Access,Concrete
- Number of fireplaces: 1
Interior area
- Total structure area: 2,349
- Total interior livable area: 2,349 sqft
- Finished area above ground: 2,349
Video & virtual tour
Property
Parking
- Total spaces: 5
- Parking features: Off Street
- Uncovered spaces: 5
Features
- Patio & porch: Deck
- Exterior features: Deck, Storage, Professional Landscaping
- Waterfront features: Stream
Lot
- Size: 1.9 Acres
- Features: Wooded, Gentle Sloping
Details
- Parcel number: 564507
- Zoning: RES
Construction
Type & style
- Home type: SingleFamily
- Architectural style: Contemporary,Mid-Century Modern
- Property subtype: Single Family Residence
Materials
- Post & Beam
- Foundation: Concrete Perimeter
- Roof: Rubber
Condition
- Year built: 1959
Utilities & green energy
- Electric: Generator, Circuit Breakers, Generator Connection
- Sewer: Private Sewer
- Water: Private
- Utilities for property: for Electric Range, for Electric Oven, for Electric Dryer, Washer Hookup, Generator Connection
Community & HOA
Community
- Features: Walk/Jog Trails, Conservation Area
HOA
- Has HOA: No
Location
- Region: Lincoln
Financial & listing details
- Price per square foot: $551/sqft
- Tax assessed value: $1,280,300
- Annual tax amount: $16,401
- Date on market: 9/29/2026
Estimated market value
$1,344,800
$1.28M - $1.41M
$6,337/mo
Price history
| Date | Event | Price |
|---|---|---|
| 10/7/2026 | Contingent | $1,295,000$551/sqft |
Source: MLS PIN #73582650 Report a problem | ||
| 9/29/2026 | Listed for sale | $1,295,000$551/sqft |
Source: MLS PIN #73582650 Report a problem | ||
Public tax history
| Year | Property taxes | Tax assessment |
|---|---|---|
| 2025 | $15,588 +1.1% | $1,216,900 +1.7% |
| 2024 | $15,420 +3.3% | $1,196,300 +11.5% |
| 2023 | $14,932 +4.8% | $1,072,700 +12.4% |
| 2022 | $14,245 +5.6% | $954,100 +9.8% |
| 2021 | $13,485 +1.7% | $868,900 +0.7% |
| 2020 | $13,259 +12.5% | $863,200 +2.7% |
| 2019 | $11,791 +3.2% | $840,400 |
| 2018 | $11,429 +3.7% | $840,400 +4.5% |
| 2017 | $11,019 +0.2% | $804,300 +2.3% |
| 2016 | $11,000 | $786,300 |
Find assessor info on the county website
Monthly payment
Est. payment
Payment breakdown
Explore the cost of this home by adjusting the details. Changes won't be saved.Climate risks
Neighborhood: 01773
Nearby schools
Schools provided by the listing agent
- Elementary: Smith
- Middle: Brooks
- High: Lincoln-Sudbury
Source: MLS PIN. This data may not be complete. We recommend contacting the local school district to confirm school assignments for this home.
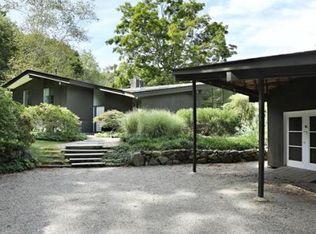
Similar homes
- $1,349,0003 bd3 ba1.9k sqft15 Orchard Ln, Lincoln, MA 01773For Sale
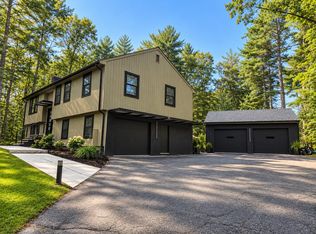 MLS ID #73579741, Kris Lippi, Get Listed Realty, LLC. MLS PIN
 - $1,199,0003 bd3 ba2.9k sqft6 Partridge Ln, Concord, MA 01773For Sale
 MLS ID #73555607, Keystone Homes Group, Keller Williams Realty Boston Northwest. MLS PIN
 - $1,299,0004 bd3 ba2k sqft21 Woodpark Cir, Lexington, MA 02421For Sale
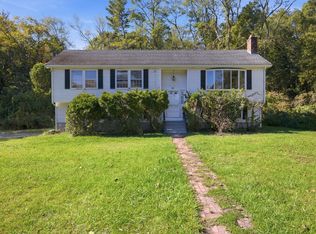 MLS ID #73587716, Beth Sager Group, Keller Williams Realty Boston Northwest. MLS PIN
 - $1,249,0003 bd3 ba2.3k sqft20 Woodchester Cir, Waltham, MA 02451For Sale
 MLS ID #73588925, Lauren Moore, Century 21 Custom Home Realty. MLS PIN
