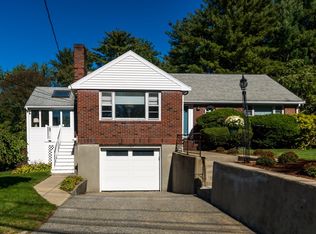
Welcome to 44 Shore Road, Waltham! Beautifully remodeled, this 4-bedroom, 2-bathroom single-family home combines modern updates, everyday comfort, and a desirable location near Hardy Pond. Renovated with city permits, the property features a brand-new kitchen, beautifully updated bathrooms, hardwood floors, central air conditioning, and updated electrical and plumbing systems. Additional improvements include a new driveway and an irrigation sprinkler system to keep the lawn and flower beds looking their best. Enjoy the appeal of having the lake almost directly across from the home, along with convenient access to nearby parks, outdoor recreation, shopping, grocery stores, restaurants, and other neighborhood amenities. Offering extensive improvements and a fresh, move-in-ready feel, this home is a wonderful opportunity to enjoy modern living in an established Waltham neighborhood. Discover all that 44 Shore Road has to offer!
For sale
$889,000
44 Shore Rd, Waltham, MA 02451
4beds
2,094sqft
Single Family Residence
Built in 1965
5,580 Square Feet Lot
$887,400 Zestimate®
$425/sqft
$-- HOA
What's special
Central air conditioningBrand-new kitchenNew drivewayHardwood floorsIrrigation sprinkler systemBeautifully remodeledBeautifully updated bathrooms
- 1 day
- 45
- 3
Zillow last checked:
Listing updated:
Listed by:
Luis Capriles 617-390-4441,
Vylla Home 617-877-6033
Source: MLS PIN,MLS#: 73591014
Facts & features
Interior
Bedrooms & bathrooms
- Bedrooms: 4
- Bathrooms: 2
- Full bathrooms: 2
Primary bedroom
- Features: Flooring - Hardwood
- Level: First
Bedroom 2
- Features: Flooring - Hardwood
- Level: First
Bedroom 3
- Features: Flooring - Hardwood
- Level: Basement
Bedroom 4
- Features: Flooring - Hardwood
- Level: Basement
Bathroom 1
- Level: First
Bathroom 2
- Level: Second
Dining room
- Features: Flooring - Hardwood
- Level: First
Kitchen
- Features: Flooring - Hardwood
- Level: First
Living room
- Features: Flooring - Hardwood
- Level: First
Heating
- Central
Cooling
- Central Air
Appliances
- Included: Gas Water Heater, Range
Features
- Basement: Full
- Number of fireplaces: 1
Interior area
- Total structure area: 2,094
- Total interior livable area: 2,094 sqft
- Finished area above ground: 1,294
- Finished area below ground: 800
Property
Parking
- Total spaces: 5
- Parking features: Attached, Off Street
- Attached garage spaces: 1
- Uncovered spaces: 4
Features
- Patio & porch: Porch, Patio
- Exterior features: Porch, Patio
- On waterfront: Yes
- Waterfront features: Waterfront, Lake
Lot
- Size: 5,580 Square Feet
- Features: Corner Lot
Details
- Parcel number: M:R022 B:0006 L:0002,828870
- Zoning: 1
Construction
Type & style
- Home type: SingleFamily
- Architectural style: Bungalow
- Property subtype: Single Family Residence
Materials
- Foundation: Other
- Roof: Shingle
Condition
- Year built: 1965
Utilities & green energy
- Electric: 200+ Amp Service
- Sewer: Public Sewer
- Water: Public
Community & HOA
Community
- Features: Public Transportation, Park
HOA
- Has HOA: No
Location
- Region: Waltham
Financial & listing details
- Price per square foot: $425/sqft
- Tax assessed value: $658,300
- Annual tax amount: $6,794
- Date on market: 10/14/2026
Estimated market value
$887,400
$843,000 - $932,000
$2,718/mo
Price history
| Date | Event | Price |
|---|---|---|
| 10/15/2026 | Listed for sale | $889,000$425/sqft |
Source: MLS PIN #73591014 Report a problem | ||
Public tax history
| Year | Property taxes | Tax assessment |
|---|---|---|
| 2025 | $6,189 +5.4% | $630,200 +3.4% |
| 2024 | $5,873 +0.5% | $609,200 +7.6% |
| 2023 | $5,842 +8.3% | $566,100 +17% |
| 2022 | $5,392 +0.7% | $484,000 +2.3% |
| 2021 | $5,354 +1.1% | $473,000 +6.8% |
| 2020 | $5,294 +3.7% | $443,000 +9.9% |
| 2019 | $5,103 +12.4% | $403,100 +12% |
| 2018 | $4,540 +6.5% | $360,000 +6.1% |
| 2017 | $4,263 +6.9% | $339,400 +4.1% |
| 2016 | $3,989 -3.8% | $325,900 +3.2% |
| 2015 | $4,145 +1.2% | $315,700 +3.5% |
| 2014 | $4,096 -2% | $305,000 -1.5% |
| 2013 | $4,179 -0.2% | $309,800 -1.2% |
| 2012 | $4,188 +2% | $313,700 |
| 2011 | $4,106 -2.3% | $313,700 -6.4% |
| 2010 | $4,202 +8.6% | $335,100 -2.2% |
| 2009 | $3,871 +4.6% | $342,600 -2.3% |
| 2008 | $3,699 +2.9% | $350,600 -2.8% |
| 2007 | $3,595 +3.1% | $360,600 +6.8% |
| 2006 | $3,488 +10.8% | $337,700 +6.1% |
| 2005 | $3,149 +7.4% | $318,400 |
| 2004 | $2,932 +0.9% | $318,400 +6% |
| 2003 | $2,906 +2.1% | $300,500 +10.6% |
| 2002 | $2,845 +19.8% | $271,700 +34% |
| 2000 | $2,374 +5.5% | $202,700 +14.8% |
| 1999 | $2,250 | $176,600 |
Find assessor info on the county website
Monthly payment
Est. payment
Payment breakdown
Explore the cost of this home by adjusting the details. Changes won't be saved.Climate risks
Neighborhood: 02451
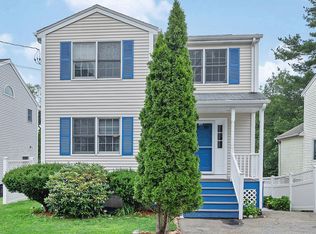
Similar homes
- $899,0005 bd3 ba2.1k sqft24 College Farm Rd, Waltham, MA 02451For Sale
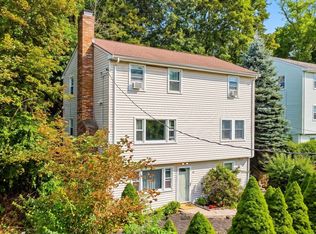 MLS ID #73573594, Sam Kiwanuka, Cameron Real Estate Group. MLS PIN
 - $929,9003 bd3 ba1.9k sqft35 Hiawatha Ave, Waltham, MA 02451For Sale
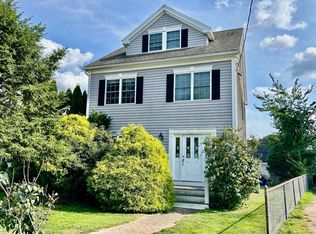 MLS ID #73581271, Hans Brings RESULTS, Coldwell Banker Realty - Waltham. MLS PIN
 - $799,9994 bd3 ba2.3k sqft33 Plant Rd, Waltham, MA 02451For Sale
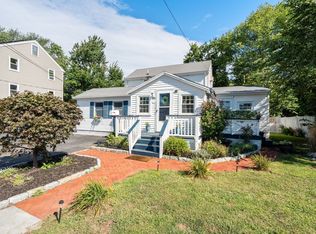 MLS ID #73574397, Michael Hannon, Coldwell Banker Realty - Belmont. MLS PIN
 - $999,9003 bd2 ba2.2k sqft1785 Trapelo Rd, Waltham, MA 02451For Sale
 MLS ID #73584830, Dave DiGregorio, Coldwell Banker Realty - Waltham. MLS PIN
