Coastal Kittery charm with a location you'll love. Set in one of Southern Maine's most desirable coastal communities, this inviting property offers the opportunity to enjoy the quintessential Maine lifestyle. With over 5,000 SF on a 2 acre lot, the first thing you notice is a sense of space both inside and out. Inside, the home feels warm, comfortable, and welcoming, with natural light and inviting spaces that make everyday living feel easy. The kitchen flows effortlessly to the large family room with woodburning fireplace and custom built ins. The first floor also offers a formal dining room and living room. The second floor offers 4 bedrooms and an office. There is a guest suite with separate entrance in the walk out lower level. Fabulous storage in the full basement and walk up attic. This recently refreshed, move in ready home includes so many extras: solar panels (owned not leased), stand by generator, central vacuum, EV charger. Step outside and let the setting do the rest—enjoy your morning coffee, dine outdoors, or spend long summer evenings on the oversized decks and patio. Take a short stroll to the community waterfront where you can picnic and launch your canoe or kayak. Explore Kittery's picturesque coastline, beaches, local shops, and acclaimed restaurants, then head across the river to Portsmouth for even more dining, culture, and entertainment. With easy access to the Seacoast and major routes, you can enjoy the tranquility of coastal Maine without sacrificing convenience. Come walk through 7 Spruce Point Road, take in the setting, imagine your morning coffee and autumn sunsets here, and discover what makes this Kittery property so special. Schedule your private showing today—your next chapter in coastal Maine may be closer than you think.
Coming soon / no show
$1,850,000
7 Spruce Point Road, Kittery, ME 03904
4beds
5,357sqft
Single Family Residence
Built in 2001
2.03 Acres Lot
$-- Zestimate®
$345/sqft
$100/mo HOA
What's special
- 12 hours
- 204
- 13
Zillow last checked:
Listing updated:
Listed by:
Coldwell Banker Yorke Realty
Source: Maine Listings,MLS#: 1683371
Facts & features
Interior
Bedrooms & bathrooms
- Bedrooms: 4
- Bathrooms: 4
- Full bathrooms: 3
- 1/2 bathrooms: 1
Primary bedroom
- Features: Vaulted Ceiling(s), Walk-In Closet(s)
- Level: Second
- Area: 550 Square Feet
- Dimensions: 25 x 22
Bedroom 2
- Features: Closet
- Level: Second
- Area: 201.6 Square Feet
- Dimensions: 16 x 12.6
Bedroom 3
- Features: Closet
- Level: Second
- Area: 217.6 Square Feet
- Dimensions: 16 x 13.6
Bedroom 4
- Features: Closet
- Level: Second
- Area: 180 Square Feet
- Dimensions: 12 x 15
Dining room
- Features: Formal
- Level: First
- Area: 219 Square Feet
- Dimensions: 15 x 14.6
Family room
- Features: Wood Burning Fireplace
- Level: First
- Area: 460 Square Feet
- Dimensions: 20 x 23
Kitchen
- Features: Eat-in Kitchen
- Level: First
- Area: 252 Square Feet
- Dimensions: 21 x 12
Living room
- Features: Formal
- Level: First
- Area: 256.96 Square Feet
- Dimensions: 14.6 x 17.6
Other
- Features: Rec Room
- Level: Basement
- Area: 624.78 Square Feet
- Dimensions: 23.4 x 26.7
Heating
- Baseboard, Hot Water
Cooling
- Central Air
Appliances
- Included: Cooktop, Dishwasher, Dryer, Microwave, Refrigerator, Wall Oven, Washer
Features
- Attic, Pantry, Walk-In Closet(s), Primary Bedroom w/Bath
- Flooring: Carpet, Tile, Hardwood
- Basement: Interior Entry,Walk-Out Access,Daylight,Finished
- Number of fireplaces: 1
Interior area
- Total structure area: 5,357
- Total interior livable area: 5,357 sqft
- Finished area above ground: 4,253
- Finished area below ground: 1,104
Property
Parking
- Total spaces: 2
- Parking features: Paved, 5 - 10 Spaces, On Site, Off Street, Electric Vehicle Charging Station(s), Garage Door Opener
- Attached garage spaces: 2
Features
- Patio & porch: Deck, Patio, Porch
- Has view: Yes
- View description: Trees/Woods
- Body of water: Spruce Creek
- Frontage length: Waterfrontage: 360,Waterfrontage Shared: 360
Lot
- Size: 2.03 Acres
- Features: City Lot, Near Shopping, Near Turnpike/Interstate, Neighborhood, Landscaped, Wooded
Details
- Parcel number: KITTM032L003
- Zoning: Residential Rural
- Other equipment: Cable, Central Vacuum, Generator, Internet Access Available
Construction
Type & style
- Home type: SingleFamily
- Architectural style: Colonial
- Property subtype: Single Family Residence
Materials
- Wood Frame, Wood Siding
- Foundation: Poured Concrete
- Roof: Composition,Pitched,Shingle
Condition
- Year built: 2001
Utilities & green energy
- Electric: Circuit Breakers, Photovoltaics Seller Owned
- Sewer: Private Sewer
- Water: Public
Green energy
- Energy efficient items: Ceiling Fans, Smart Electric Meter
Community & HOA
Community
- Security: Air Radon Mitigation System
- Subdivision: Spruce Point Kittery Road Association, Inc.
HOA
- Has HOA: Yes
- HOA fee: $600 semi-annually
Location
- Region: Kittery
Financial & listing details
- Price per square foot: $345/sqft
- Tax assessed value: $910,200
- Annual tax amount: $12,809
- Date on market: 10/6/2026
- Road surface type: Paved
Estimated market value
Not available
Estimated sales range
Not available
Not available
Price history
| Date | Event | Price |
|---|---|---|
| 1/30/2004 | Sold | $850,000$159/sqft |
Source: Agent Provided Report a problem | ||
Public tax history
| Year | Property taxes | Tax assessment |
|---|---|---|
| 2024 | $12,925 +4.3% | $910,200 |
| 2023 | $12,388 +1% | $910,200 |
| 2022 | $12,269 +3.7% | $910,200 |
| 2021 | $11,833 | $910,200 |
| 2020 | $11,833 -3.7% | $910,200 +28.9% |
| 2019 | $12,288 +3.6% | $706,200 |
| 2018 | $11,864 +1.8% | $706,200 |
| 2017 | $11,652 +2.8% | $706,200 |
| 2016 | $11,335 +2.4% | $706,200 |
| 2015 | $11,066 +1% | $706,200 |
| 2014 | $10,960 +1.7% | $706,200 -0.3% |
| 2013 | $10,779 | $708,200 -7.7% |
| 2010 | -- | $767,200 |
Find assessor info on the county website
Monthly payment
Est. payment
Payment breakdown
Explore the cost of this home by adjusting the details. Changes won't be saved.Climate risks
Neighborhood: 03904
Similar homes
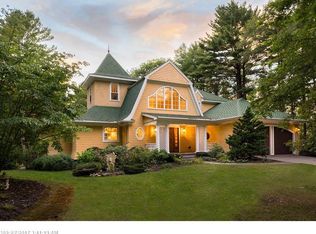
- $1,350,0003 bd4 ba4k sqft17 Elizabeth Lane, Kittery, ME 03905Active
 MLS ID #1682890, Widi Realty Group. Maine Listings
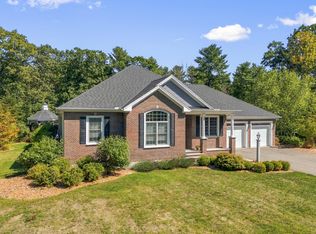
 - $2,500,0003 bd4 ba5.1k sqft12 Carwin Drive, York, ME 03909Active
 MLS ID #1683175, Better Homes & Gardens Real Estate/The Masiello Group. Maine Listings
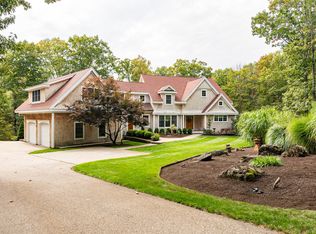
 - $1,595,0004 bd3 ba4.4k sqft28 Rogers Point Drive, Eliot, ME 03903Active
 MLS ID #1683323, Landvest, Inc.. Maine Listings
 - $1,950,0004 bd4 ba6k sqft17 Pepperell Way, York, ME 03909Active
 MLS ID #5097931, Anne Erwin Real Estate, Anne Erwin Sothebys International Rlty. PrimeMLS
 - $1,825,0004 bd4 ba3.1k sqft22 Brave Boat Harbor Road, York, ME 03909ActiveMLS ID #1667356, Abigail Douris Real EstateLLC. Maine Listings
- $1,795,0002 bd3 ba3.3k sqft8 Shepherds Way, Kittery, ME 03905ActiveMLS ID #1678492, Keller Williams Coastal and Lakes & Mountains Realty. Maine Listings
- $1,895,0004 bd4 ba4.1k sqft425 York Street, York, ME 03909ActiveMLS ID #1681454, Anchor Real Estate. Maine Listings
- $1,395,0005 bd4 ba5.5k sqft3 Rowe Falls Lane, York, ME 03909ActiveMLS ID #1679285, CENTURY 21 Atlantic Realty. Maine Listings
- $1,649,0003 bd3 ba3.2k sqft2 Woodside Meadow Road, Kittery, ME 03905ActiveMLS ID #1679907, Anchor Real Estate. Maine Listings
- $1,250,0005 bd3 ba5.8k sqft24 Andrews Lane, Eliot, ME 03903ActiveMLS ID #1658783, RE/MAX Shoreline. Maine Listings
- $2,249,0006 bd5 ba5.1k sqft11 Sentry Hill Road, York, ME 03909ActiveMLS ID #1680930, The Aland Realty Group. Maine Listings
- $959,0004 bd4 ba3.3k sqft194 Birch Hill Road, York, ME 03909ActiveMLS ID #1677853, Keller Williams Coastal and Lakes & Mountains Realty. Maine Listings
