Room to spread out on 5 acres in desirable Fox Run, just outside Cheyenne! Built in 2016, this spacious ranch offers 4,408 square feet with a fully finished walkout basement, 5 bedrooms, 5 bathrooms, and incredible flexibility for family, guests, hobbies, and animals. The main level features a private primary suite, eat-in kitchen with a large pantry, separate dining area, main-floor laundry, and a welcoming living room with access to an unfinished loft—ideal for additional storage or future living space. Downstairs, the finished walkout basement offers its own generous living area and wet bar, creating a great setup for entertaining, guests, or multigenerational living. Outside, this property is ready for both horses and hobbies with fenced pasture, native grasses, and a dog run. Car enthusiasts and anyone needing serious storage will appreciate the 5-car attached garage with tandem bays, plus a detached 24x40 outbuilding insulated with spray foam and equipped with automatic 14-foot doors. Paid-off solar panels stay with the property, providing energy savings from day one. With room for equipment, projects, RVs, toys, storage, and a growing family, this acreage offers the space and versatility that are hard to find—all just minutes from Cheyenne.
For sale
$775,000
7031 E Riding Club Rd, Cheyenne, WY 82009
5beds
4,408sqft
City Residential, Residential
Built in 2016
5 Acres Lot
$-- Zestimate®
$176/sqft
$-- HOA
What's special
Native grassesMain-floor laundryDog runSeparate dining areaFully finished walkout basementPrivate primary suiteFenced pasture
- 4 days
- 961
- 81
Zillow last checked:
Listing updated:
Listed by:
Codee Dalton 307-871-8098,
#1 Properties
Source: Cheyenne BOR,MLS#: 102035
Facts & features
Interior
Bedrooms & bathrooms
- Bedrooms: 5
- Bathrooms: 5
- Full bathrooms: 3
- 1/2 bathrooms: 2
- Main level bathrooms: 3
Primary bedroom
- Level: Main
- Area: 234
- Dimensions: 18 x 13
Bedroom 2
- Level: Main
- Area: 132
- Dimensions: 12 x 11
Bedroom 3
- Level: Main
- Area: 132
- Dimensions: 11 x 12
Bedroom 4
- Level: Basement
- Area: 130
- Dimensions: 10 x 13
Bedroom 5
- Level: Basement
- Area: 78
- Dimensions: 6 x 13
Bathroom 1
- Features: Full
- Level: Main
Bathroom 2
- Features: Full
- Level: Main
Bathroom 3
- Features: 1/2
- Level: Main
Bathroom 4
- Features: Full
- Level: Basement
Bathroom 5
- Features: 1/2
- Level: Basement
Dining room
- Level: Main
- Area: 182
- Dimensions: 13 x 14
Family room
- Level: Basement
- Area: 858
- Dimensions: 33 x 26
Kitchen
- Level: Main
- Area: 224
- Dimensions: 14 x 16
Living room
- Level: Main
- Area: 299
- Dimensions: 13 x 23
Basement
- Area: 2204
Heating
- Forced Air, Solar, Natural Gas
Cooling
- None
Appliances
- Included: Dishwasher, Disposal, Dryer, Microwave, Range, Refrigerator, Washer
- Laundry: Main Level
Features
- Eat-in Kitchen, Pantry, Separate Dining, Walk-In Closet(s), Wet Bar, Main Floor Primary
- Basement: Finished
- Has fireplace: No
- Fireplace features: None
Interior area
- Total structure area: 4,408
- Total interior livable area: 4,408 sqft
- Finished area above ground: 2,204
Property
Parking
- Total spaces: 5
- Parking features: 4+ Car Attached, Garage Door Opener, RV Access/Parking, Tandem
- Attached garage spaces: 5
Accessibility
- Accessibility features: None
Features
- Patio & porch: Deck, Patio
- Exterior features: Dog Run, Enclosed Sunroom-heat
- Fencing: Back Yard,Fenced
Lot
- Size: 5 Acres
- Dimensions: 217800
- Features: Native Plants, Pasture
Details
- Additional structures: Utility Shed, Workshop, Outbuilding, Poultry Coop
- Parcel number: 14661220100100
- Horses can be raised: Yes
Construction
Type & style
- Home type: SingleFamily
- Architectural style: Ranch
- Property subtype: City Residential, Residential
Materials
- Wood/Hardboard
- Foundation: Basement, Garden/Daylight
- Roof: Composition/Asphalt
Condition
- New construction: No
- Year built: 2016
Utilities & green energy
- Electric: High West Energy
- Gas: Black Hills Energy
- Sewer: Septic Tank
- Water: Well
Community & HOA
Community
- Subdivision: Fox Run
HOA
- Services included: None
Location
- Region: Cheyenne
Financial & listing details
- Price per square foot: $176/sqft
- Tax assessed value: $689,377
- Annual tax amount: $3,511
- Price range: $775K - $775K
- Date on market: 9/8/2026
- Listing agreement: N
- Listing terms: Cash,Conventional,VA Loan
- Inclusions: Dishwasher, Disposal, Dryer, Microwave, Range/Oven, Refrigerator, Washer
- Exclusions: N
Estimated market value
Not available
Estimated sales range
Not available
$4,710/mo
Price history
| Date | Event | Price |
|---|---|---|
| 9/8/2026 | Listed for sale | $775,000-12.9%$176/sqft |
Source:  Cheyenne BOR #102035 Report a problem Cheyenne BOR #102035 Report a problem | ||
| 8/20/2026 | Listing removed | -- |
Source: Owner Report a problem | ||
| 7/19/2026 | Listed for sale | $890,000$202/sqft |
Source: Owner Report a problem | ||
Public tax history
| Year | Property taxes | Tax assessment |
|---|---|---|
| 2026 | -- | $65,490 +3.5% |
| 2025 | $3,512 -29.8% | $63,294 -21.3% |
| 2024 | $4,999 +5.9% | $80,378 +3.2% |
| 2023 | $4,721 +16% | $77,852 +16.9% |
| 2022 | $4,072 +7.7% | $66,611 +7.1% |
| 2021 | $3,782 +27.4% | $62,168 +23.8% |
| 2020 | $2,968 +6.5% | $50,213 +5.8% |
| 2019 | $2,787 +23.7% | $47,465 +28.8% |
| 2018 | $2,252 +12.7% | $36,852 +12.5% |
| 2017 | $1,999 +400.9% | $32,757 +451.7% |
| 2016 | $399 | $5,938 |
| 2015 | $399 | $5,938 |
Find assessor info on the county website
Monthly payment
Est. payment
Payment breakdown
Explore the cost of this home by adjusting the details. Changes won't be saved.Climate risks
Neighborhood: 82009

Similar homes

- $769,0004 bd4 ba3.4k sqft6701 Telluride Dr, Cheyenne, WY 82009For Sale
 MLS ID #100666, Kari Happold, NextHome Rustic Realty. Cheyenne BOR
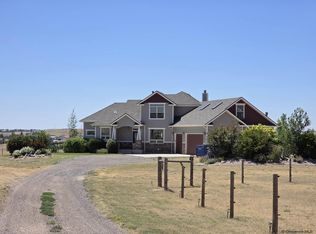
 - $769,0005 bd5 ba3.6k sqft8704 Cowpoke Rd, Cheyenne, WY 82009For Sale
 MLS ID #101924, Brianna Restivo, RE/MAX Capitol Properties. Cheyenne BOR
 - $765,0005 bd3 ba3.1k sqft10423 Beartooth Dr, Cheyenne, WY 82009For Sale
 MLS ID #101670, Amber Johnson, RE/MAX Capitol Properties. Cheyenne BOR
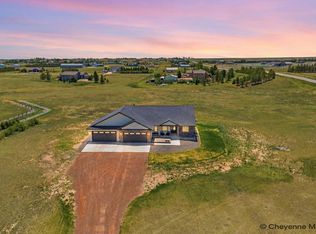
 - $870,0004 bd4 ba3.9k sqft6405 Saykally Rd, Cheyenne, WY 82009For Sale
 MLS ID #101007, Joanna Royse, #1 Properties. Cheyenne BOR
 - $725,0004 bd3 ba3k sqft707 E Laughlin Rd, Cheyenne, WY 82009For SaleMLS ID #101526, Codee Dalton, #1 Properties. Cheyenne BOR
- $815,0005 bd3 ba3.3k sqft4300 Spiker Rd, Cheyenne, WY 82009New ConstructionMLS ID #101583, Victoria Ganskow, Coldwell Banker, The Property Exchange. Cheyenne BOR
- $650,0004 bd3 ba2.3k sqft6631 Elizabeth Rd, Cheyenne, WY 82009For SaleMLS ID #101659, Kathleen S Petersen, #1 Properties. Cheyenne BOR
- $695,0004 bd4 ba4.2k sqft2008 Eagle Dr, Cheyenne, WY 82009For SaleMLS ID #100964, Jeremy Hamilton, #1 Properties. Cheyenne BOR
- $760,0005 bd4 ba3.3k sqft2370 Council Blf, Cheyenne, WY 82009For SaleMLS ID #101622, Stefanie Illingworth, #1 Properties. Cheyenne BOR
- $655,0005 bd3 ba2.9k sqft1605 W Wrangler Rd, Cheyenne, WY 82009For SaleMLS ID #101796, Megan Barr, eXp Realty, LLC. Cheyenne BOR
- $795,0003 bd3 ba3.4k sqft1514 Scenic Ridge Dr, Cheyenne, WY 82009For SaleMLS ID #102011, Dave Coleman, #1 Properties. Cheyenne BOR
- $759,0004 bd3 ba3.1k sqft1619 Ruger Dr, Cheyenne, WY 82007For SaleMLS ID #101912, Tammy Grant, #1 Properties. Cheyenne BOR
- $995,0007 bd6 ba5.8k sqft7602 Ridge Rd, Cheyenne, WY 82009For SaleMLS ID #101829, Brenton Leavitt, RE/MAX Capitol Properties. Cheyenne BOR
- $875,0005 bd3 ba3.8k sqft2619 Road 124, Cheyenne, WY 82009For SaleMLS ID #101749, Lindsey Sears, eXp Realty, LLC. Cheyenne BOR
- $675,0004 bd3 ba2.4k sqft10718 W Polo Plate, Cheyenne, WY 82009For SaleMLS ID #100399, Tania Riedel, #1 Properties. Cheyenne BOR
- $590,0003 bd3 ba3.8k sqft9001 Red Fox Rd, Cheyenne, WY 82009For SaleMLS ID #100861, Rick R Wood, #1 Properties. Cheyenne BOR
- $685,0004 bd2 ba2.4k sqft2745 Chrysler Rd, Cheyenne, WY 82009For SaleMLS ID #100685, Jon Pietsch, Coldwell Banker, The Property Exchange. Cheyenne BOR
- $695,0005 bd3 ba3.6k sqft5825 Indigo Dr, Cheyenne, WY 82001For SaleMLS ID #101666, Dave Coleman, #1 Properties. Cheyenne BOR
- $639,0004 bd3 ba2.4k sqft209 Ponderosa Trl, Cheyenne, WY 82009For SaleMLS ID #101667, Lindee Wiltjer, Peak Properties, LLC. Cheyenne BOR
- $715,0005 bd4 ba3.8k sqft3438 Campfire Trl, Cheyenne, WY 82001For SaleMLS ID #101930, Amber Johnson, RE/MAX Capitol Properties. Cheyenne BOR
