Freshly updated and priced to sell! Welcome to 71 Dudley Road, an inviting ranch in Wethersfield's desirable Wolcott Hill neighborhood. This three-bedroom, one-and-a-half-bath home offers 1,224 square feet of comfortable living space with freshly painted interiors, newly refinished hardwood floors, double-pane windows throughout, and easy-care vinyl siding. A fireplace adds charm and character to the living room, creating a welcoming gathering space. A beautiful, enclosed breezeway connects the home to the one-car garage and provides a perfect spot for morning coffee or relaxing at the end of the day. The full, unfinished basement with hatchway offers, freshly painted, and ample space for storage, hobbies, or future possibilities. Situated on a nicely landscaped lot in a quiet, established neighborhood, this home is within walking distance of an elementary school, middle school, and high school, with shopping conveniently nearby. Enjoy the ease of ranch living in a location that puts everyday essentials close to home. Fresh and move-in ready-come discover this Wolcott Hill gem! *Seller has requested offers be submitted by 5:30pm 9/28/2026
Accepting backups
$339,900
71 Dudley Road, Wethersfield, CT 06109
3beds
1,220sqft
Single Family Residence
Built in 1959
0.29 Acres Lot
$-- Zestimate®
$279/sqft
$-- HOA
What's special
Inviting ranchFreshly painted interiorsDouble-pane windows throughoutNewly refinished hardwood floorsThree-bedroom one-and-a-half-bath homeNicely landscaped lot
- 32 days
- 486
- 13
Likely to sell faster than
Zillow last checked:
Listing updated:
Listed by:
Tom R. Evans (860)659-4000,
William Pitt Sotheby's Int'l 860-767-7488
Source: Smart MLS,MLS#: 24209708
Facts & features
Interior
Bedrooms & bathrooms
- Bedrooms: 3
- Bathrooms: 2
- Full bathrooms: 1
- 1/2 bathrooms: 1
Rooms
- Room types: Breezeway
Primary bedroom
- Features: Hardwood Floor
- Level: Main
- Area: 168 Square Feet
- Dimensions: 12 x 14
Bedroom
- Features: Hardwood Floor
- Level: Main
- Area: 120 Square Feet
- Dimensions: 10 x 12
Bedroom
- Features: Hardwood Floor
- Level: Main
- Area: 120 Square Feet
- Dimensions: 10 x 12
Dining room
- Features: Combination Liv/Din Rm, Hardwood Floor
- Level: Main
- Area: 72 Square Feet
- Dimensions: 8 x 9
Living room
- Features: Fireplace, Hardwood Floor
- Level: Main
- Area: 264 Square Feet
- Dimensions: 12 x 22
Heating
- Hot Water, Gas In Street
Cooling
- None
Appliances
- Included: Dishwasher, Gas Water Heater, Water Heater
- Laundry: Lower Level
Features
- Basement: Full
- Attic: Access Via Hatch
- Number of fireplaces: 1
Interior area
- Total structure area: 1,220
- Total interior livable area: 1,220 sqft
- Finished area above ground: 1,220
Video & virtual tour
Property
Parking
- Total spaces: 1
- Parking features: Attached, Garage Door Opener
- Attached garage spaces: 1
Features
- Patio & porch: Porch
- Exterior features: Breezeway
Lot
- Size: 0.29 Acres
- Features: Corner Lot, Level, Open Lot
Details
- Parcel number: 763082
- Zoning: B
Construction
Type & style
- Home type: SingleFamily
- Architectural style: Ranch
- Property subtype: Single Family Residence
Materials
- Vinyl Siding
- Foundation: Concrete Perimeter
- Roof: Asphalt
Condition
- New construction: No
- Year built: 1959
Utilities & green energy
- Sewer: Public Sewer
- Water: Public
Community & HOA
Community
- Features: Basketball Court, Golf, Playground, Public Rec Facilities, Shopping/Mall
HOA
- Has HOA: No
Location
- Region: Wethersfield
Financial & listing details
- Price per square foot: $279/sqft
- Tax assessed value: $218,140
- Annual tax amount: $8,721
- Date on market: 9/24/2026
Estimated market value
Not available
Estimated sales range
Not available
Not available
Price history
| Date | Event | Price |
|---|---|---|
| 9/24/2026 | Listed for sale | $339,900$279/sqft |
Source:  Smart MLS #24209708 Report a problem | ||
Public tax history
| Year | Property taxes | Tax assessment |
|---|---|---|
| 2025 | $6,592 +8.5% | $218,140 +55.2% |
| 2024 | $6,073 +3.4% | $140,510 |
| 2023 | $5,871 +1.7% | $140,510 |
| 2022 | $5,772 +1% | $140,510 |
| 2021 | $5,715 0% | $140,510 |
| 2020 | $5,717 -0.1% | $140,510 |
| 2019 | $5,724 -0.6% | $140,510 -0.5% |
| 2018 | $5,758 +2.5% | $141,200 |
| 2017 | $5,616 +3.2% | $141,200 |
| 2016 | $5,442 +0.9% | $141,200 |
| 2015 | $5,392 +3.9% | $141,200 |
| 2014 | $5,188 -0.2% | $141,200 -9.1% |
| 2013 | $5,196 -0.5% | $155,300 -3.1% |
| 2012 | $5,223 +3.7% | $160,300 |
| 2011 | $5,037 +6.8% | $160,300 +4.2% |
| 2010 | $4,716 -0.1% | $153,800 |
| 2009 | $4,719 +5.5% | $153,800 +19.3% |
| 2008 | $4,474 +5.4% | $128,900 |
| 2007 | $4,246 +1.6% | $128,900 |
| 2006 | $4,180 +7.4% | $128,900 |
| 2005 | $3,891 +26.1% | $128,900 +45.6% |
| 2003 | $3,085 +11.4% | $88,500 -27.8% |
| 1996 | $2,770 | $122,500 |
Find assessor info on the county website
Monthly payment
Est. payment
Payment breakdown
Explore the cost of this home by adjusting the details. Changes won't be saved.Climate risks
Neighborhood: 06109
Nearby schools
Schools provided by the listing agent
- Elementary: Emerson-Williams
- High: Wethersfield
Source: Smart MLS. This data may not be complete. We recommend contacting the local school district to confirm school assignments for this home.

Similar homes
- $339,0003 bd2 ba1.3k sqft33 Longvue Drive, Wethersfield, CT 06109For Sale
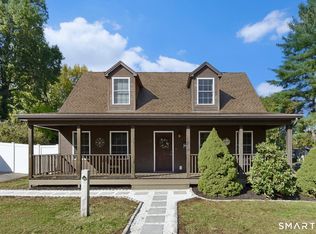
 MLS ID #24215981, Jim A. Harrington, Carl Guild & Associates. Smart MLS
- $344,9003 bd1 ba1.5k sqft104 Forest Drive, Wethersfield, CT 06109For Sale
 MLS ID #24216269, Jennifer J. Alix, Berkshire Hathaway NE Prop.. Smart MLS
- $369,0003 bd2 ba978 sqft102 Harding Street, Wethersfield, CT 06109For Sale
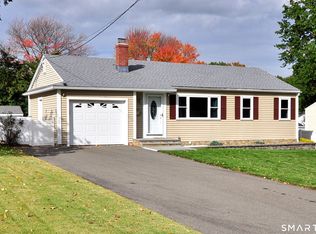 MLS ID #24215243, Lisa A. Campo, William Raveis Real Estate. Smart MLS
- $379,0002 bd2 ba1.6k sqft28 Dix Road, Wethersfield, CT 06109For Sale
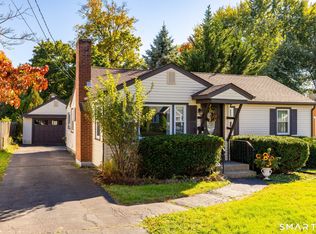 MLS ID #24215124, Lisa H. Bowman, Coldwell Banker Realty. Smart MLS
- $399,9002 bd1 ba1.3k sqft81 Griswold Road, Wethersfield, CT 06109For SaleMLS ID #24215877, Dawn E. Satagaj, William Raveis Real Estate. Smart MLS
- $355,0003 bd2 ba1k sqft25 Crystal Street, Wethersfield, CT 06109For SaleMLS ID #24208732, Sabrina Bhikhdhari, Five Stars Realty. Smart MLS
- $399,9003 bd2 ba1.7k sqft11 Dix Road, Wethersfield, CT 06109For SaleMLS ID #24203955, Timothy J. Linnartz, Century 21 AllPoints Realty. Smart MLS
- $389,9004 bd2 ba1.4k sqft70 Burwood Road, Wethersfield, CT 06109For SaleMLS ID #24192219, Joseph P. Aiello, SalCal Real Estate Connections. Smart MLS
- $385,0003 bd2 ba1.4k sqft208 Thornbush Road, Wethersfield, CT 06109For SaleMLS ID #24213551, Daniel Alvarado, Better Homes and Gardens Real Estate Executive Real Estate. Smart MLS
- $288,8883 bd1 ba1k sqft131 Ridge Road, Wethersfield, CT 06109For SaleMLS ID #24211944, Sheri A. Whiting, CENTURY 21 AllPoints Realty. Smart MLS
- $349,9004 bd2 ba1.1k sqft16 Kenlock Street, Newington, CT 06111For SaleMLS ID #24215770, Donna-Jean Dargie, Eagle Eye Realty PLLC. Smart MLS
- $299,9993 bd1 ba1.1k sqft36 Ward Place, Hartford, CT 06106For SaleMLS ID #24216747, Geo Morales, Toro Real Estate LLC. Smart MLS
- $429,9003 bd1 ba1.2k sqft91 State Street, Wethersfield, CT 06109For SaleMLS ID #24206815, Annie Dillon, William Raveis Real Estate. Smart MLS
- $425,0002 bd1 ba1k sqft47 Kenwood Road, Wethersfield, CT 06109For SaleMLS ID #24211001, Lisa H. Bowman, Coldwell Banker Realty. Smart MLS
- $339,9003 bd1 ba1.1k sqft175 Reservoir Road, Newington, CT 06111For SaleMLS ID #24213512, Jade Jimenez, Rainbow Realty. Smart MLS
- $439,9003 bd2 ba1.6k sqft114 Forest Drive, Wethersfield, CT 06109For SaleMLS ID #24212276, Emily Ford, William Pitt Sotheby's International Realty. Smart MLS
- $324,9003 bd2 ba1.1k sqft260 Nicholson Street, Newington, CT 06111For SaleMLS ID #24215817, Nicholas Pizzoferrato, Best Real Estate Brokerage LLC. Smart MLS
- $299,9003 bd1 ba1k sqft45 Garvan Street, Newington, CT 06111For SaleMLS ID #24216835, Chad M. Segal, William Raveis Real Estate. Smart MLS
- $359,9003 bd2 ba1k sqft210 Brentwood Road, Newington, CT 06111For SaleMLS ID #24214300, Karen G. Woolley, Agora Homes. Smart MLS
- $334,9003 bd2 ba1.3k sqft2711 Main Street, Rocky Hill, CT 06067For SaleMLS ID #24175611, Rob F. Rosa, Berkshire Hathaway NE Prop.. Smart MLS
