Welcome to Parkside at Howell. Beautifully maintained four bedroom two in a half bath Colonial, offering the perfect combination of comfort, space and location.
This lovely home feaures a spacious primary suite with oversized his - - hers walk - in closets and a private full bathroom. Enjoy the added versatility of a fully finished basement, perfect for a recreation room, home office, gymn, or additional entertainment space. Step outside and enjoy the gorgeous, private backyard backing up to peaceful woods, providing for a beautiful setting for relaxing or entertaining. Conveniently located near pickleboard courts, bascketball courts, baseball fields and the purple park. Close to Garden State Parkway, Rte. 18, I 95, all beaches and shopping.
For sale
$799,000
71 W Shenendoah, Howell, NJ 07731
4beds
--sqft
Single Family Residence
Built in 1999
8,276 Square Feet Lot
$793,900 Zestimate®
$--/sqft
$-- HOA
What's special
Fully finished basementSpacious primary suite
- 1 day
- 384
- 20
Zillow last checked:
Listing updated:
Listed by:
Liza M Fullerton 732-278-1510,
C21/ Lawrence Realty
Source: MoreMLS,MLS#: 22635900
Facts & features
Interior
Bedrooms & bathrooms
- Bedrooms: 4
- Bathrooms: 3
- Full bathrooms: 2
- 1/2 bathrooms: 1
Primary bedroom
- Area: 208
- Dimensions: 16.0 x 13.0
Bedroom
- Area: 140
- Dimensions: 14.0 x 10.0
Bedroom
- Area: 130
- Dimensions: 13.0 x 10.0
Dining room
- Area: 140
- Dimensions: 14.0 x 10.0
Family room
- Area: 550
- Dimensions: 25.0 x 22.0
Kitchen
- Area: 160
- Dimensions: 16.0 x 10.0
Living room
- Area: 252
- Dimensions: 18.0 x 14.0
Heating
- Natural Gas, Forced Air, 2 Zoned Heat
Cooling
- Central Air, 2 Zoned AC
Features
- Recessed Lighting
- Flooring: Ceramic Tile, Laminate
- Basement: Finished,Heated
- Attic: Pull Down Stairs
Property
Parking
- Total spaces: 2
- Parking features: Driveway, On Street
- Attached garage spaces: 2
- Has uncovered spaces: Yes
Features
- Stories: 2
- Exterior features: Swimming
- Has private pool: Yes
- Pool features: Above Ground
- Waterfront features: Creek
Lot
- Size: 8,276 Square Feet
- Dimensions: 81x107x107x81
- Features: Back to Woods, Wooded
Details
- Parcel number: 210004200000007962
- Zoning description: Residential, Single Family
Construction
Type & style
- Home type: SingleFamily
- Architectural style: Colonial
- Property subtype: Single Family Residence
Condition
- Year built: 1999
Utilities & green energy
- Sewer: Public Sewer
Community & HOA
Community
- Subdivision: Parkside At How
HOA
- Has HOA: No
Location
- Region: Howell
Financial & listing details
- Tax assessed value: $745,400
- Annual tax amount: $12,500
- Date on market: 11/14/2026
- Inclusions: Outdoor Lighting, Track Lighting, Window Treatments, Timer Thermostat, Dishwasher, Central Vacuum, Light Fixtures, Microwave, Self/Con Clean, Refrigerator, Awnings, Gas Cooking
Estimated market value
$793,900
$754,000 - $834,000
$3,947/mo
Price history
| Date | Event | Price |
|---|---|---|
| 11/14/2026 | Listed for sale | $799,000+145.8% |
Source:  MoreMLS #22635900 Report a problem | ||
| 11/14/2002 | Sold | $325,000+98.9% |
Source: Public Record Report a problem | ||
| 8/26/1999 | Sold | $163,385 |
Source: Public Record Report a problem | ||
Public tax history
| Year | Property taxes | Tax assessment |
|---|---|---|
| 2026 | $12,159 -3% | $745,400 +1.7% |
| 2025 | $12,540 +10% | $732,900 +10% |
| 2024 | $11,404 +2.5% | $666,500 +11.3% |
| 2023 | $11,128 +8.2% | $598,600 +21.5% |
| 2022 | $10,285 +2.5% | $492,600 +12.3% |
| 2021 | $10,033 -4.1% | $438,500 -3.6% |
| 2020 | $10,458 -0.4% | $455,100 +2.6% |
| 2019 | $10,501 | $443,500 +0.1% |
| 2018 | $10,501 +9.5% | $443,100 +7% |
| 2017 | $9,588 +2.1% | $414,000 +4.8% |
| 2016 | $9,394 -0.7% | $394,900 +3.2% |
| 2015 | $9,460 -0.9% | $382,800 +7% |
| 2014 | $9,546 +0.1% | $357,800 |
| 2013 | $9,539 +18% | $357,800 |
| 2012 | $8,082 +1.7% | $357,800 -5.6% |
| 2011 | $7,949 -13.4% | $378,900 |
| 2010 | $9,178 +2.1% | $378,900 -16.7% |
| 2009 | $8,993 | $454,600 -0.1% |
| 2008 | -- | $454,900 |
| 2007 | -- | $454,900 +172.1% |
| 2006 | -- | $167,200 |
| 2005 | -- | $167,200 +3.7% |
| 2003 | -- | $161,200 |
| 2002 | -- | $161,200 |
| 2001 | -- | $161,200 |
Find assessor info on the county website
Monthly payment
Est. payment
Payment breakdown
Explore the cost of this home by adjusting the details. Changes won't be saved.Climate risks
Neighborhood: 07731
Nearby schools
Schools provided by the listing agent
- Elementary: Ramtown
- Middle: Howell
- High: Howell HS
Source: MoreMLS. This data may not be complete. We recommend contacting the local school district to confirm school assignments for this home.
Similar homes
- $799,0004 bd3 ba2k sqft7 Andrew Street, Howell, NJ 07731For Sale
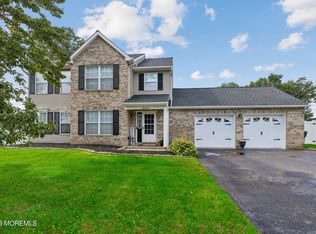
 MLS ID #22632340, Olga Moncada Navarro, Weichert Realtors-Sea Girt. MoreMLS
- $699,0004 bd2 ba2k sqft30 Bayberry Court, Howell, NJ 07731For Sale
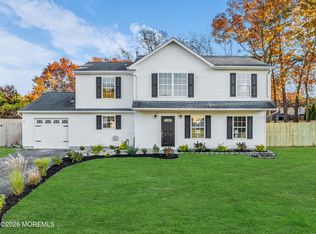 MLS ID #22635813, Gary Mawson, Jersey Property Group Realty. MoreMLS
- $749,0004 bd2 ba2.5k sqft148 Moses Milch Drive, Howell, NJ 07731For Sale
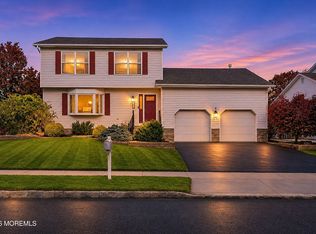 MLS ID #22635261, Natalie Pantelo, Realty One Group Central. MoreMLS
- $899,0004 bd3 ba2.3k sqft19 Assateague Road, Howell, NJ 07731For Sale
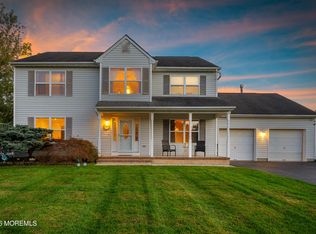 MLS ID #22632812, Isaac Nussbaum, Real Broker, LLC- Toms River. MoreMLS
- $725,0003 bd3 ba1.8k sqft25 Bryce Canyon Road, Howell, NJ 07731For SaleMLS ID #22632678, Jesenia Lopez, NextHome Realty Premier Properties. MoreMLS
- $898,9004 bd3 ba2.3k sqft8 Carrie Drive, Howell, NJ 07731For SaleMLS ID #22625920, Daniel J De Jianne, Weichert Realtors-Pt.Pl.Beach. MoreMLS
- $819,0004 bd3 ba2.2k sqft114 Moses Milch Drive, Howell, NJ 07728For SaleMLS ID #22625528, Tracey Carfora, Keller Williams Shore Properties. MoreMLS
- $720,0004 bd2 ba1.8k sqft159 Pine Needle St, Howell, NJ 07731For Sale
 MLS ID #NJMM2005148, Tracey Carpe, Century 21 Action Plus Realty - Toms River. Bright MLS
- $729,0004 bd3 ba2k sqft65 Hedgewood Road, Howell, NJ 07731For SaleMLS ID #22634984, Jacob Pines, HomeSmart First Advantage. MoreMLS
- $749,9004 bd3 ba2.3k sqft56 Sami Dr, Howell, NJ 07731For Sale
 MLS ID #2706935R, ANNMARIE SCOTTSON. All Jersey MLS
- $749,0003 bd3 ba-- sqft42 Hedgewood Road, Howell, NJ 07731For SaleMLS ID #22635148, Giulia Lacava, Coldwell Banker Realty. MoreMLS
- $826,0004 bd3 ba2k sqft620 Hill Drive, Brick, NJ 08724For SaleMLS ID #22635636, Christina Rouzaire, Keller Williams Realty Ocean Living. MoreMLS
- $755,0005 bd3 ba2.3k sqft37 Old Bridge Drive, Howell, NJ 07731For SaleMLS ID #22622737, Angela M Scheddin, Keller Williams Realty Spring Lake. MoreMLS
- $699,9003 bd3 ba1.6k sqft23 Grand Teton Avenue, Howell, NJ 07731For SaleMLS ID #22615098, Jennifer Niedrach, Weichert Realtors-Freehold. MoreMLS
- $775,0003 bd2 ba1.7k sqft19 Fella Street, Howell, NJ 07731For SaleMLS ID #22627928, Esther Klein, RE/MAX On the Move Realty. MoreMLS
- $775,0005 bd4 ba2.4k sqft7 Cidermill Ct, Howell, NJ 07731For SaleMLS ID #2706941R, ANNMARIE SCOTTSON. All Jersey MLS
- $769,0004 bd3 ba2.5k sqft46 Hedgewood Road, Howell, NJ 07731For SaleMLS ID #22632008, Karyn Cusanelli, Diane Turton, Realtors-Brick. MoreMLS
- $1,100,0004 bd4 ba3.2k sqft9 Yosemite Road, Howell, NJ 07731For SaleMLS ID #22628246, Liza M Fullerton, C21/ Lawrence Realty. MoreMLS
- $680,0004 bd3 ba2k sqft85 Bristlecone Drive, Howell, NJ 07731For SaleMLS ID #22634213, Qizhan Yao, Realmart Realty LLC.. MoreMLS
