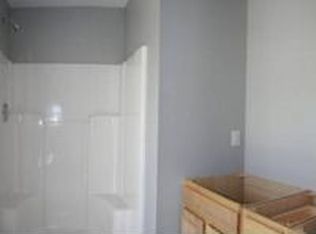
Available for the first time! Welcome to 7135 Currier Road in Loudon, NH, a truly one-of-a-kind property nestled along the shores of the Suncook River. Set on nearly 28 breathtaking acres, this exceptional property offers a rare combination of natural beauty, privacy, and endless possibilities. Immaculately maintained and move-in ready, this 3-bedroom, 2-bath home was thoughtfully designed with first-floor living in mind, blending contemporary style with everyday comfort. An inviting open kitchen with vaulted ceilings creates a bright, airy space perfect for entertaining. The spacious primary suite features a recently updated bathroom and generous walk-in closet, while first-floor laundry adds convenience. An expansive living room, complete with wet bar, offers incredible flexibility to entertain, relax, or reimagine the space. Upstairs, two additional rooms offer bedroom and home office possibilities. But it's the outdoors that will truly take your breath away! Thoughtful landscaping and outdoor lighting enhance the property's beauty, while the back deck overlooks expansive grounds and the winding Suncook River. With nearly 28 acres to explore, the possibilities are endless! Whether you envision a barn, space for recreational toys, or simply enjoying the peaceful riverfront setting, this property offers a lifestyle that's increasingly hard to find. A large carport with ample height for a motor coach provides exceptional covered storage for RVs, vehicles, and equipment. Currently classified as improved residential, the acreage offers potential for additional uses, subject to town approvals. And the location? Perfection! Minutes from Concord, the Lakes Region, and major interstates, you'll enjoy easy access to everything while feeling a world away. Immaculate, move-in ready, and surrounded by New Hampshire's natural beauty, this is more than a home. It's an opportunity to own something truly special!
Active
Listed by: REAL Broker NH, LLC • Shannon K Mounsey • 855-450-0442
$785,000
7135 Currier Road, Loudon, NH 03307
3beds
1,738sqft
Single Family Residence
Built in 2004
27.78 Acres Lot
$740,600 Zestimate®
$452/sqft
$-- HOA
What's special
Recently updated bathroomFirst-floor laundry adds convenienceGenerous walk-in closetSpacious primary suite
- 5 days
- 792
- 69
Zillow last checked:
Listing updated:
Listed by:
Shannon K Mounsey,
REAL Broker NH, LLC Phone:603-494-9999
Source: PrimeMLS,MLS#: 5115172
Facts & features
Interior
Bedrooms & bathrooms
- Bedrooms: 3
- Bathrooms: 2
- Full bathrooms: 1
- 1/2 bathrooms: 1
Heating
- Propane, Hot Water
Cooling
- None
Appliances
- Laundry: 1st Floor Laundry
Features
- Primary BR w/ BA, Walk-In Closet(s)
- Basement: Finished,Walkout,Interior Entry
Interior area
- Total structure area: 2,856
- Total interior livable area: 1,738 sqft
- Finished area above ground: 1,738
- Finished area below ground: 0
Video & virtual tour
Property
Parking
- Total spaces: 1
- Parking features: Crushed Stone
- Garage spaces: 1
Features
- Levels: Two
- Stories: 2
- Exterior features: Deck, Other
- Frontage length: Road frontage: 1017
Lot
- Size: 27.78 Acres
- Features: Country Setting
Details
- Parcel number: LOUDM00040B000010L000000
- Zoning description: RURAL
- Special conditions: Standard
Construction
Type & style
- Home type: SingleFamily
- Architectural style: Cape
- Property subtype: Single Family Residence
Materials
- Wood Exterior
- Foundation: Concrete
- Roof: Asphalt Shingle
Condition
- New construction: No
- Year built: 2004
Utilities & green energy
- Electric: Circuit Breakers
- Sewer: Private Sewer
- Utilities for property: Cable, Propane
Community & HOA
Location
- Region: Loudon
Financial & listing details
- Price per square foot: $452/sqft
- Tax assessed value: $355,000
- Annual tax amount: $8,076
- Date on market: 10/21/2026
Estimated market value
$740,600
$704,000 - $778,000
$2,965/mo
Price history
| Date | Event | Price |
|---|---|---|
| 10/21/2026 | Listed for sale | $785,000$452/sqft |
Source:  PrimeMLS #5115172 Report a problem | ||
Public tax history
| Year | Property taxes | Tax assessment |
|---|---|---|
| 2024 | $8,254 +11.6% | $355,000 |
| 2023 | $7,398 +12.3% | $355,000 |
| 2022 | $6,585 +4.8% | $355,000 +29.9% |
| 2020 | $6,283 +0% | $273,300 |
| 2019 | $6,280 +4.2% | $273,300 |
| 2018 | $6,029 -0.9% | $273,300 |
| 2017 | $6,084 +22.2% | $273,300 +15.2% |
| 2016 | $4,979 +1% | $237,300 -0.5% |
| 2015 | $4,932 -0.7% | $238,600 |
| 2014 | $4,965 +0.5% | $238,600 |
| 2013 | $4,941 +0.8% | $238,600 |
| 2012 | $4,901 +10.1% | $238,600 +9.1% |
| 2011 | $4,453 -5.9% | $218,600 -11.5% |
| 2010 | $4,731 +181.9% | $246,900 +191.8% |
| 2009 | $1,678 +6.5% | $84,600 |
| 2008 | $1,575 +5% | $84,600 |
| 2007 | $1,500 | $84,600 |
Find assessor info on the county website
Monthly payment
Est. payment
Payment breakdown
Explore the cost of this home by adjusting the details. Changes won't be saved.Climate risks
Neighborhood: 03307
Nearby schools
Schools provided by the listing agent
- Elementary: Loudon Elementary
- Middle: Merrimack Valley Middle School
- High: Merrimack Valley High School
- District: Merrimack Valley SAU #46
Source: PrimeMLS. This data may not be complete. We recommend contacting the local school district to confirm school assignments for this home.
Similar homes
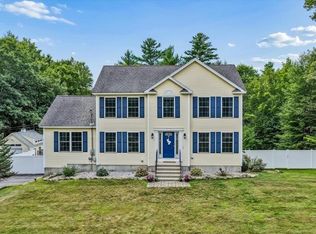
- $834,9003 bd2 ba2k sqft6 Swan Circle, Concord, NH 03301Active
 MLS ID #5113974, Lynn Sweet. PrimeMLS
- $579,0003 bd3 ba2k sqft295 Peverly Road, Northfield, NH 03276Active
 MLS ID #5115203, Joya Dennehy. PrimeMLS
- $699,0003 bd3 ba2.5k sqft110 Middle Rd, Deerfield, NH 03037For Sale
 MLS ID #73591170, Mari Keegan, Berkshire Hathaway HomeServices Verani Realty. MLS PIN
- $730,0004 bd3 ba2.4k sqft386 Gage Hill Road, Hopkinton, NH 03229Active
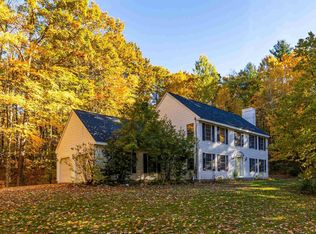 MLS ID #5114853, Joanie McIntire. PrimeMLS
