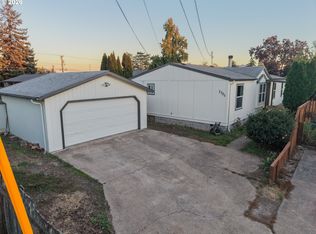
HISTORIC CHARM IN THE HEART OF SPRINGFIELD’S WASHBURNE DISTRICT! Step into a piece of Springfield history with this character-filled 3 bed, 1 bath home offering 1,202 SF plus a versatile upper-level bonus room. Noted as a historic site by the State of Oregon, this home blends vintage appeal with flexible living spaces and is ideally located near Springfield High School, Two Rivers-Dos Ríos Elementary and just minutes to downtown Springfield’s restaurants, shopping, library and entertainment.Inside, natural light and beautiful wood floors create a warm welcome throughout the spacious living and dining areas. The kitchen features abundant natural wood cabinetry, built-in microwave and dishwasher, tile flooring, generous counter space and an eat bar overlooking the dining area. Both bedrooms are conveniently located on the main level along with the full bath and separate laundry/utility area.Upstairs, discover bonus space with wood floors and built-in storage, ready for a home office, hobby room, creative studio, playroom or additional storage. Outside, mature trees create an established setting with a fenced yard, raised garden beds, covered entry and backyard patio area.PLEASE NOTE: The existing property is being divided. Only the front lot containing the residence is included in the sale. The rear lot is excluded from the sale.
Pending
$325,000
716 F St, Springfield, OR 97477
3beds
1,202sqft
Residential, Single Family Residence
Built in 1890
4,356 Square Feet Lot
$-- Zestimate®
$270/sqft
$-- HOA
What's special
Backyard patio areaFenced yardVersatile upper-level bonus roomGenerous counter spaceBeautiful wood floorsNatural lightCovered entry
- 22 days
- 1,271
- 104
Likely to sell faster than
Zillow last checked:
Listing updated:
Listed by:
Joshua Cooley 541-390-6252,
Keller Williams The Cooley Real Estate Group
Source: RMLS (OR),MLS#: 346040759
Facts & features
Interior
Bedrooms & bathrooms
- Bedrooms: 3
- Bathrooms: 1
- Full bathrooms: 1
- Main level bathrooms: 1
Rooms
- Room types: Bonus Room, Bedroom 2, Bedroom 3, Dining Room, Family Room, Kitchen, Living Room, Primary Bedroom
Primary bedroom
- Features: Closet, Wood Floors
- Level: Main
- Area: 121
- Dimensions: 11 x 11
Bedroom 2
- Features: Closet, Wood Floors
- Level: Main
- Area: 121
- Dimensions: 11 x 11
Dining room
- Features: Wood Floors
- Level: Main
- Area: 99
- Dimensions: 11 x 9
Kitchen
- Features: Dishwasher, Disposal, Eat Bar, Microwave, Tile Floor
- Level: Main
- Area: 77
- Width: 7
Living room
- Features: Wood Floors
- Level: Main
- Area: 221
- Dimensions: 17 x 13
Heating
- Ductless, Zoned
Cooling
- Heat Pump
Appliances
- Included: Dishwasher, Disposal, Microwave, Electric Water Heater
- Laundry: Laundry Room
Features
- Built-in Features, Closet, Eat Bar
- Flooring: Wood, Tile
Interior area
- Total structure area: 1,202
- Total interior livable area: 1,202 sqft
Video & virtual tour
Property
Parking
- Parking features: On Street
- Has uncovered spaces: Yes
Accessibility
- Accessibility features: Accessible Approachwith Ramp, Accessible Hallway, Bathroom Cabinets, Builtin Lighting, Garage On Main, Main Floor Bedroom Bath, Minimal Steps, Natural Lighting, One Level, Utility Room On Main, Accessibility
Features
- Levels: Two
- Stories: 2
- Patio & porch: Porch
- Exterior features: Yard
- Fencing: Fenced
Lot
- Size: 4,356 Square Feet
- Dimensions: 72.12 x 63.99
- Features: Level, SqFt 3000 to 4999
Details
- Parcel number: 0303956
- Zoning: R1
Construction
Type & style
- Home type: SingleFamily
- Architectural style: Traditional
- Property subtype: Residential, Single Family Residence
Materials
- Wood Siding
- Foundation: Block
- Roof: Composition
Condition
- Register of Historic Homes
- New construction: No
- Year built: 1890
Utilities & green energy
- Sewer: Public Sewer
- Water: Public
Community & HOA
HOA
- Has HOA: No
Location
- Region: Springfield
Financial & listing details
- Price per square foot: $270/sqft
- Tax assessed value: $318,346
- Annual tax amount: $2,302
- Date on market: 9/24/2026
- Cumulative days on market: 22 days
- Listing terms: Cash,Conventional,FHA,VA Loan
- Road surface type: Paved
Estimated market value
Not available
Estimated sales range
Not available
Not available
Price history
| Date | Event | Price |
|---|---|---|
| 9/30/2026 | Pending sale | $325,000$270/sqft |
Source:  RMLS (OR) #346040759 Report a problem RMLS (OR) #346040759 Report a problem | ||
| 9/25/2026 | Listed for sale | $325,000+30%$270/sqft |
Source: RMLS (OR) #346040759 Report a problem | ||
| 9/17/2026 | Sold | $250,000-4.9%$208/sqft |
Source: Public Record Report a problem | ||
| 9/9/2019 | Sold | $262,880+16.8%$219/sqft |
Source: RMLS (OR) #19499176 Report a problem | ||
| 6/26/2019 | Pending sale | $225,000$187/sqft |
Source: ICON Real Estate Group #19499176 Report a problem | ||
| 6/18/2019 | Listed for sale | $225,000+38.5%$187/sqft |
Source: ICON Real Estate Group #19499176 Report a problem | ||
| 5/14/2014 | Sold | $162,500-2.7%$135/sqft |
Source: RMLS (OR) #14404990 Report a problem | ||
| 4/4/2014 | Pending sale | $167,000$139/sqft |
Source: Windermere Real Estate/Lane County #14404990 Report a problem | ||
| 3/30/2014 | Listed for sale | $167,000+12.8%$139/sqft |
Source: Windermere Real Estate/Lane County #14404990 Report a problem | ||
| 1/29/2012 | Sold | $148,000-1.3%$123/sqft |
Source: RMLS (OR) #11244268 Report a problem | ||
| 8/17/2011 | Listed for sale | $149,900$125/sqft |
Source: ReMax Integrity #11244268 Report a problem | ||
Public tax history
| Year | Property taxes | Tax assessment |
|---|---|---|
| 2025 | $2,302 +1.6% | $125,543 +3% |
| 2024 | $2,265 +4.4% | $121,887 +3% |
| 2023 | $2,169 +3.4% | $118,337 +3% |
| 2022 | $2,098 +1.8% | $114,891 +3% |
| 2021 | $2,060 +3% | $111,545 +3% |
| 2020 | $2,000 +3.1% | $108,297 +3% |
| 2019 | $1,940 +6.1% | $105,143 +3% |
| 2018 | $1,829 | $102,081 +3% |
| 2017 | $1,829 +4% | $99,108 +3% |
| 2016 | $1,758 +2.1% | $96,221 +3% |
| 2015 | $1,721 +2.9% | $93,418 +3% |
| 2014 | $1,672 +3.6% | $90,697 +3% |
| 2013 | $1,615 +10.2% | $88,055 +3% |
| 2012 | $1,466 | $85,490 +3% |
| 2011 | -- | $83,000 +3% |
| 2010 | -- | $80,583 +3% |
| 2009 | -- | $78,236 +3% |
| 2008 | -- | $75,957 +3% |
| 2007 | -- | $73,745 +3% |
| 2006 | -- | $71,597 +3% |
| 2005 | -- | $69,512 +3% |
| 2004 | -- | $67,487 +3% |
| 2003 | -- | $65,521 +3% |
| 2002 | -- | $63,613 +3% |
| 2001 | -- | $61,760 +3% |
| 2000 | -- | $59,961 |
Find assessor info on the county website
Monthly payment
Est. payment
Payment breakdown
Explore the cost of this home by adjusting the details. Changes won't be saved.Climate risks
Neighborhood: 97477
Nearby schools
Schools provided by the listing agent
- Elementary: Two Rivers
- Middle: Hamlin
- High: Springfield
Source: RMLS (OR). This data may not be complete. We recommend contacting the local school district to confirm school assignments for this home.
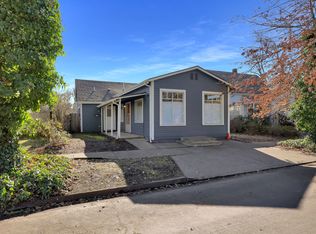
Similar homes
- $325,0003 bd1 ba1k sqft533 D St, Springfield, OR 97477Active
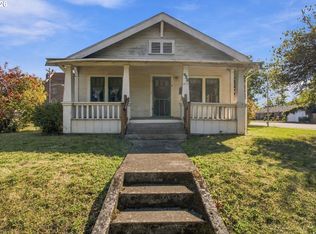
 MLS ID #414915555, Jeanette Underwood, Windermere RE Lane County. RMLS (OR)
 - $300,0003 bd1 ba813 sqft1324 F St, Springfield, OR 97477Active
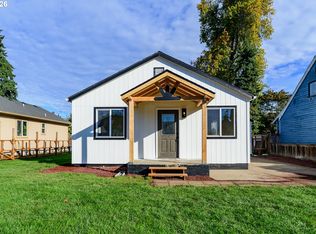 MLS ID #160695284, Shawn Mogenson, United Real Estate Properties. RMLS (OR)
 - $335,0003 bd1 ba1k sqft1318 Quinalt St, Springfield, OR 97477Active
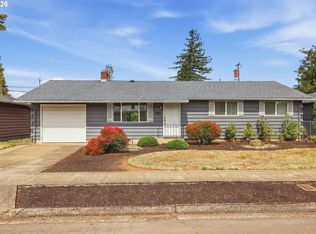 MLS ID #250181891, Galand Haas, Keller Williams Realty Eugene and Springfield. RMLS (OR)
 - $319,9994 bd2 ba1.4k sqft2703 J St, Springfield, OR 97477Active
 MLS ID #488955945, Rhett Ortmann, Rhettro Real Estate LLC. RMLS (OR)
 - $349,0002 bd2 ba1.1k sqft850 Centennial Blvd, Springfield, OR 97477ActiveMLS ID #709036619, Lona Murphy, Dania Real Estate. RMLS (OR)
- $350,0003 bd1 ba1k sqft1432 Modoc St, Springfield, OR 97477ActiveMLS ID #264472055, Nick Nelson, Keller Williams Realty Eugene and Springfield. RMLS (OR)
- $370,0002 bd1 ba1.1k sqft820 B St, Springfield, OR 97477ActiveMLS ID #364481821, Ericka Tatum, Redfin. RMLS (OR)
- $250,0003 bd1 ba1.3k sqft930 25th Pl, Springfield, OR 97477ActiveMLS ID #376545027, George Zakhary, Hybrid Real Estate. RMLS (OR)
- $350,0003 bd1 ba1.2k sqft2324 Dubens Ln, Springfield, OR 97477ActiveMLS ID #519256759, Rhett Ortmann, Rhettro Real Estate LLC. RMLS (OR)
- $360,0002 bd1 ba948 sqft1453 C St, Springfield, OR 97477ActiveMLS ID #642825509, Lori Palermo, Tall Firs Realty. RMLS (OR)
- $330,0003 bd1 ba1.2k sqft804 W N St #W, Springfield, OR 97477ActiveMLS ID #107477481, Ruth Kuehl, Eugene Track Town Realtors LLC. RMLS (OR)
- $295,0004 bd1 ba1.1k sqft123 10th St, Springfield, OR 97477ActiveMLS ID #305589837, Becki Trowbridge, eXp Realty LLC. RMLS (OR)
- $330,0005 bd1 ba1.5k sqft3265 Oriole St, Springfield, OR 97477ActiveMLS ID #620437607, Karen Church, Pacific Roots Realty LLC. RMLS (OR)
- $405,0002 bd1 ba1k sqft1039 4th St, Springfield, OR 97477ActiveMLS ID #537530446, Deniz Dunson, Hybrid Real Estate. RMLS (OR)
- $313,9002 bd1 ba900 sqft509 14th St, Springfield, OR 97477ActiveMLS ID #204026173, Amanda Parker, Parker Heights Realty. RMLS (OR)
- $313,0002 bd1 ba1.2k sqft2760 E St, Springfield, OR 97477ActiveMLS ID #465873209, Marcia Compton Smith, United Real Estate Properties. RMLS (OR)
- $354,9003 bd2 ba1.4k sqft525 21st St, Springfield, OR 97477ActiveMLS ID #139504186, Vanessa Foltz, Knipe Realty ERA Powered. RMLS (OR)
- $370,0003 bd1 ba1.5k sqft577 Pacific Ave, Springfield, OR 97477ActiveMLS ID #163237291, Amanda Richards, eXp Realty LLC. RMLS (OR)
- $339,0002 bd1 ba652 sqft452 S 4th St, Springfield, OR 97477ActiveMLS ID #322074776, Ethan Burkhead, Hybrid Real Estate. RMLS (OR)
