Fabulous 2-bedroom, 2-bathroom upper-floor unit in desirable Quinterra! This spacious home offers an excellent, well-designed floor plan with generously sized rooms throughout and a natural, comfortable flow. The large living and dining areas provide plenty of room for everyday living and entertaining, while the two bedrooms are nicely separated for added privacy—ideal for guests, roommates, or a home office. Tucked away in a super quiet location within the complex, you’ll love relaxing on the private balcony overlooking the peaceful natural surroundings. The location is fantastic—just 15–20 minutes to downtown, only minutes from the outstanding shops, restaurants, and amenities of West Springs and Calgary’s west side, with quick access to major routes throughout the city. Outdoor enthusiasts will also appreciate the easy connection to Calgary’s incredible pathway system. If space, peace and quiet, and a great west-side location are high on your list, this one is well worth a look. A terrific opportunity to own a spacious 2-bedroom, 2-bathroom home at a still-affordable price!
For sale
C$299,000
7171 N Coach Hill Rd SW #4105, Calgary, AB T3H 3R7
2beds
1,263sqft
Townhouse
Built in 1997
-- sqft lot
$-- Zestimate®
C$237/sqft
C$641/mo HOA
What's special
Spacious homeWell-designed floor planGenerously sized rooms
- 19 hours
- 23
- 3
Zillow last checked:
Listing updated:
Listed by:
Ted Greenhough, Associate Broker,
Re/Max Realty Professionals
Source: courtesy of Pillar9 System,MLS®#: A2344410 Originating MLS®#: Calgary
Originating MLS®#: CalgaryFacts & features
Interior
Bedrooms & bathrooms
- Bedrooms: 2
- Bathrooms: 2
- Full bathrooms: 2
Bedroom
- Level: Main
- Dimensions: 8`8" x 12`5"
Other
- Level: Main
- Dimensions: 18`2" x 12`1"
Other
- Level: Main
- Dimensions: 4`11" x 9`6"
Other
- Level: Main
- Dimensions: 6`1" x 9`6"
Dining room
- Level: Main
- Dimensions: 11`8" x 11`0"
Kitchen
- Level: Main
- Dimensions: 12`6" x 10`3"
Laundry
- Level: Main
- Dimensions: 8`5" x 9`2"
Living room
- Level: Main
- Dimensions: 15`5" x 12`2"
Heating
- Radiant Floor
Cooling
- None
Appliances
- Included: Dishwasher, Dryer, Electric Stove, Microwave, Refrigerator, Washer
- Laundry: Main Level
Features
- Open Floorplan, See Remarks, Walk-In Closet(s)
- Flooring: Carpet, Linoleum
- Windows: Window Coverings
- Basement: None
- Number of fireplaces: 1
- Fireplace features: Gas
- Common walls with other units/homes: 2+ Common Walls
Interior area
- Total interior livable area: 1,263 sqft
- Finished area above ground: 1,035
Video & virtual tour
Property
Parking
- Total spaces: 2
- Parking features: Single Garage Attached, Attached Garage
- Attached garage spaces: 1
Features
- Levels: One
- Stories: 1
- Patio & porch: Balcony(s)
- Exterior features: Balcony
- Fencing: None
Lot
- Features: See Remarks
Details
- Parcel number: 112416968
- Zoning: M-C1 d50
Construction
Type & style
- Home type: Townhouse
- Architectural style: Bungalow
- Property subtype: Townhouse
Materials
- Vinyl Siding, Wood Frame
- Foundation: Concrete Perimeter
- Roof: Asphalt Shingle
Condition
- New construction: No
- Year built: 1997
Community & HOA
Community
- Features: Park, Playground
- Subdivision: Coach Hill
HOA
- Has HOA: Yes
- Amenities included: Parking, Trash, Visitor Parking
- Services included: Common Area Maintenance, Heat, Professional Management, Reserve Fund Contributions, Snow Removal, Trash, Water
- HOA fee: C$641 monthly
Location
- Region: Calgary
Financial & listing details
- Price per square foot: C$237/sqft
- Date on market: 9/18/2026
- Inclusions: Hood Fan
Price history
Price history is unavailable.
Public tax history
Tax history is unavailable.
Climate risks
Neighborhood: Coach Hill
Nearby schools
GreatSchools rating
No schools nearby
We couldn't find any schools near this home.
- C$--2 bd2 ba1.1k sqft7172 Coach Hill Rd SW UNIT 26, Calgary, AB T3H1C8Off Market

- C$--2 bd2 ba1.5k sqft7030 Coach Hill Rd SW, Calgary, AB T3H1E4Off Market
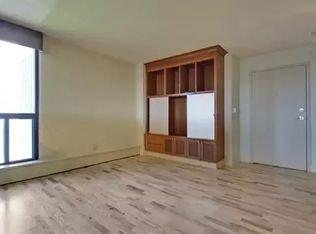
- C$--2 bd2 ba1k sqft3503-7171 Coach Hill Rd SW, Calgary, AB T3H3R7Off Market
- C$--2 bd2 ba1.5k sqft7030 Coach Hill Rd SW #384, Calgary, AB T3H1E4Off Market
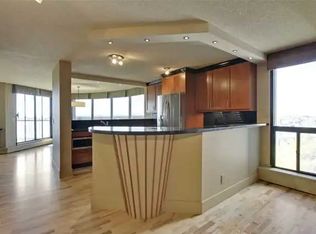
Similar homes
- C$369,9002 bd2 ba1.3k sqft7171 NE Coach Hill Rd SW #2906, Calgary, AB T3H 3R7For Sale
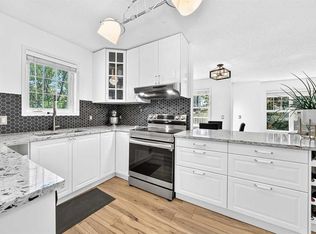 MLS ID #A2345715, Leslie Chan, Associate, Re/Max Real Estate (Mountain View). courtesy of Pillar9 System
 - C$339,0002 bd2 ba1.2k sqft2107 NW Patterson Vw SW, Calgary, AB T3H 3J9For Sale
 MLS ID #A2345546, John Seib, Associate, Royal Lepage Benchmark. courtesy of Pillar9 System
 - C$379,9002 bd2 ba1.1k sqft107 Patterson Vw SW, Calgary, AB T3H 3J9For Sale
 MLS ID #A2341584, Justin Shin, Associate, Cir Realty. courtesy of Pillar9 System
 - C$324,9002 bd2 ba1.2k sqft6550 W Old Banff Coach Rd SW #104, Calgary, AB T3H 4J4For Sale
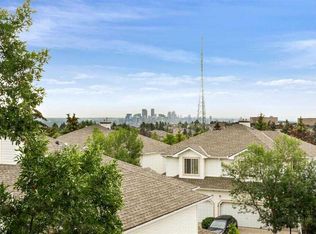 MLS ID #A2322739, Zhanjie Zhou, Associate, Century 21 Bravo Realty. courtesy of Pillar9 System
