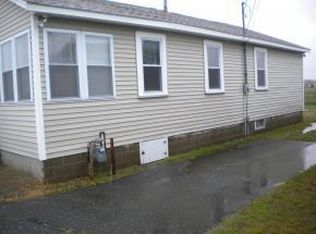
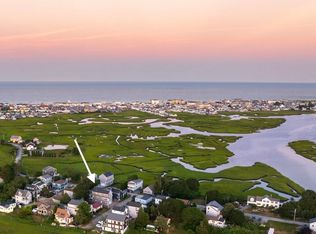
Have you been watching and waiting for the perfect Beach HOME? Where you can hear the waves, smell the salty air and cherish daily, breathtakingviews of sunsets? Welcome to 72 Island Path, just about a new home inside and out. The home was elevated several feet to insure staying dry and at that time thebuilding was brought to the studs inside and out. Now this beautiful bright 3 bedrooms, 2 bath 2 level home has new everything, has new doors, windows, compositesiding, green board, foam insulation. A kitchen up and down with each opening into a family room. Flooring on second floor is ¾ inch hardwood. Flooring on the firstfloor is vinyl planking. Enjoy the Picturesque views over the salt marsh behind this home or step out onto 68 feet of decking! Open concept eat-in kitchens with lots ofcustom cabinets including quartz countertops. Both bathrooms have custom tile showers/flooring and custom cabinet with quartz countertops. Outside there is aprofessionally hardscaped patio including shower and raised garden areas. Don’t miss the opportunity to feel like you are on vacation every day! Call today for your private showing or stop by at the open house Sunday October 27th noon to 2:00 PM. Owner is a licensed Realtor.
Active
Listed by: KW Coastal and Lakes & Mountains Realty • Robert Holder
$1,075,000
72 Island Path, Hampton, NH 03842-3247
3beds
1,840sqft
Ranch
Built in 1950
0.25 Acres Lot
$-- Zestimate®
$584/sqft
$-- HOA
What's special
Professionally hardscaped patioComposite sidingFoam insulationOpen concept eat-in kitchen
- 12 hours
- 149
- 3
Zillow last checked:
Listing updated:
Listed by:
Robert Holder,
KW Coastal and Lakes & Mountains Realty 603-610-8500
Source: PrimeMLS,MLS#: 5111258
Facts & features
Interior
Bedrooms & bathrooms
- Bedrooms: 3
- Bathrooms: 2
- 3/4 bathrooms: 2
Heating
- Forced Air
Cooling
- Central Air
Features
- Has basement: No
Interior area
- Total structure area: 1,890
- Total interior livable area: 1,840 sqft
- Finished area above ground: 1,840
- Finished area below ground: 0
Property
Parking
- Parking features: Paved
Features
- Levels: Two
- Stories: 2
- Waterfront features: Wetlands
- Frontage length: Road frontage: 20
Lot
- Size: 0.25 Acres
- Features: Landscaped, Level, Recreational, Abuts Conservation, Near Shopping, Near School(s)
Details
- Parcel number: HMPTM:281B:30
- Zoning description: Res
- Special conditions: Standard
Construction
Type & style
- Home type: SingleFamily
- Architectural style: Raised Ranch
- Property subtype: Ranch
Materials
- Foam Insulation, Wood Frame, Wood Exterior, Spray Foam Insulation
- Foundation: Block
- Roof: Asphalt Shingle
Condition
- Updated/Remodeled
- New construction: No
- Year built: 1950
Utilities & green energy
- Electric: Circuit Breakers
- Sewer: Public Sewer
- Utilities for property: Cable Available
Community & HOA
Location
- Region: Hampton
Financial & listing details
- Price per square foot: $584/sqft
- Tax assessed value: $672,900
- Annual tax amount: $8,902
- Date on market: 9/23/2026
- Road surface type: Paved
Estimated market value
Not available
Estimated sales range
Not available
Not available
Price history
| Date | Event | Price |
|---|---|---|
| 9/23/2026 | Listed for sale | $1,075,000-6.5%$584/sqft |
Source:  PrimeMLS #5111258 Report a problem PrimeMLS #5111258 Report a problem | ||
| 10/25/2024 | Listing removed | $1,150,000$625/sqft |
Source: PrimeMLS #5019624 Report a problem | ||
| 10/23/2024 | Listed for sale | $1,150,000+389.4%$625/sqft |
Source: PrimeMLS #5019624 Report a problem | ||
| 1/13/2021 | Listing removed | -- |
Source:  PrimeMLS Report a problem PrimeMLS Report a problem | ||
| 10/24/2020 | Listed for sale | $235,000+67.9%$128/sqft |
Source: Applevale Realty Inc. #4835807 Report a problem | ||
| 7/24/2020 | Sold | $140,000-6.7%$76/sqft |
Source: PrimeMLS #4797517 Report a problem | ||
| 5/7/2020 | Price change | $150,000-7.7%$82/sqft |
Source: Keller Williams Coastal Realty #4797517 Report a problem | ||
| 3/11/2020 | Listed for sale | $162,500$88/sqft |
Source: Keller Williams Coastal Realty #72631952 Report a problem | ||
| 12/17/2019 | Listing removed | $162,500$88/sqft |
Source: Keller Williams Coastal Realty #4742057 Report a problem | ||
| 8/9/2019 | Price change | $162,500-4.4%$88/sqft |
Source: Keller Williams Coastal Realty #4742057 Report a problem | ||
| 6/7/2019 | Price change | $170,000-5.6%$92/sqft |
Source: Keller Williams Coastal Realty #4742057 Report a problem | ||
| 3/26/2019 | Listed for sale | $180,000$98/sqft |
Source: Keller Williams Coastal Realty #72430187 Report a problem | ||
| 1/17/2019 | Listing removed | $180,000$98/sqft |
Source: Keller Williams Coastal Realty #4729678 Report a problem | ||
| 12/5/2018 | Listed for sale | $180,000$98/sqft |
Source: Keller Williams Coastal Realty #4729678 Report a problem | ||
Public tax history
| Year | Property taxes | Tax assessment |
|---|---|---|
| 2018 | $6,040 +4% | $354,900 |
| 2017 | $5,810 +3.3% | $354,900 +1.5% |
| 2016 | $5,622 +7.4% | $349,600 +28% |
| 2015 | $5,235 +4.7% | $273,200 |
| 2014 | $5,002 +4.2% | $273,200 -7% |
| 2008 | $4,799 +0.8% | $293,900 +22.2% |
| 2007 | $4,759 | $240,500 |
Find assessor info on the county website
Monthly payment
Est. payment
Payment breakdown
Explore the cost of this home by adjusting the details. Changes won't be saved.Climate risks
Neighborhood: 03842
Nearby schools
Schools provided by the listing agent
- Elementary: Hampton Centre School
- Middle: Hampton Academy Junior HS
- High: Winnacunnet High School
- District: Hampton Sch District SAU #90
Source: PrimeMLS. This data may not be complete. We recommend contacting the local school district to confirm school assignments for this home.
Similar homes
- $1,199,9003 bd4 ba2.3k sqft6 Cora Avenue, Hampton, NH 03842Active
 MLS ID #5082803, Danielle Deejay Berry. PrimeMLS
 - $908,0004 bd2 ba1.4k sqft19 Cutler Avenue, Hampton, NH 03842Active
 MLS ID #5104611, Karen E Pelletier. PrimeMLS
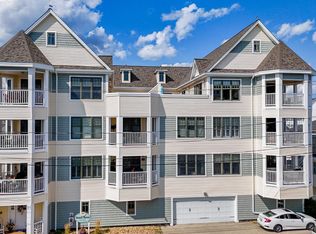
 - $899,9003 bd4 ba1.7k sqftBeach Haven, Hampton, NH 03842Active
 MLS ID #5105228, Bobbie Botticelli. PrimeMLS
 - $999,9996 bd2 ba1.9k sqft3 Harris Avenue, Hampton, NH 03842Active
 MLS ID #5095423, Marco A Day. PrimeMLS
