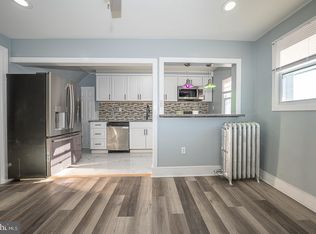
Nestled in the charming Stonehurst neighborhood, this exquisite 1937 interior row townhouse offers a perfect blend of classic elegance and modern comfort. With three spacious bedrooms and a beautifully appointed full bathroom, this home is designed for both relaxation and entertaining, making it an ideal retreat for those seeking a luxurious lifestyle. Step inside to discover a warm and inviting atmosphere, accentuated by fully carpeted floors that provide a cozy touch throughout. Natural light floods the space, thanks to thoughtfully placed skylights that enhance the open feel of the living areas. The heart of the home features a delightful breakfast area, perfect for enjoying morning coffee or casual meals with loved ones. The living room is anchored by a charming non-functioning fireplace, adding a touch of character and warmth to the space. This area seamlessly flows into the kitchen, which is equipped with high-end appliances, including a sleek dishwasher, ensuring that both functionality and style are at the forefront of your culinary experiences. The exterior of the property is equally inviting, featuring well-maintained sidewalks that lead to a welcoming porch, ideal for enjoying quiet evenings or greeting neighbors. The front yard offers a quaint outdoor space, perfect for gardening enthusiasts or those who appreciate a touch of greenery. While the basement remains unfinished, it presents an excellent opportunity for customization, whether you envision a home gym, a cozy den, or additional storage space. The outside entrance provides convenient access, making it easy to transform this area into your personal oasis. Parking is hassle-free with on-street options readily available, allowing you to enjoy the vibrant community without the stress of finding a spot. The Stonehurst neighborhood is known for its friendly atmosphere and proximity to local amenities, ensuring that everything you need is just a short stroll away. This property is not just a house; it's a place to create lasting memories and enjoy a lifestyle of comfort and convenience. Experience the charm and elegance of this Stonehurst gem, where every detail has been thoughtfully considered to provide a true sense of home.
For sale
$185,000
720 Copley Rd, Upper Darby, PA 19082
3beds
--sqft
Townhouse
Built in 1937
1,280 Square Feet Lot
$-- Zestimate®
$--/sqft
$-- HOA
What's special
Warm and inviting atmosphereSleek dishwasherThree spacious bedroomsWell-maintained sidewalksWelcoming porchThoughtfully placed skylightsDelightful breakfast area
- 3 days
- 106
- 4
Zillow last checked:
Listing updated:
Listed by:
Shereese Holland 610-553-7182,
Diallo Real Estate 6105537182
Source: Bright MLS,MLS#: PADE2124624
Facts & features
Interior
Bedrooms & bathrooms
- Bedrooms: 3
- Bathrooms: 1
- Full bathrooms: 1
Basement
- Area: 0
Heating
- Forced Air, Natural Gas
Cooling
- Wall Unit(s)
Appliances
- Included: Dishwasher, Water Treat System, Gas Water Heater
Features
- Breakfast Area
- Flooring: Carpet
- Windows: Skylight(s)
- Basement: Unfinished,Exterior Entry
- Number of fireplaces: 1
- Fireplace features: Decorative
Interior area
- Total structure area: 0
- Finished area above ground: 0
- Finished area below ground: 0
Property
Parking
- Parking features: On Street
- Has uncovered spaces: Yes
Accessibility
- Accessibility features: None
Features
- Levels: Two
- Stories: 2
- Patio & porch: Porch
- Exterior features: Sidewalks
- Pool features: None
- Fencing: Other
Lot
- Size: 1,280 Square Feet
- Dimensions: 16 x 80
- Features: Front Yard
Details
- Additional structures: Above Grade, Below Grade
- Parcel number: 16020064200
- Zoning: RESI
- Special conditions: Standard
Construction
Type & style
- Home type: Townhouse
- Architectural style: Straight Thru
- Property subtype: Townhouse
Materials
- Vinyl Siding, Stucco
- Foundation: Brick/Mortar
- Roof: Flat,Pitched,Shingle
Condition
- New construction: No
- Year built: 1937
Utilities & green energy
- Electric: 100 Amp Service
- Sewer: Public Sewer
- Water: Public
Community & HOA
Community
- Subdivision: Stonehurst
HOA
- Has HOA: No
Location
- Region: Upper Darby
- Municipality: UPPER DARBY TWP
Financial & listing details
- Tax assessed value: $1,500
- Annual tax amount: $1,273
- Date on market: 9/25/2026
- Listing agreement: Exclusive Agency
- Listing terms: Conventional,VA Loan,FHA 203(b)
- Inclusions: Refriger
- Ownership: Fee Simple
Estimated market value
Not available
Estimated sales range
Not available
Not available
Price history
| Date | Event | Price |
|---|---|---|
| 9/25/2026 | Listed for sale | $185,000+189.1% |
Source:  Bright MLS #PADE2124624 Report a problem Bright MLS #PADE2124624 Report a problem | ||
| 10/5/1992 | Sold | $64,000 |
Source: Agent Provided Report a problem | ||
Public tax history
| Year | Property taxes | Tax assessment |
|---|---|---|
| 2026 | $3,100 +3.2% | $68,650 |
| 2025 | $3,005 +3.5% | $68,650 |
| 2024 | $2,903 +1% | $68,650 |
| 2023 | $2,876 +2.8% | $68,650 |
| 2022 | $2,799 | $68,650 |
| 2021 | $2,799 +1152.7% | $68,650 +67.8% |
| 2020 | $223 -91.4% | $40,910 |
| 2019 | $2,600 +1.2% | $40,910 |
| 2018 | $2,570 +1044.8% | $40,910 |
| 2017 | $225 -2% | $40,910 |
| 2016 | $229 +2% | $40,910 |
| 2015 | $225 | $40,910 |
| 2014 | $225 +2.8% | $40,910 |
| 2013 | $218 +2.8% | $40,910 |
| 2012 | $212 +0.3% | $40,910 |
| 2011 | $212 +2% | $40,910 |
| 2010 | $208 +7.5% | $40,910 |
| 2009 | $193 -2% | $40,910 |
| 2008 | $197 +8.3% | $40,910 |
| 2007 | $182 | $40,910 |
| 2006 | $182 | $40,910 |
| 2005 | $182 | $40,910 |
| 2004 | $182 +8.5% | $40,910 |
| 2003 | $168 +7.9% | $40,910 |
| 2002 | $155 | $40,910 |
| 2000 | $155 | $40,910 |
Find assessor info on the county website
Monthly payment
Est. payment
Payment breakdown
Explore the cost of this home by adjusting the details. Changes won't be saved.Climate risks
Neighborhood: 19082
Nearby schools
Schools provided by the listing agent
- Middle: Beverly Hills
- High: Upper Darby Senior
- District: Upper Darby
Source: Bright MLS. This data may not be complete. We recommend contacting the local school district to confirm school assignments for this home.
Similar homes
- $189,9003 bd2 ba1.1k sqft313 Wiltshire Rd, Upper Darby, PA 19082For Sale

 MLS ID #PADE2124454, Oanh Chung, Alpha Realty Group. Bright MLS
 - $190,0004 bd2 ba1.2k sqft7144 Radbourne Rd, Upper Darby, PA 19082For Sale
 MLS ID #PADE2122820, Rousselene Didier, Keller Williams Realty - Cherry Hill. Bright MLS
 - $180,0003 bd1 ba1k sqft7038 Clover Ln, Upper Darby, PA 19082For Sale
 MLS ID #PADE2122502, Michelle Brady, Keller Williams Realty Devon-Wayne. Bright MLS
 - $149,0002 bd2 ba792 sqft557 Timberlake Rd, Upper Darby, PA 19082For SaleMLS ID #PADE2122662, Terry Thomas, Realty One Group Restore - Conshohocken. Bright MLS
- $145,0002 bd1 ba818 sqft7039 Guilford Rd, Upper Darby, PA 19082For SaleMLS ID #PADE2124366, Annie Smyth, Long & Foster Real Estate, Inc.. Bright MLS
- $175,0003 bd1 ba1k sqft7134 Radbourne Rd, Upper Darby, PA 19082For SaleMLS ID #PADE2122378, Annie Smyth, Long & Foster Real Estate, Inc.. Bright MLS
- $210,0003 bd2 ba1.3k sqft6846 Radbourne Rd, Upper Darby, PA 19082For SaleMLS ID #PADE2122664, HASAN YASIN AMIN, RE/MAX Preferred - Malvern. Bright MLS
- $194,9993 bd1 ba1k sqft417 Copley Rd, Upper Darby, PA 19082For SaleMLS ID #PADE2119600, Masum Siddiquee, Keller Williams Main Line. Bright MLS
- $199,0003 bd1 ba1k sqft540 Snowden Rd, Upper Darby, PA 19082For SaleMLS ID #PADE2121216, Brian Foraker, Foraker Realty Co.. Bright MLS
- $190,0003 bd2 ba1.1k sqft300 Springton Rd, Upper Darby, PA 19082For SaleMLS ID #PADE2120592, Francesca BANDIN, BHHS Fox&Roach-Newtown Square. Bright MLS
- $195,0003 bd1 ba1.3k sqft608 Briarcliff Rd, Upper Darby, PA 19082For SaleMLS ID #PADE2116666, Patrick Egan, Egan Real Estate. Bright MLS
- $184,7003 bd1 ba1.2k sqft83 Hartley Rd, Lansdowne, PA 19050For SaleMLS ID #PADE2124038, Nadia Botros, BHHS Fox & Roach-Media. Bright MLS
- $165,0002 bd1 ba1k sqft7102 Stockley Rd, Upper Darby, PA 19082For SaleMLS ID #PADE2122002, Kenya Forrest, Keller Williams Main Line. Bright MLS
- $149,9002 bd1 ba944 sqft7057 Guilford Rd, Upper Darby, PA 19082For SaleMLS ID #PADE2124216, Lisa C Small, Realty Mark Cityscape-Huntingdon Valley. Bright MLS
- $179,9003 bd1 ba2.2k sqft269 N Wycombe Ave, Lansdowne, PA 19050For SaleMLS ID #PADE2124218, Nick Colucci, Keller Williams Real Estate-Blue Bell. Bright MLS
- $200,0003 bd1 ba1.2k sqft7160 Clover Ln, Upper Darby, PA 19082For SaleMLS ID #PADE2106300, Robert Travers, Long & Foster Real Estate, Inc.. Bright MLS
- $189,0003 bd2 ba1.1k sqft335 Margate Rd, Upper Darby, PA 19082For SaleMLS ID #PADE2114418, Brian Crow, BHHS Fox&Roach-Newtown Square. Bright MLS
- $159,9003 bd1 ba928 sqft7018 Atlantic Ave, Upper Darby, PA 19082For SaleMLS ID #PADE2117752, Andrew Stimpfle, Iron Valley Real Estate of Lehigh Valley. Bright MLS
- $219,9003 bd2 ba1.3k sqft53 Springton Rd, Upper Darby, PA 19082For SaleMLS ID #PADE2119830, Jack Kanagie, RE/MAX Truist. Bright MLS
