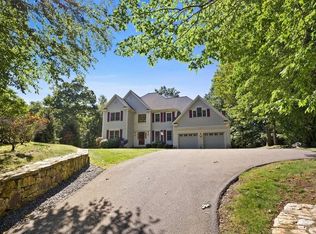
A striking Colonial where timeless elegance, sophisticated design and exceptional attention to detail come together beautifully! Built in 2002, this meticulously maintained home offers 2,498 sq. ft. of inviting living space and a thoughtfully designed floor plan that makes everyday living and entertaining a pleasure. A dramatic two-story foyer welcomes you inside, where gleaming hardwood floors, handsome millwork and crown moldings enhance much of the first floor. A beautiful living room offers an inviting place to unwind, while the gracious formal dining room is ready for memorable holiday gatherings and elegant entertaining or certainly could be an elegant office. The fabulous, well-appointed kitchen is a delight, featuring abundant cabinetry, stainless steel appliances, gas cooking and a generous dining area with sliders opening to a beautiful composite deck. The open, easy flow into the dynamite family room is simply wonderful! Soaring vaulted ceilings, a fireplace and an abundance of natural light create a spectacular space for relaxing. Upstairs, the spacious primary suite is a luxurious retreat, highlighted by a stunning cathedral-style tray ceiling, custom walk-in closet and spectacular spa-inspired bath featuring a freestanding soaking tub, oversized glass-enclosed tile shower with multiple showerheads and double stone vanity with glass mosaic flooring, glass shower tile, and real stone for the half walls. Two additional bedrooms offer comfortable accommodations, while beautifully updated baths and thoughtful improvements reflect pride of ownership throughout. Set on just over an acre, with attractive landscaping along the front and sides and a natural wooded backdrop, this home offers an expansive composite deck for outdoor enjoyment. A two-car garage with EV charging station adds convenience, while nearby Sudbury Valley Trust walking trails, Cowassock Woods offer wonderful opportunities to enjoy nature. An exceptional home combining traditional elegance, contemporary comforts and an easy, welcoming lifestyle! An extensive list of updates throughout the home.
For sale
$1,050,000
720 Salem End Rd, Framingham, MA 01702
3beds
2,498sqft
Single Family Residence
Built in 2002
1.04 Acres Lot
$1,034,900 Zestimate®
$420/sqft
$-- HOA
What's special
Stunning cathedral-style tray ceilingGleaming hardwood floorsGracious formal dining roomBeautifully updated bathsSpacious primary suiteLuxurious retreatStainless steel appliances
- 21 days
- 831
- 50
Likely to sell faster than
Zillow last checked:
Listing updated:
Listed by:
Diane B. Sullivan 508-561-1618,
Coldwell Banker Realty - Framingham 508-872-0084,
Katelyn E. Sullivan 508-561-6197
Source: MLS PIN,MLS#: 73596703
Facts & features
Interior
Bedrooms & bathrooms
- Bedrooms: 3
- Bathrooms: 3
- Full bathrooms: 2
- 1/2 bathrooms: 1
Primary bedroom
- Features: Cathedral Ceiling(s), Ceiling Fan(s), Vaulted Ceiling(s), Walk-In Closet(s), Closet, Closet/Cabinets - Custom Built, Flooring - Hardwood, Crown Molding
- Level: Second
- Area: 320
- Dimensions: 20 x 16
Bedroom 2
- Features: Closet, Flooring - Hardwood, Lighting - Overhead, Crown Molding
- Level: Second
- Area: 182
- Dimensions: 14 x 13
Bedroom 3
- Features: Closet, Flooring - Hardwood, Lighting - Overhead, Crown Molding
- Level: Second
- Area: 169
- Dimensions: 13 x 13
Primary bathroom
- Features: Yes
Bathroom 1
- Features: Bathroom - Half, Flooring - Stone/Ceramic Tile, Lighting - Overhead, Crown Molding
- Level: First
Bathroom 2
- Features: Bathroom - Full, Bathroom - Double Vanity/Sink, Bathroom - With Tub & Shower, Closet, Flooring - Stone/Ceramic Tile, Crown Molding
- Level: Second
Bathroom 3
- Features: Bathroom - Full, Bathroom - Double Vanity/Sink, Bathroom - Tiled With Shower Stall, Flooring - Stone/Ceramic Tile, Jacuzzi / Whirlpool Soaking Tub
- Level: Second
Dining room
- Features: Flooring - Hardwood, Wainscoting, Crown Molding
- Level: First
- Area: 182
- Dimensions: 14 x 13
Family room
- Features: Cathedral Ceiling(s), Ceiling Fan(s), Vaulted Ceiling(s), Flooring - Stone/Ceramic Tile
- Level: First
- Area: 308
- Dimensions: 22 x 14
Kitchen
- Features: Flooring - Hardwood, Countertops - Stone/Granite/Solid, Exterior Access, Open Floorplan, Recessed Lighting, Remodeled, Stainless Steel Appliances, Gas Stove, Lighting - Pendant
- Level: First
- Area: 176
- Dimensions: 16 x 11
Living room
- Features: Flooring - Hardwood, Crown Molding
- Level: First
- Area: 182
- Dimensions: 14 x 13
Heating
- Central, Forced Air, Natural Gas
Cooling
- Central Air
Appliances
- Included: Tankless Water Heater, Range, Dishwasher, Disposal, Microwave, Refrigerator, Washer, Dryer
- Laundry: First Floor, Gas Dryer Hookup, Washer Hookup
Features
- Slider, Vaulted Ceiling(s), Foyer
- Flooring: Tile, Hardwood, Stone / Slate, Flooring - Hardwood
- Doors: Insulated Doors, Storm Door(s)
- Windows: Insulated Windows, Screens
- Basement: Full,Walk-Out Access,Interior Entry,Concrete
- Number of fireplaces: 1
- Fireplace features: Family Room
Interior area
- Total structure area: 2,498
- Total interior livable area: 2,498 sqft
- Finished area above ground: 2,498
Property
Parking
- Total spaces: 8
- Parking features: Attached, Garage Door Opener, Storage, Paved Drive, Off Street, Paved
- Attached garage spaces: 2
- Uncovered spaces: 6
Accessibility
- Accessibility features: No
Features
- Patio & porch: Deck - Composite
- Exterior features: Deck - Composite, Rain Gutters, Professional Landscaping, Sprinkler System, Decorative Lighting, Screens, Invisible Fence, Stone Wall
- Fencing: Invisible
Lot
- Size: 1.04 Acres
- Features: Wooded, Level
Details
- Parcel number: 500450
- Zoning: R4
Construction
Type & style
- Home type: SingleFamily
- Architectural style: Colonial
- Property subtype: Single Family Residence
Materials
- Frame
- Foundation: Concrete Perimeter
- Roof: Shingle
Condition
- Year built: 2002
Utilities & green energy
- Electric: Circuit Breakers, 200+ Amp Service
- Sewer: Public Sewer
- Water: Public
- Utilities for property: for Gas Range, for Gas Dryer, Washer Hookup
Green energy
- Energy efficient items: Thermostat
Community & HOA
Community
- Features: Public Transportation, Shopping, Pool, Walk/Jog Trails, Conservation Area, Highway Access, Public School, T-Station, University
HOA
- Has HOA: No
Location
- Region: Framingham
Financial & listing details
- Price per square foot: $420/sqft
- Tax assessed value: $1,103,100
- Annual tax amount: $13,171
- Date on market: 10/29/2026
- Exclusions: Tv And Sound Bar Excluded
- Road surface type: Paved
Estimated market value
$1,034,900
$983,000 - $1.09M
$4,403/mo
Price history
| Date | Event | Price |
|---|---|---|
| 11/19/2026 | Listed for sale | $1,050,000$420/sqft |
Source: MLS PIN #73596703 Report a problem | ||
| 11/14/2026 | Contingent | $1,050,000$420/sqft |
Source: MLS PIN #73596703 Report a problem | ||
| 10/29/2026 | Listed for sale | $1,050,000+75%$420/sqft |
Source: MLS PIN #73596703 Report a problem | ||
| 11/21/2008 | Sold | $600,000+10.7%$240/sqft |
Source: Public Record Report a problem | ||
| 5/3/2002 | Sold | $542,000-9.7%$217/sqft |
Source: Public Record Report a problem | ||
| 8/21/2000 | Sold | $600,000$240/sqft |
Source: Public Record Report a problem | ||
Public tax history
| Year | Property taxes | Tax assessment |
|---|---|---|
| 2025 | $13,171 +5.7% | $1,103,100 +10.3% |
| 2024 | $12,464 +2.7% | $1,000,300 +7.9% |
| 2023 | $12,136 +4.6% | $927,100 +9.8% |
| 2022 | $11,601 +2.9% | $844,300 +5.2% |
| 2021 | $11,272 -1.9% | $802,300 +4.6% |
| 2020 | $11,490 +0.6% | $767,000 +3.3% |
| 2019 | $11,417 -0.2% | $742,300 +5.9% |
| 2018 | $11,444 -5% | $701,200 -2.7% |
| 2017 | $12,040 +3.7% | $720,500 +7.9% |
| 2016 | $11,605 | $667,700 |
Find assessor info on the county website
Monthly payment
Est. payment
Payment breakdown
Explore the cost of this home by adjusting the details. Changes won't be saved.Climate risks
Neighborhood: 01702
Nearby schools
Schools provided by the listing agent
- Middle: Fuller
- High: Fhs
Source: MLS PIN. This data may not be complete. We recommend contacting the local school district to confirm school assignments for this home.


Similar homes
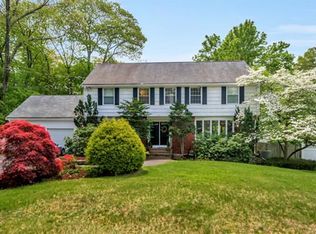
- $969,0003 bd4 ba2.2k sqft10 Lantern Rd, Framingham, MA 01702For Sale
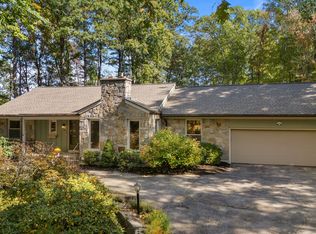 MLS ID #73603916, Dana Sanderson, Coldwell Banker Realty - Waltham. MLS PIN
- $850,0004 bd3 ba2.1k sqft451 Salem End Rd, Framingham, MA 01702For Sale
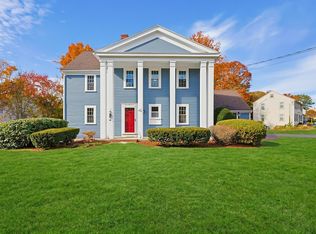 MLS ID #73596884, Lauren Davis, Realty Executives Boston West. MLS PIN
- $1,199,0004 bd4 ba3.3k sqft18 Pilgrim Rd, Ashland, MA 01721For Sale
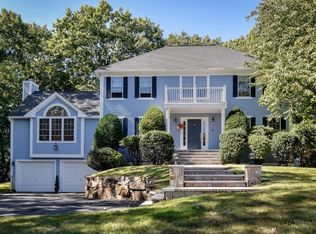 MLS ID #73578895, Alan Turetsky, Realty Executives Boston West. MLS PIN
- $874,9004 bd3 ba2.6k sqft12 Swanson Rd, Framingham, MA 01701For Sale
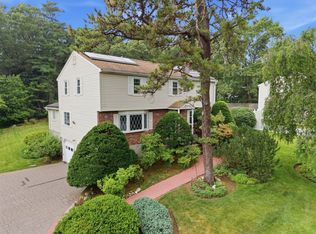 MLS ID #73548815, Teamwork Realty Group, Teamwork Realty Group, LLC. MLS PIN
