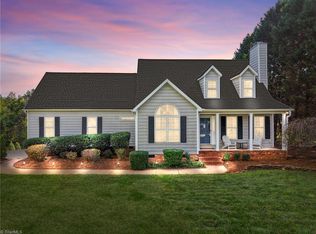
Peaceful & Private home retreat here in Summerfield! Nestled in the woods this incredible home offers so much to LOVE. With 3 BR's & 2 Full Bathrooms on the Main Level, updated LVP flooring & an updated Primary bathroom w/ great additional built in storage. The real stone FP in the Living Room will draw you in to the cozy space, offers access to the screened side porch. All Kitchen appliances were recently replaced, get ready to enjoy preparing your holiday meals. Downstairs, there is an additional 943 sf of heated & cooled space: not included in the sq ft due to ceiling height 6'6": features the Den and huge Bonus Room, plus an additional flex room great for a home gym, craft room & bathroom w/ shower. The backyard is an outdoor lover's dream: with inground pool, pool house, side yard garden & wired workshop. Fenced area great for pets. Incredible storage & versatility. Includes 2 parcels which extends past the creek deep into the woods. Convenient to PTI airport, Greensboro and I-73.
For sale
$499,000
7206 Haw Ridge Rd, Summerfield, NC 27358
3beds
1,612sqft
Stick/Site Built, Residential, Single Family Residence
Built in 1980
4.13 Acres Lot
$485,900 Zestimate®
$--/sqft
$-- HOA
What's special
Pool houseWired workshopSide yard gardenUpdated lvp flooringNestled in the woods
- 4 days
- 1,102
- 133
Likely to sell faster than
Zillow last checked:
Listing updated:
Listed by:
Amy Clark 336-355-8012,
Howard Hanna Allen Tate - Greensboro
Source: Triad MLS,MLS#: 1237214
Facts & features
Interior
Bedrooms & bathrooms
- Bedrooms: 3
- Bathrooms: 3
- Full bathrooms: 3
- Main level bathrooms: 2
Primary bedroom
- Level: Main
- Dimensions: 13.83 x 12.25
Bedroom 2
- Level: Main
- Dimensions: 13 x 11.83
Bedroom 3
- Level: Main
- Dimensions: 10 x 13.83
Bonus room
- Level: Basement
- Dimensions: 13.17 x 26.58
Den
- Level: Basement
- Dimensions: 11 x 12.25
Dining room
- Level: Main
- Dimensions: 11.08 x 11.25
Kitchen
- Level: Main
- Dimensions: 12.58 x 11.25
Laundry
- Level: Main
- Dimensions: 5.58 x 2.5
Living room
- Level: Main
- Dimensions: 12.92 x 15.83
Other
- Level: Basement
- Dimensions: 17.67 x 12.92
Heating
- Heat Pump, Electric
Cooling
- Central Air
Appliances
- Included: Microwave, Dishwasher, Free-Standing Range, Electric Water Heater
- Laundry: Main Level
Features
- Built-in Features, Ceiling Fan(s), Dead Bolt(s), Pantry, Separate Shower
- Flooring: Carpet, Vinyl
- Basement: Unfinished, Basement
- Attic: Access Only
- Number of fireplaces: 1
- Fireplace features: Living Room
Interior area
- Total structure area: 2,280
- Total interior livable area: 1,612 sqft
- Finished area above ground: 1,612
Property
Parking
- Total spaces: 2
- Parking features: Driveway, Garage, Circular Driveway, Attached, Garage Faces Side
- Attached garage spaces: 2
- Has uncovered spaces: Yes
Features
- Levels: One
- Stories: 1
- Patio & porch: Porch
- Has private pool: Yes
- Pool features: In Ground, Private
- Fencing: Fenced
- Waterfront features: Creek
Lot
- Size: 4.13 Acres
- Features: Partially Wooded
- Residential vegetation: Partially Wooded
Details
- Additional structures: Pool House, Storage
- Parcel number: 150447 & 150410
- Zoning: RS30
- Special conditions: Owner Sale
Construction
Type & style
- Home type: SingleFamily
- Architectural style: Ranch
- Property subtype: Stick/Site Built, Residential, Single Family Residence
Materials
- Vinyl Siding
Condition
- Year built: 1980
Utilities & green energy
- Sewer: Septic Tank
- Water: Well
Community & HOA
Community
- Security: Security Lights
- Subdivision: Whitaker Farm
HOA
- Has HOA: No
Location
- Region: Summerfield
Financial & listing details
- Tax assessed value: $330,800
- Annual tax amount: $3,378
- Date on market: 10/1/2026
- Listing agreement: Exclusive Right To Sell
- Listing terms: Cash,Conventional,FHA,USDA Loan
Estimated market value
$485,900
$462,000 - $510,000
$2,754/mo
Price history
| Date | Event | Price |
|---|---|---|
| 10/1/2026 | Listed for sale | $499,000+73.3% |
Source:  Triad MLS #1237214 Report a problem Triad MLS #1237214 Report a problem | ||
| 8/5/2020 | Sold | $288,000+1.1% |
Source: Triad MLS #981925 Report a problem | ||
| 6/25/2020 | Pending sale | $285,000$177/sqft |
Source: Berkshire Hathaway HomeServices Carolinas Realty #981925 Report a problem | ||
| 6/23/2020 | Listed for sale | $285,000$177/sqft |
Source: Berkshire Hathaway HomeServices Yost & Little Realty #981925 Report a problem | ||
Public tax history
| Year | Property taxes | Tax assessment |
|---|---|---|
| 2025 | $2,859 +4.7% | $307,300 |
| 2024 | $2,732 | $307,300 |
| 2023 | $2,732 | $307,300 |
| 2022 | $2,732 +19.3% | $307,300 +19.3% |
| 2021 | $2,289 +52.8% | $257,500 +52.8% |
| 2018 | $1,498 +2.5% | $168,500 |
| 2017 | $1,462 | $168,500 +4.8% |
| 2016 | $1,462 | $160,800 |
| 2015 | $1,462 -2.1% | $160,800 |
| 2014 | $1,493 | $160,800 |
| 2013 | -- | $160,800 |
| 2012 | -- | $160,800 +1.9% |
| 2011 | -- | $157,800 |
| 2010 | -- | $157,800 |
| 2009 | -- | $157,800 |
| 2008 | -- | $157,800 |
| 2007 | -- | $157,800 |
| 2006 | -- | $157,800 |
| 2005 | -- | $157,800 |
| 2004 | -- | $157,800 +23.7% |
| 2002 | -- | $127,600 |
| 2001 | -- | $127,600 |
Find assessor info on the county website
Monthly payment
Est. payment
Payment breakdown
Explore the cost of this home by adjusting the details. Changes won't be saved.Climate risks
Neighborhood: 27358
Nearby schools
Schools provided by the listing agent
- Elementary: Stokesdale
- Middle: Northwest
- High: Northwest
Source: Triad MLS. This data may not be complete. We recommend contacting the local school district to confirm school assignments for this home.
Similar homes
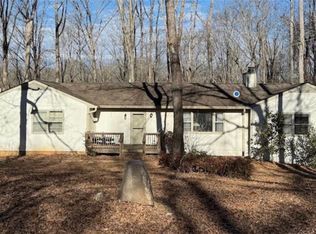
- $375,0003 bd1 ba1.6k sqft7028 Belford Rd, Summerfield, NC 27358For Sale
 MLS ID #1237030, Beth Smith. Triad MLS
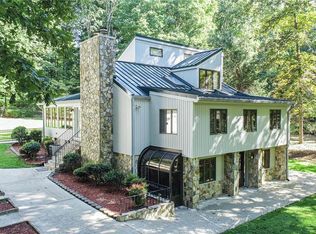
 - $585,0003 bd2 ba1.8k sqft3318 Oak Ridge Rd, Summerfield, NC 27358For Sale
 MLS ID #1230901, Brooke Winfree. Triad MLS
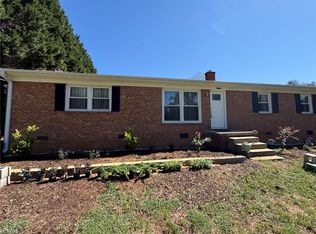
 - $420,0003 bd3 ba1.6k sqft5629 Crooked Oak Dr, Summerfield, NC 27358For Sale
 MLS ID #1231684, Mica Mathews. Triad MLS
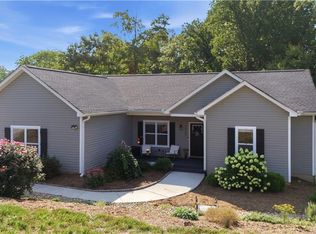
 - $499,0003 bd3 ba2.2k sqft7710 Sorrel Run Ct, Summerfield, NC 27358For Sale
 MLS ID #1211895, Terri Rodriguez-Wright. Triad MLS
 - $449,0003 bd3 ba1.6k sqft7707 Sorrel Run Ct, Summerfield, NC 27358For SaleMLS ID #1230678, Amber Johnson. Triad MLS
- $579,0003 bd2 ba1.8k sqft8430 Rumbley Rd, Summerfield, NC 27358For SaleMLS ID #1227789, Elena Khon. Triad MLS
- $449,5004 bd3 ba2.3k sqft5609 Crooked Oak Dr, Summerfield, NC 27358For SaleMLS ID #1215256, Amanda MacColl. Triad MLS
- $434,9004 bd4 ba1.5k sqft8304 McCrory Rd, Stokesdale, NC 27357For SaleMLS ID #1236317, Louis W Odell. Triad MLS
- $525,0003 bd2 ba2.2k sqft8615 Self Rd, Stokesdale, NC 27357For SaleMLS ID #1236043, Michael Davis. Triad MLS
- $299,5003 bd2 ba1.5k sqft871 Carlton Rd, Stokesdale, NC 27357For SaleMLS ID #1236477, Phillip Stone. Triad MLS
- $289,9003 bd2 ba1.9k sqft3801 Oak Ridge Rd, Summerfield, NC 27358For SaleMLS ID #1228018, Stephanie Lomax. Triad MLS
- $--4 bd4 ba2.3k sqft7970 State Highway 65, Summerfield, NC 27358New ConstructionMLS ID #1232932, Jason Thomas Smith. Triad MLS
- $440,0003 bd3 ba2.1k sqft7702 Perthshire Dr, Oak Ridge, NC 27310For SaleMLS ID #1232928, Tyler Walker. Triad MLS
- $445,0003 bd2 ba2.2k sqft1180 Oak Level Church Rd, Stokesdale, NC 27357For SaleMLS ID #1233726, Matthew Millaway. Triad MLS
- $680,0004 bd4 ba2.3k sqft6100 Pintail Ct, Oak Ridge, NC 27310For SaleMLS ID #1237637, Hillary Meredith. Triad MLS
- $519,0003 bd2 ba1.9k sqft8481 Southard Rd, Stokesdale, NC 27357New ConstructionMLS ID #1230910, Brooke Winfree. Triad MLS
- $615,0004 bd3 ba2.4k sqft8602 Polar Bear Ct, Summerfield, NC 27358New ConstructionTriad MLS
- $435,0002 bd1 ba1.4k sqft3908 Waterton Rd, Summerfield, NC 27358For SaleMLS ID #1215391, Matthew Millaway. Triad MLS
- $515,0003 bd3 ba2.1k sqft159 Windward Dr, Stokesdale, NC 27357For SaleMLS ID #1230900, Jenna Shotton. Triad MLS
- $599,9903 bd3 ba2.1k sqft7802 High Meadows Rd, Greensboro, NC 27455For SaleMLS ID #1230081, Scott Vosburgh. Triad MLS
