Set on five beautifully landscaped acres along a quiet country road in Cornwall, this classic shingle-style residence offers sweeping western mountain views and spectacular sunsets. A long private driveway leads to a welcoming covered front porch, while professionally maintained gardens and an expansive stone terrace create beautiful outdoor spaces for relaxing and entertaining. Built in 2007, the home offers nearly 5,000 square feet of living space with a thoughtfully designed floor plan and convenient main-level living. The dramatic living room features a soaring vaulted ceiling, a two-sided fireplace shared with the formal dining room, and an open gallery above. Renovated windows bring abundant natural light and frame the surrounding landscape. The spacious kitchen features Wolf and Sub-Zero appliances, a breakfast area, and walk-in pantry, with French doors opening to a three-season room and the stone terrace beyond. The main-floor primary suite includes a dressing room, generous closets, and private bath, while a separate library with full bath offers additional flexibility. Upstairs are two spacious en-suite bedrooms and an open gallery. The finished walkout lower level includes a den/media room with fireplace, an additional bedroom and full bath, and a light-filled office or studio with direct outdoor access. Convenient to Cornwall's charming villages, outdoor recreation, and Metro-North service at Wassaic.
For sale
$2,045,000
79 Todd Hill Road, Cornwall, CT 06796
4beds
4,936sqft
Single Family Residence
Built in 2007
5.13 Acres Lot
$-- Zestimate®
$414/sqft
$-- HOA
What's special
Welcoming covered front porchMain-floor primary suiteExpansive stone terraceLong private drivewaySweeping western mountain viewsBreakfast areaClassic shingle-style residence
- 8 days
- 605
- 28
Zillow last checked:
Listing updated:
Listed by:
William J. Melnick (917)330-5241,
Elyse Harney Real Estate 860-435-0120,
Elyse Harney Morris 860-318-5126,
Elyse Harney Real Estate
Source: Smart MLS,MLS#: 24214524
Facts & features
Interior
Bedrooms & bathrooms
- Bedrooms: 4
- Bathrooms: 5
- Full bathrooms: 5
Primary bedroom
- Features: Full Bath, Walk-In Closet(s), Hardwood Floor
- Level: Main
Bedroom
- Features: Vaulted Ceiling(s), Full Bath, Hardwood Floor
- Level: Upper
Bedroom
- Features: Vaulted Ceiling(s), Full Bath, Hardwood Floor
- Level: Upper
Bedroom
- Features: Tile Floor
- Level: Lower
Primary bathroom
- Features: Double-Sink, Stall Shower, Tub w/Shower, Tile Floor
- Level: Main
Bathroom
- Features: Stall Shower, Hardwood Floor
- Level: Main
Bathroom
- Features: Vaulted Ceiling(s), Stall Shower, Tile Floor
- Level: Upper
Bathroom
- Features: Tub w/Shower, Hardwood Floor
- Level: Upper
Bathroom
- Features: Tub w/Shower, Tile Floor
- Level: Lower
Den
- Features: Fireplace, Tile Floor
- Level: Lower
Dining room
- Features: Fireplace, Hardwood Floor
- Level: Main
Kitchen
- Features: Granite Counters, Dining Area, French Doors, Kitchen Island, Pantry, Hardwood Floor
- Level: Main
Library
- Features: Built-in Features, Entertainment Center, Hardwood Floor
- Level: Main
Living room
- Features: Fireplace, Hardwood Floor
- Level: Main
Office
- Features: Tile Floor
- Level: Lower
Sun room
- Features: French Doors, Stone Floor
- Level: Main
Heating
- Hot Water, Oil
Cooling
- Central Air
Appliances
- Included: Gas Range, Microwave, Range Hood, Subzero, Dishwasher, Washer, Dryer, Water Heater
- Laundry: Main Level
Features
- Wired for Data, Open Floorplan
- Windows: Thermopane Windows
- Basement: Full
- Attic: Access Via Hatch
- Number of fireplaces: 1
Interior area
- Total structure area: 4,936
- Total interior livable area: 4,936 sqft
- Finished area above ground: 3,886
- Finished area below ground: 1,050
Property
Parking
- Total spaces: 2
- Parking features: Attached, Garage Door Opener
- Attached garage spaces: 2
Features
- Patio & porch: Porch, Patio
- Exterior features: Rain Gutters, Garden, Stone Wall, Underground Sprinkler
Lot
- Size: 5.13 Acres
- Features: Secluded, Few Trees, Dry, Cleared, Landscaped, Rolling Slope
Details
- Parcel number: 2511855
- Zoning: R-3
- Other equipment: Generator
Construction
Type & style
- Home type: SingleFamily
- Architectural style: Colonial
- Property subtype: Single Family Residence
Materials
- Clapboard
- Foundation: Concrete Perimeter
- Roof: Asphalt
Condition
- New construction: No
- Year built: 2007
Utilities & green energy
- Sewer: Septic Tank
- Water: Well
Green energy
- Energy efficient items: Thermostat, Windows
Community & HOA
Community
- Security: Security System
- Subdivision: West Cornwall
HOA
- Has HOA: No
Location
- Region: West Cornwall
Financial & listing details
- Price per square foot: $414/sqft
- Tax assessed value: $969,200
- Annual tax amount: $16,263
- Date on market: 10/15/2026
Estimated market value
Not available
Estimated sales range
Not available
Not available
Price history
| Date | Event | Price |
|---|---|---|
| 10/15/2026 | Listed for sale | $2,045,000+85.9%$414/sqft |
Source:  Smart MLS #24214524 Report a problem | ||
| 11/26/2013 | Sold | $1,100,000-15.1%$223/sqft |
Source: Smart MLS #99028472 Report a problem | ||
| 5/22/2013 | Listed for sale | $1,295,000-23.6%$262/sqft |
Source: Litchfield Hills Sotheby's International Realty #L146209 Report a problem | ||
| 11/1/2012 | Listing removed | $1,695,000$343/sqft |
Source: Bain Real Estate #L142688 Report a problem | ||
| 5/25/2012 | Listed for sale | $1,695,000+30.4%$343/sqft |
Source: BAIN REAL ESTATE #L142688 Report a problem | ||
| 9/19/2007 | Sold | $1,300,000$263/sqft |
Source: Public Record Report a problem | ||
Public tax history
| Year | Property taxes | Tax assessment |
|---|---|---|
| 2025 | $15,468 +4.3% | $969,200 |
| 2024 | $14,829 +4.1% | $969,200 |
| 2023 | $14,247 +1.4% | $969,200 |
| 2022 | $14,044 +11.8% | $969,200 +28.8% |
| 2021 | $12,562 | $752,200 |
| 2020 | $12,562 +0.1% | $752,200 +0.1% |
| 2019 | $12,547 +0.5% | $751,300 |
| 2018 | $12,487 +3.1% | $751,300 |
| 2017 | $12,111 +1.2% | $751,300 -3.9% |
| 2016 | $11,963 +1.2% | $781,400 |
| 2015 | $11,823 +1.5% | $781,400 |
| 2014 | $11,643 -50% | $781,400 |
| 2013 | $23,270 +104% | $781,400 |
| 2012 | $11,408 +0.5% | $781,400 -14% |
| 2011 | $11,352 +1.5% | $908,130 |
| 2010 | $11,179 +2.2% | $908,130 |
| 2009 | $10,943 +11.7% | $908,130 +11.7% |
| 2008 | $9,800 +1.3% | $813,290 |
| 2007 | $9,678 | $813,290 |
Find assessor info on the county website
Monthly payment
Est. payment
Payment breakdown
Explore the cost of this home by adjusting the details. Changes won't be saved.Climate risks
Neighborhood: 06796
Nearby schools
Schools provided by the listing agent
- Elementary: Cornwall Consol.
- High: Housatonic
Source: Smart MLS. This data may not be complete. We recommend contacting the local school district to confirm school assignments for this home.

Similar homes
- $1,945,0004 bd5 ba4.8k sqft117-118 Dibble Hill Road, Cornwall, CT 06796For Sale

 MLS ID #24161510, Patti Guarantano, William Pitt Sotheby's Int'l. Smart MLS
- $2,095,0005 bd4 ba4.9k sqft128 Music Mountain Road, Canaan, CT 06031For Sale
 MLS ID #24216486, Joseph Lorino, Klemm Real Estate Inc. Smart MLS
- $1,900,0003 bd4 ba4.2k sqft28 Horse Heaven Road, Washington, CT 06793For Sale
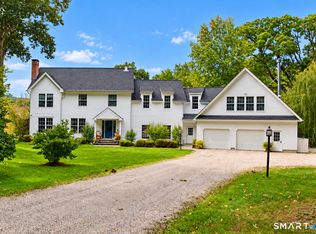 MLS ID #24216723, Austin Farmer, W. Raveis Lifestyles Realty. Smart MLS
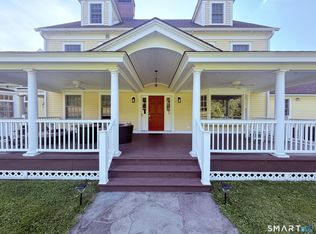
- $1,100,0004 bd4 ba3.5k sqft37 Woodruff Lane, Cornwall, CT 06796For Sale
 MLS ID #24193100, Diana Bisselle, William Pitt Sotheby's Int'l. Smart MLS
- $1,295,0004 bd3 ba2.9k sqft3 Pine Street, Cornwall, CT 06753For SaleMLS ID #24197707, David Hurlburt, William Pitt Sotheby's Int'l. Smart MLS
- $1,885,0004 bd4 ba3.1k sqft200 Sharon Mountain Road, Sharon, CT 06069For SaleMLS ID #24158388, Elyse Harney Morris, Elyse Harney Real Estate. Smart MLS
- $2,400,0003 bd4 ba3k sqft360 West Side Road, Goshen, CT 06756For SaleMLS ID #24205237, Mimi Harson, William Pitt Sotheby's Int'l. Smart MLS
- $1,900,0005 bd5 ba4.1k sqft162 Hutchinson Parkway, Litchfield, CT 06759For SaleMLS ID #24199990, Peter Klemm, Klemm Real Estate Inc. Smart MLS
- $1,950,0007 bd7 ba3.1k sqft35 River Road, Sharon, CT 06069For SaleMLS ID #24174774, Pat Lahoud, William Pitt Sotheby's Int'l. Smart MLS
- $1,975,0004 bd4 ba3.3k sqft243 Wells Hill Road, Salisbury, CT 06039For SaleMLS ID #24185847, Thomas Callahan, Elyse Harney Real Estate. Smart MLS
- $1,995,0003 bd2 ba2.4k sqft65 West Shore Road, Washington, CT 06777For SaleMLS ID #24211533, Peter Klemm, Klemm Real Estate Inc. Smart MLS
- $1,995,0004 bd4 ba4.4k sqft14 Straight Road, Kent, CT 06757For SaleMLS ID #24166682, Jeffrey Phillips, William Pitt Sotheby's Int'l. Smart MLS
- $2,350,0003 bd3 ba4.1k sqft15 Stone House Road, Sharon, CT 06069For SaleMLS ID #24214016, Juliet Moore, Elyse Harney Real Estate. Smart MLS
- $1,750,0003 bd3 ba3k sqft87 Willow Vale Road, Pine Plains, NY 12567Active
 MLS ID #20266232, Anthony Dargenzio, Listing by: Houlihan Lawrence Inc.. HVCRMLS
- $1,595,0004 bd4 ba3.9k sqft130 Sharon Mountain Road, Sharon, CT 06069For SaleMLS ID #24168858, Elisa Waysenson, Elyse Harney Real Estate. Smart MLS
- $1,450,0004 bd5 ba5k sqft55 Mount Tom Passway, Morris, CT 06763For SaleMLS ID #24213310, Diego L. Quintero, Great Estates, CT. Smart MLS
- $1,695,0004 bd5 ba4.6k sqft53 Mountain Lake Road, Warren, CT 06777For SaleMLS ID #24202751, Stacey Matthews, W. Raveis Lifestyles Realty. Smart MLS
- $1,995,0003 bd3 ba3.9k sqft7 Cooper Hill Road, Salisbury, CT 06068For SaleMLS ID #24174042, Elyse Harney Morris, Elyse Harney Real Estate. Smart MLS
- $2,300,0004 bd3 ba6k sqft167 Beebe Hill Road, Canaan, CT 06031For SaleMLS ID #24187424, Dave L. Mallison, William Pitt Sotheby's Int'l. Smart MLS
- $2,395,0004 bd4 ba4.3k sqft171 South Street, Litchfield, CT 06759For SaleMLS ID #24203922, Jessica Travelstead, W. Raveis Lifestyles Realty. Smart MLS
