Meticulously renovated less than five years ago, this breathtaking waterfront home is absolute perfection. Nestled on 1.19 professionally landscaped acres, the property is thoughtfully designed to maximize its stunning natural setting. Upon entering, your gaze is immediately drawn through the open floor plan to a dramatic wall of windows framing panoramic water views. A striking stone fireplace pays homage to the site's original 1920s cottage, while the rest of the home has been completely rebuilt with exceptional taste and uncompromising quality. In addition to the large living room, there is a beautiful kitchen, dining room and breakfast room with custom wall of built-ins including wet bar, coffee station and wine coolers. A pantry, powder room and private office complete the first floor. The upper level features three generous en-suite bedrooms with soaring ceilings. The luxurious primary suite serves as a true retreat, boasting sweeping water views and a private Juliet balcony. Outside, an expansive wraparound deck seamlessly blends indoor and outdoor living. Follow the lovely stone walls and patio down to a charming, screened gazebo perched right at the water's edge. A detached two-car garage-complete with a dedicated potting shed and a versatile gym space-completes the property. Almost all of the systems are recent and there is even a whole house generator. This is a rare, turn-key waterfront dream that truly checks every box.
For sale
$2,400,000
360 West Side Road, Goshen, CT 06756
3beds
3,065sqft
Single Family Residence
Built in 1920
1.19 Acres Lot
$-- Zestimate®
$783/sqft
$-- HOA
What's special
Striking stone fireplaceWaterfront homePrivate officePrivate juliet balconyPowder roomOpen floor planBeautiful kitchen
- 1 day
- 320
- 31
Zillow last checked:
Listing updated:
Listed by:
Mimi Harson (860)671-1557,
William Pitt Sotheby's Int'l 860-435-2400
Source: Smart MLS,MLS#: 24205237
Facts & features
Interior
Bedrooms & bathrooms
- Bedrooms: 3
- Bathrooms: 4
- Full bathrooms: 3
- 1/2 bathrooms: 1
Primary bedroom
- Level: Upper
Bedroom
- Features: Full Bath
- Level: Upper
Bedroom
- Features: Full Bath
- Level: Upper
Bathroom
- Level: Main
Dining room
- Level: Main
Kitchen
- Level: Main
Living room
- Features: Fireplace
- Level: Main
Office
- Level: Main
Heating
- Forced Air, Propane
Cooling
- Central Air
Appliances
- Included: Electric Range, Oven, Range Hood, Refrigerator, Dishwasher, Washer, Dryer, Wine Cooler, Water Heater
- Laundry: Upper Level
Features
- Basement: Full,Unfinished
- Attic: Access Via Hatch
- Number of fireplaces: 1
Interior area
- Total structure area: 3,065
- Total interior livable area: 3,065 sqft
- Finished area above ground: 3,065
Property
Parking
- Total spaces: 2
- Parking features: Detached
- Garage spaces: 2
Features
- Patio & porch: Deck
- Exterior features: Stone Wall
- Has view: Yes
- View description: Water
- Has water view: Yes
- Water view: Water
- Waterfront features: Waterfront, Lake
Lot
- Size: 1.19 Acres
- Features: Landscaped
Details
- Additional structures: Cabana
- Parcel number: 999999999
- Zoning: residential
- Other equipment: Generator
Construction
Type & style
- Home type: SingleFamily
- Architectural style: Other
- Property subtype: Single Family Residence
Materials
- Shingle Siding, Clapboard
- Foundation: Concrete Perimeter
- Roof: Asphalt
Condition
- New construction: No
- Year built: 1920
Utilities & green energy
- Sewer: Septic Tank
- Water: Well
Community & HOA
HOA
- Has HOA: No
Location
- Region: Goshen
Financial & listing details
- Price per square foot: $783/sqft
- Tax assessed value: $946,100
- Annual tax amount: $15,799
- Date on market: 10/9/2026
Estimated market value
Not available
Estimated sales range
Not available
Not available
Price history
| Date | Event | Price |
|---|---|---|
| 10/9/2026 | Listed for sale | $2,400,000$783/sqft |
Source:  Smart MLS #24205237 Report a problem Smart MLS #24205237 Report a problem | ||
Public tax history
Tax history is unavailable.
Monthly payment
Est. payment
Payment breakdown
Explore the cost of this home by adjusting the details. Changes won't be saved.Climate risks
Neighborhood: 06756
Nearby schools
Schools provided by the listing agent
- Elementary: Goshen Center
Source: Smart MLS. This data may not be complete. We recommend contacting the local school district to confirm school assignments for this home.
Similar homes
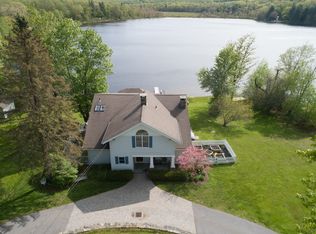
- $2,395,0003 bd3 ba1.8k sqft80 Holmes Road, Goshen, CT 06756For Sale

 MLS ID #24174115, Sheri Jacquemin, Century 21 Bay-Mar Realty. Smart MLS
 - $1,845,0004 bd6 ba3.7k sqft53 West Hyerdale Drive, Goshen, CT 06756For Sale
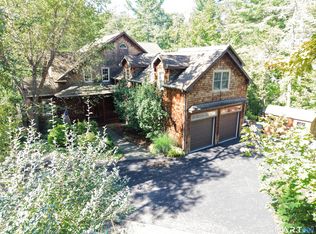 MLS ID #24205461, Todd Michael Carusillo, Todd M Carusillo RE, LLC. Smart MLS
 - $2,395,0004 bd4 ba4.3k sqft171 South Street, Litchfield, CT 06759For Sale
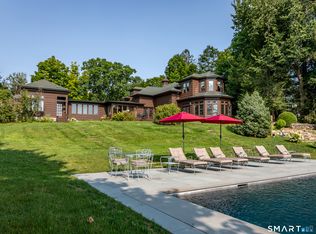 MLS ID #24203922, Jessica Travelstead, W. Raveis Lifestyles Realty. Smart MLS
 - $1,295,0004 bd4 ba2.5k sqft(Undisclosed Address), Sharon, CT 06069For Sale
 MLS ID #24165953, Joseph Lorino, Klemm Real Estate Inc. Smart MLS
 - $2,500,0005 bd5 ba4.1k sqft162 Hutchinson & Mike Road Parkway, Litchfield, CT 06759For SaleMLS ID #24201810, Peter Klemm, Klemm Real Estate Inc. Smart MLS
- $1,995,0003 bd2 ba2.4k sqft65 West Shore Road, Washington, CT 06777For SaleMLS ID #24211533, Peter Klemm, Klemm Real Estate Inc. Smart MLS
- $1,995,0005 bd3 ba3.9k sqft83 Thomson Road, Bethlehem, CT 06751For SaleMLS ID #24205350, Stacey Matthews, W. Raveis Lifestyles Realty. Smart MLS
- $1,295,0004 bd3 ba2.9k sqft3 Pine Street, Cornwall, CT 06753For SaleMLS ID #24197707, David Hurlburt, William Pitt Sotheby's Int'l. Smart MLS
- $1,947,0004 bd3 ba3.4k sqft15 Cobble Road, Canaan, CT 06031For SaleMLS ID #24207965, Victoria Bothroyd, William Pitt Sotheby's Int'l. Smart MLS
- $1,673,0006 bd5 ba3k sqft107 Clark Road, Litchfield, CT 06759For SaleMLS ID #24211682, Jessica Travelstead, W. Raveis Lifestyles Realty. Smart MLS
- $2,495,0003 bd3 ba2.1k sqft10 Perkins Road, Washington, CT 06777For SaleMLS ID #24201468, Stacey Matthews, W. Raveis Lifestyles Realty. Smart MLS
- $2,385,0004 bd4 ba2.5k sqft40 Canterbury Lane, Salisbury, CT 06039For SaleMLS ID #24167844, William J. Melnick, Elyse Harney Real Estate. Smart MLS
- $2,495,0004 bd5 ba3.6k sqft63 West Mountain Road, Washington, CT 06793For SaleMLS ID #24205642, Kathryn Clair, William Pitt Sotheby's Int'l. Smart MLS
- $1,900,0005 bd5 ba4.1k sqft162 Hutchinson Parkway, Litchfield, CT 06759For SaleMLS ID #24199990, Peter Klemm, Klemm Real Estate Inc. Smart MLS
- $1,885,0004 bd4 ba3.1k sqft200 Sharon Mountain Road, Sharon, CT 06069For SaleMLS ID #24158388, Elyse Harney Morris, Elyse Harney Real Estate. Smart MLS
- $1,495,0003 bd4 ba4.4k sqft552 Twin Lakes Road, Salisbury, CT 06068For SaleMLS ID #24145140, Graham Klemm, Klemm Real Estate Inc. Smart MLS
- $1,975,0004 bd4 ba3.3k sqft243 Wells Hill Road, Salisbury, CT 06039For SaleMLS ID #24185847, Thomas Callahan, Elyse Harney Real Estate. Smart MLS
- $2,895,0005 bd4 ba3.8k sqft59 Painter Ridge Road, Washington, CT 06793For SaleMLS ID #24205845, Judith Auchincloss, Klemm Real Estate Inc. Smart MLS
- $2,150,0003 bd4 ba4.2k sqft145 New Preston Hill Road, Washington, CT 06777For SaleMLS ID #24190259, Graham Klemm, Klemm Real Estate Inc. Smart MLS
- $1,590,0005 bd4 ba2k sqft11 Day Road #A/B, Cornwall, CT 06754For SaleMLS ID #24203891, Ari Lee, Sunbelt Sales & Development. Smart MLS
