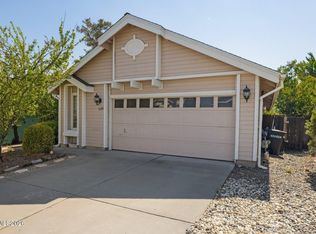
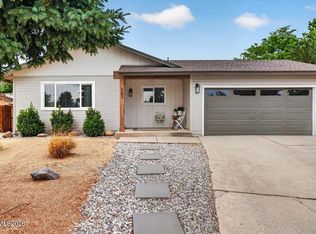
Discover a hidden gem in Reno's desirable Kings Row area. This inviting 3-bedroom, 2-bath home offers 1,168 square feet of thoughtfully updated living space with a charming boutique-style feel. Major upgrades completed in 2018 include a new roof, updated electrical wiring, new windows, luxury vinyl plank flooring throughout, R38 blown insulation, remodeled bathroom cabinets, and kitchen cabinets. All kitchen appliances included and outdoor shed. Mirrored closet doors enhance the primary bedroom and two guest bedrooms. The open kitchen overlooks the living room, creating a comfortable space for entertaining and staying connected with family and guests. Step outside to the sun-filled patio, where you can enjoy your morning coffee while watching the birds on the rocking bench under pergola shade. Mature cherry and apple trees provide beautiful spring blossoms and fresh fruit in the fall. Additional highlights include air conditioning for warm summer days, three generously sized bedrooms, and a spacious garage with overhead storage racks and built-in cabinets. Full of warmth, character, and valuable upgrades, this northwest Reno treasure stands out among nearby homes and is truly a must-see!
Active under contract-show
$505,000
2910 Harding Cir, Reno, NV 89503
3beds
1,168sqft
Single Family Residence
Built in 1983
5,227 Square Feet Lot
$504,400 Zestimate®
$432/sqft
$-- HOA
What's special
Sun-filled patioAll kitchen appliances includedThree generously sized bedroomsRemodeled bathroom cabinetsThoughtfully updated living space
- 3 days |
- 325 |
- 18 |
Zillow last checked:
Listing updated:
Listed by:
Christine Pappas S.190913 775-335-5754,
Ferrari-Lund Real Estate South
Source: NNRMLS,MLS#: 260010366
Facts & features
Interior
Bedrooms & bathrooms
- Bedrooms: 3
- Bathrooms: 2
- Full bathrooms: 2
Heating
- Natural Gas
Cooling
- Central Air
Appliances
- Included: Dishwasher, Disposal, Dryer, Gas Cooktop, Microwave, Oven, Refrigerator, Washer
- Laundry: In Hall, Laundry Closet, Shelves
Features
- Breakfast Bar, High Ceilings, Smart Thermostat
- Flooring: Luxury Vinyl
- Windows: Double Pane Windows
- Has fireplace: No
- Common walls with other units/homes: 2+ Common Walls
Interior area
- Total structure area: 1,168
- Total interior livable area: 1,168 sqft
Property
Parking
- Total spaces: 2
- Parking features: Attached, Garage, Garage Door Opener
- Attached garage spaces: 2
Features
- Levels: One
- Stories: 1
- Patio & porch: Porch, Other, Patio
- Exterior features: None
- Spa features: None
- Fencing: Back Yard,Partial
- Has view: Yes
- View description: Mountain(s)
Lot
- Size: 5,227 Square Feet
- Features: Level, Sprinklers In Front, Sprinklers In Rear
Details
- Additional structures: Shed(s)
- Parcel number: 00110209
- Zoning: SF6
Construction
Type & style
- Home type: SingleFamily
- Property subtype: Single Family Residence
Materials
- Stucco
- Foundation: Crawl Space
- Roof: Composition,Pitched
Condition
- New construction: No
- Year built: 1983
Utilities & green energy
- Sewer: Public Sewer
- Water: Public
- Utilities for property: Electricity Connected, Internet Available, Natural Gas Connected, Sewer Connected, Water Connected, Cellular Coverage, Water Meter Installed
Community & HOA
Community
- Subdivision: Sunburst
HOA
- Has HOA: No
Location
- Region: Reno
Financial & listing details
- Price per square foot: $432/sqft
- Tax assessed value: $180,801
- Annual tax amount: $2,715
- Date on market: 8/12/2026
- Cumulative days on market: 29 days
- Listing terms: 1031 Exchange,Cash,Conventional,FHA,USDA Loan,VA Loan
Estimated market value
$504,400
$479,000 - $530,000
$2,401/mo
Price history
| Date | Event | Price |
|---|---|---|
| 8/13/2026 | Contingent | $505,000$432/sqft |
Source:  NNRMLS #260010366 Report a problem NNRMLS #260010366 Report a problem | ||
| 8/12/2026 | Listed for sale | $505,000$432/sqft |
Source: NNRMLS #260010366 Report a problem | ||
| 8/11/2026 | Listing removed | $505,000$432/sqft |
Source: NNRMLS #260009167 Report a problem | ||
| 7/31/2026 | Listed for sale | $505,000+4.8%$432/sqft |
Source: NNRMLS #260009167 Report a problem | ||
| 7/25/2026 | Contingent | $482,000$413/sqft |
Source: NNRMLS #260009167 Report a problem | ||
| 7/23/2026 | Price change | $482,000-2.6%$413/sqft |
Source: NNRMLS #260009167 Report a problem | ||
| 7/17/2026 | Listed for sale | $495,000+269.4%$424/sqft |
Source: NNRMLS #260009167 Report a problem | ||
| 3/9/2001 | Sold | $134,000+8.9%$115/sqft |
Source: Public Record Report a problem | ||
| 1/26/1998 | Sold | $123,000$105/sqft |
Source: Public Record Report a problem | ||
Public tax history
| Year | Property taxes | Tax assessment |
|---|---|---|
| 2026 | $2,715 +7.5% | $63,281 -0.7% |
| 2025 | $2,525 -2.2% | $63,757 +2.6% |
| 2024 | $2,580 -13.9% | $62,168 -1% |
| 2023 | $2,997 +139% | $62,767 +21.8% |
| 2022 | $1,254 -58.8% | $51,548 +22.7% |
| 2021 | $3,047 +158.2% | $42,005 +2.6% |
| 2020 | $1,180 -61.3% | $40,949 |
| 2019 | $3,047 +158.2% | $40,949 +16.8% |
| 2018 | $1,180 +9.2% | $35,054 +3.5% |
| 2017 | $1,080 | $33,870 +2.4% |
| 2016 | $1,080 | $33,068 +4.5% |
| 2015 | $1,080 +0.2% | $31,641 +5.5% |
| 2014 | $1,078 +3% | $29,988 +8.4% |
| 2013 | $1,047 | $27,669 |
| 2012 | -- | $27,669 -1.4% |
| 2011 | -- | $28,061 -5.3% |
| 2010 | -- | $29,625 -21.5% |
| 2009 | -- | $37,756 -6.8% |
| 2008 | -- | $40,502 -13.4% |
| 2007 | -- | $46,772 +12.3% |
| 2006 | -- | $41,639 +15.9% |
| 2005 | -- | $35,921 +10.1% |
| 2004 | -- | $32,636 +0.6% |
| 2003 | -- | $32,438 +0.6% |
| 2002 | -- | $32,249 |
| 2001 | -- | $32,249 |
Find assessor info on the county website
Monthly payment
Est. payment
Payment breakdown
Explore the cost of this home by adjusting the details. Changes won't be saved.Climate risks
Neighborhood: Kings Row
Nearby schools
GreatSchools rating
- 6/10Mamie Towles Elementary SchoolGrades: PK-5Distance: 0.5 mi
- 5/10Archie Clayton Middle SchoolGrades: 6-8Distance: 0.6 mi
- 7/10Robert Mc Queen High SchoolGrades: 9-12Distance: 2 mi
Schools provided by the listing agent
- Elementary: Towles
- Middle: Clayton
- High: McQueen
Source: NNRMLS. This data may not be complete. We recommend contacting the local school district to confirm school assignments for this home.
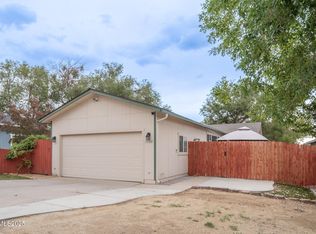
- $460,0003 bd2 ba1.1k sqft2920 Harding Cir, Reno, NV 89503Sold

- $450,5003 bd2 ba1k sqft2495 Sunray Dr, Reno, NV 89503Off Market
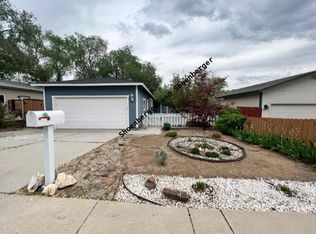
- $461,7003 bd2 ba1.1k sqft2930 Harding Cir, Reno, NV 89503Off Market
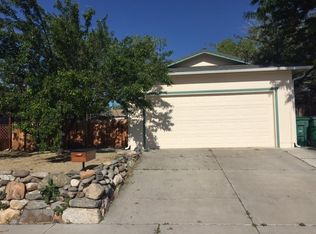
- $503,8003 bd2 ba1.3k sqft2915 Severn Dr, Reno, NV 89503Off Market
- $455,9003 bd2 ba1.1k sqft2935 Severn Dr, Reno, NV 89503Off Market
- $564,7004 bd3 ba2.3k sqft2485 Sunray Dr, Reno, NV 89503Off Market
- $494,2003 bd2 ba1.1k sqft2940 Harding Cir, Reno, NV 89503Off Market
- $439,0003 bd2 ba1.1k sqft2945 Severn Dr, Reno, NV 89503Sold
A local agent can set up tours, give advice and negotiate with sellers.
Similar homes
- $544,0003 bd2 ba1.1k sqft1215 Colusa Dr, Reno, NV 89503Active

 MLS ID #260010250, Raymond Solorzano, RE/MAX Professionals-Reno. NNRMLS
 - $535,0003 bd2 ba1.2k sqft5120 Greystone Dr, Reno, NV 89523Active
 MLS ID #260010247, John Ruddy, Sierra Sotheby's International. NNRMLS
 - $509,0003 bd3 ba1.7k sqft5966 Coyote Ridge Rd, Reno, NV 89523Active
 MLS ID #260010032, Ryan Borden, Realty One Group Eminence. NNRMLS
 - $544,0003 bd1 ba1.2k sqft583 Marta Way, Reno, NV 89503Active
 MLS ID #260008974, Heather Edwards, eXp Realty, LLC. NNRMLS
 - $564,9003 bd2 ba1.2k sqft3355 Bowie Rd, Reno, NV 89503ActiveMLS ID #260008826, Lauren Jantz, Wedgewood Homes Realty. NNRMLS
- $460,0003 bd2 ba1.4k sqft2440 Seneca Dr, Reno, NV 89506ActiveMLS ID #260009661, Melissa Meneses, RE/MAX Professionals-Carson. NNRMLS
- $535,0002 bd2 ba1k sqft620 Plumas St, Reno, NV 89509ActiveMLS ID #260009943, Sandy Morris, Ferrari-Lund Real Estate Reno. NNRMLS
- $485,0003 bd2 ba1.2k sqft1704 Sierra Highlands Dr, Reno, NV 89523ActiveMLS ID #260006764, Cynthia Webb, Ferrari-Lund Real Estate Reno. NNRMLS
- $469,5004 bd2 ba1.4k sqft2265 Dakota Way, Reno, NV 89506ActiveMLS ID #260008235, Fred Harden, Elevate Realty. NNRMLS
- $525,0004 bd3 ba1.6k sqft383 Orrcrest Dr, Reno, NV 89506ActiveMLS ID #260010229, Joya Machabee, RE/MAX Gold. NNRMLS
- $399,9003 bd3 ba1.3k sqft1905 E Minaret Cir, Reno, NV 89523ActiveMLS ID #260007163, Turie Adkisson, Home & Slate Real Estate. NNRMLS
- $460,0003 bd2 ba1.3k sqft5840 Kearney Dr, Reno, NV 89506ActiveMLS ID #260009686, William Mariani, NextHome Sierra Realty. NNRMLS
- $469,9003 bd2 ba1.3k sqft8620 Silver Shores Dr, Reno, NV 89506ActiveMLS ID #260009758, Gino Rossi, Ferrari-Lund Real Estate South. NNRMLS
- $499,9002 bd1 ba1k sqft1239 Patrick Ave, Reno, NV 89509ActiveMLS ID #260008155, Carl Jorgensen, Ferrari-Lund Real Estate Reno. NNRMLS
- $489,5003 bd1 ba1.2k sqft185 E Surge St, Reno, NV 89506ActiveMLS ID #260007874, Randita Mendez-Parra, Real Broker LLC. NNRMLS
- $575,0003 bd3 ba1.5k sqft5840 Starcrest Ave, Reno, NV 89523ActiveMLS ID #260009378, Cynthia Stuart, Compass. NNRMLS
- $599,9503 bd2 ba1.4k sqft3205 Fairlands Ct, Reno, NV 89523ActiveMLS ID #260008618, Cameron Meals, Blue Sierra Realty. NNRMLS
- $480,0003 bd2 ba1.3k sqft10600 Aldebaran Dr, Reno, NV 89508ActiveMLS ID #260007430, Beatrice Lefanto, RE/MAX Gold. NNRMLS
- $489,0003 bd1 ba1k sqft1680 Lehigh Dr, Reno, NV 89502ActiveMLS ID #260009817, Jeanette Guevara, Ferrari-Lund R.E. Sparks. NNRMLS
- $635,0002 bd1 ba1.6k sqft1768 Tolica St, Reno, NV 89509ActiveMLS ID #260010537, Lauren Addi, Dickson Realty - Damonte Ranch. NNRMLS
