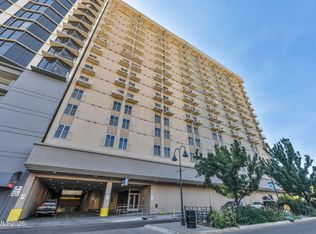
Spacious riverfront condo living with over 2,200 Sq Ft of living space! Opportunities like this don't come often! With over 2,200 square feet, this 3 bedroom condo delivers the space of a single-family home with the ease of low maintenance living, all just steps from the Truckee River. Inside, the home is clean and well cared for, providing a blank canvas for buyers to personalize and make their own. Generous living areas, ample storage, and a functional layout make it ideal for both full-time living and a lock-and-leave lifestyle. And to top it all off, all the furnishings with few minor exceptions come with the home, making it an absolute turnkey purchase. The HOA covers key expenses including all the unit's natural gas usage, air conditioning electric power, common area maintenance, landscaping, and more, helping simplify monthly ownership. You also have a private storage space locker in the garage, big enough for bicycles, ski equipment or whatever you need to store. There are also 2 assigned covered parking spaces in the gated and secure garage. Whether you're downsizing without giving up space or looking for a centrally located retreat near walking paths, dining, and outdoor recreation, this property offers exceptional value and potential.
Active
$595,000
508 Island Ave, Reno, NV 89501
3beds
2,246sqft
Condominium
Built in 1975
-- sqft lot
$-- Zestimate®
$265/sqft
$754/mo HOA
What's special
Spacious riverfront condo livingAmple storageGated and secure garageFunctional layout
- 3 days |
- 299 |
- 11 |
Zillow last checked:
Listing updated:
Listed by:
Lance Higa S.201911 808-475-9997,
LPT Realty, LLC
Source: NNRMLS,MLS#: 260010372
Facts & features
Interior
Bedrooms & bathrooms
- Bedrooms: 3
- Bathrooms: 2
- Full bathrooms: 2
Heating
- Forced Air, Natural Gas
Cooling
- Central Air
Appliances
- Included: Dishwasher, Disposal, Dryer, Electric Cooktop, Electric Oven, Electric Range, Microwave, Oven, Refrigerator, Trash Compactor, Washer
- Laundry: In Hall, Laundry Closet, Washer Hookup
Features
- Entrance Foyer, No Interior Steps, Master Downstairs
- Flooring: Carpet, Tile, Vinyl
- Windows: Blinds, Drapes, Metal Frames, Single Pane Windows
- Number of fireplaces: 1
- Fireplace features: Gas
- Common walls with other units/homes: 2+ Common Walls
Interior area
- Total structure area: 2,246
- Total interior livable area: 2,246 sqft
Property
Parking
- Total spaces: 2
- Parking features: Garage, Garage Door Opener, Under Building
- Garage spaces: 2
Features
- Levels: One
- Stories: 1
- Patio & porch: Covered, Patio
- Exterior features: Balcony
- Spa features: None
- Fencing: Full
- Has view: Yes
- View description: City, Mountain(s), Park/Greenbelt
- Waterfront features: Fishing, Fixed Bridges
- Body of water: Truckee River
Lot
- Size: 435 Square Feet
- Features: Corner Lot, Gentle Sloping, Landscaped, Sprinklers In Front
Details
- Additional structures: Storage
- Parcel number: 01139008
- Zoning: MF30
Construction
Type & style
- Home type: Condo
- Property subtype: Condominium
Materials
- Insulation - Batts, Concrete, Glass, Stucco
- Foundation: Slab
- Roof: Flat,Tile
Condition
- New construction: No
- Year built: 1975
Utilities & green energy
- Sewer: Public Sewer
- Water: Public
- Utilities for property: Cable Available, Electricity Connected, Internet Available, Natural Gas Connected, Phone Available, Sewer Connected, Water Connected, Cellular Coverage, Underground Utilities
Community & HOA
Community
- Security: Security Fence, Security Gate, Smoke Detector(s)
- Subdivision: Wingfield Park
HOA
- Has HOA: Yes
- Amenities included: Elevator(s), Gated, Landscaping, Management, Storage
- Services included: Cooling, Gas, Insurance, Maintenance Grounds, Maintenance Structure, Snow Removal, Trash, Water
- HOA fee: $754 monthly
- HOA name: Wingfield Park Condominium Association
Location
- Region: Reno
Financial & listing details
- Price per square foot: $265/sqft
- Tax assessed value: $196,710
- Annual tax amount: $2,499
- Date on market: 8/12/2026
- Cumulative days on market: 176 days
- Listing terms: 1031 Exchange,Cash,Conventional,FHA,VA Loan
Estimated market value
Not available
Estimated sales range
Not available
Not available
Price history
| Date | Event | Price |
|---|---|---|
| 8/12/2026 | Listed for sale | $595,000-4.8%$265/sqft |
Source:  NNRMLS #260010372 Report a problem NNRMLS #260010372 Report a problem | ||
| 7/6/2026 | Listing removed | $624,900$278/sqft |
Source: NNRMLS #260000516 Report a problem | ||
| 5/8/2026 | Price change | $624,900-3.9%$278/sqft |
Source: NNRMLS #260000516 Report a problem | ||
| 1/15/2026 | Listed for sale | $650,000+91.7%$289/sqft |
Source: NNRMLS #260000516 Report a problem | ||
| 6/19/2010 | Listing removed | $339,000$151/sqft |
Source: Coldwell Banker Select Real Estate #90006569 Report a problem | ||
| 9/29/2009 | Price change | $339,000-2.9%$151/sqft |
Source: Coldwell Banker Select Real Estate #90006569 Report a problem | ||
| 5/14/2009 | Listed for sale | $349,000+118.1%$155/sqft |
Source: Coldwell Banker Select Real Estate #90006569 Report a problem | ||
| 5/19/1995 | Sold | $160,000$71/sqft |
Source: Public Record Report a problem | ||
Public tax history
| Year | Property taxes | Tax assessment |
|---|---|---|
| 2026 | $2,499 +4% | $68,849 +0.9% |
| 2025 | $2,404 +8% | $68,228 -3.1% |
| 2024 | $2,227 +8.1% | $70,441 +7.1% |
| 2023 | $2,061 +9% | $65,776 +6.1% |
| 2022 | $1,891 +6.4% | $61,985 +13.5% |
| 2021 | $1,777 +5% | $54,598 +0.9% |
| 2020 | $1,692 -4.8% | $54,126 |
| 2019 | $1,777 +5% | $54,126 +7.3% |
| 2018 | $1,692 +12% | $50,424 -0.8% |
| 2017 | $1,511 | $50,841 +4.6% |
| 2016 | $1,511 | $48,608 +11% |
| 2015 | $1,511 +100.2% | $43,783 +0.5% |
| 2014 | $755 -48.3% | $43,547 +12.5% |
| 2013 | $1,461 | $38,712 |
| 2012 | -- | $38,712 +1.5% |
| 2011 | -- | $38,144 -3% |
| 2010 | -- | $39,309 -5.4% |
| 2009 | -- | $41,569 -15.6% |
| 2008 | -- | $49,278 |
| 2007 | -- | $49,278 +11.4% |
| 2006 | -- | $44,250 -3.1% |
| 2005 | -- | $45,664 -5% |
| 2004 | -- | $48,055 -1.1% |
| 2003 | -- | $48,579 +0.7% |
| 2002 | -- | $48,256 |
| 2001 | -- | $48,256 |
Find assessor info on the county website
Monthly payment
Est. payment
Payment breakdown
Explore the cost of this home by adjusting the details. Changes won't be saved.Climate risks
Neighborhood: Old Southwest
Nearby schools
GreatSchools rating
- 9/10Jessie Beck Elementary SchoolGrades: PK-5Distance: 1.3 mi
- 6/10Darrell C Swope Middle SchoolGrades: 6-8Distance: 1.8 mi
- 7/10Reno High SchoolGrades: 9-12Distance: 0.7 mi
Schools provided by the listing agent
- Elementary: Hunter Lake
- Middle: Swope
- High: Reno
Source: NNRMLS. This data may not be complete. We recommend contacting the local school district to confirm school assignments for this home.
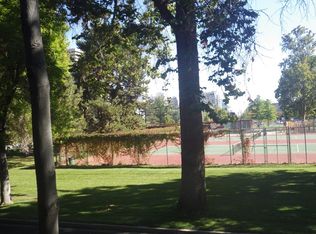
- $606,8003 bd2 ba2.2k sqft504 Island Ave, Reno, NV 89501Off Market
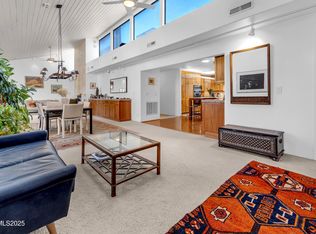
- $805,0003 bd2 ba2.2k sqft512 Island Ave, Reno, NV 89501Sold
- $438,2002 bd2 ba1.4k sqft520 Island Ave, Reno, NV 89501Off Market
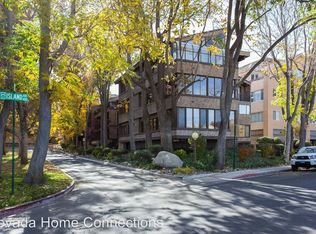
- $430,9002 bd2 ba1.4k sqft516 Island Ave, Reno, NV 89501Off Market
- $587,9002 bd2 ba1.6k sqft510 Island Ave, Reno, NV 89501Off Market
- $685,0002 bd2 ba1.8k sqft506 Island Ave, Reno, NV 89501Off Market
- $593,5002 bd2 ba1.6k sqft502 Island Ave, Reno, NV 89501Off Market
- $539,9002 bd2 ba1.4k sqft524 Island Ave, Reno, NV 89501For Sale
A local agent can set up tours, give advice and negotiate with sellers.
Similar homes
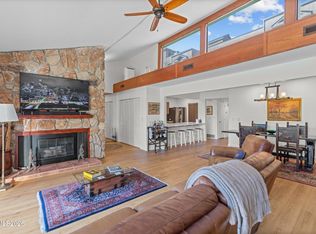
- $539,9002 bd2 ba1.4k sqft524 Island Ave, Reno, NV 89501Active
 MLS ID #260004061, Eric Gonzales, RE/MAX Professionals-Reno. NNRMLS
 - $450,0002 bd3 ba1.5k sqft200 W 2nd St APT 1103, Reno, NV 89501Active
 MLS ID #260004400, Thuy Tran, Berkshire Hathaway HomeService. NNRMLS
 - $597,0004 bd3 ba1.9k sqft789 Country View Ct, Reno, NV 89506Active
 MLS ID #260010099, Lee Stevens, Real Broker LLC. NNRMLS
 - $544,0003 bd2 ba1.1k sqft1215 Colusa Dr, Reno, NV 89503Active
 MLS ID #260010250, Raymond Solorzano, RE/MAX Professionals-Reno. NNRMLS
 - $675,0003 bd2 ba1.8k sqft3495 Tee Pee Ln, Reno, NV 89506ActiveMLS ID #260009767, Jamie Rosaia, Dickson Realty - Caughlin. NNRMLS
- $535,0003 bd2 ba1.2k sqft5120 Greystone Dr, Reno, NV 89523ActiveMLS ID #260010247, John Ruddy, Sierra Sotheby's International. NNRMLS
- $599,9503 bd2 ba1.4k sqft3205 Fairlands Ct, Reno, NV 89523ActiveMLS ID #260008618, Cameron Meals, Blue Sierra Realty. NNRMLS
- $575,0003 bd3 ba1.5k sqft5840 Starcrest Ave, Reno, NV 89523ActiveMLS ID #260009378, Cynthia Stuart, Compass. NNRMLS
- $450,0002 bd2 ba1.2k sqft2845 Idlewild Dr APT 105, Reno, NV 89509ActiveMLS ID #260009395, Samantha Saquella, RE/MAX Professionals-Reno. NNRMLS
- $699,0002 bd2 ba1.6k sqft1360 Clough Rd, Reno, NV 89509ActiveMLS ID #260009587, Michelle Hahl, Sierra Sotheby's International. NNRMLS
- $675,0004 bd3 ba2.3k sqft4960 Lakeside Dr, Reno, NV 89509ActiveMLS ID #260004466, Sandy Meyer, NextHome Sierra Realty. NNRMLS
- $699,0004 bd4 ba3.1k sqft201 Sunnyside Dr, Reno, NV 89503ActiveMLS ID #260003581, Dominique Pavich, Pavich & Associates Realty. NNRMLS
- $749,9003 bd3 ba2.6k sqft1600 Marla Dr, Reno, NV 89509ActiveMLS ID #260009471, Christi Mercurio, Coldwell Banker Select Mt Rose. NNRMLS
- $600,0004 bd3 ba2.8k sqft1875 Spanish Springs Rd, Sparks, NV 89436ActiveMLS ID #260009601, Juliana Garcia-Garcia, RE/MAX Professionals-Sparks. NNRMLS
- $349,5002 bd2 ba1.6k sqft1200 Riverside Dr Unit 1200, Reno, NV 89503ActiveMLS ID #260008941, Shirley Larkins, Nevada Real Estate Connections. NNRMLS
- $749,0003 bd2 ba2.5k sqft3495 Cashill Blvd, Reno, NV 89509ActiveMLS ID #260008685, Raphael Alvis, LPT Realty, LLC. NNRMLS
- $450,0004 bd3 ba1.7k sqft2035 Carlin St, Reno, NV 89503ActiveMLS ID #260009748, Jake Kellames, Chase International-Damonte. NNRMLS
- $725,0004 bd3 ba2.5k sqft5310 Windwood Ln, Reno, NV 89523ActiveMLS ID #260009338, Angela Beard, RE/MAX Gold. NNRMLS
- $540,0003 bd3 ba1.7k sqft2736 Caballo Dr, Reno, NV 89502ActiveMLS ID #260008584, Michael Wood, RE/MAX Professionals-Reno. NNRMLS
- $680,0004 bd3 ba2.2k sqft2384 Silver Ridge Dr, Reno, NV 89509ActiveMLS ID #260007225, Dee McNeely, Dickson Realty - Caughlin. NNRMLS
