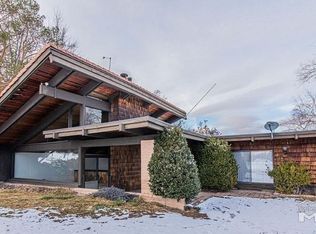
Your search has ender; This one-of-a-kind, captivating mid-century modern home designed and built by the owners, has everything you need. Come experience the comfort and charm this home has to offer. It is close to the city yet feels like a personal retreat with amazing views of ponds, golf greens, a water canal and a location that is hard to beat. A one story with three bedrooms, two and a half bathrooms, three-car garage, a private courtyard, many entertainment areas like the wood vaulted ceiling living room with built in speakers and a copper and stone fireplace built by the sellers' grandfather, a basement with a second family room, an office, shop, and a large play area plus more. Call to schedule a private showing of where your best memories will be made!
Active
$1,500,000
1640 Manzanita Ln, Reno, NV 89509
3beds
3,012sqft
Single Family Residence
Built in 1971
0.47 Acres Lot
$-- Zestimate®
$498/sqft
$-- HOA
What's special
Large play areaThree-car garagePrivate courtyardMany entertainment areasThree bedrooms
- 16 hours |
- 328 |
- 15 |
Zillow last checked:
Listing updated:
Listed by:
Angeles Wanco S.59882 775-843-3844,
Ferrari-Lund Real Estate Reno
Source: NNRMLS,MLS#: 260010574
Facts & features
Interior
Bedrooms & bathrooms
- Bedrooms: 3
- Bathrooms: 3
- Full bathrooms: 2
- 1/2 bathrooms: 1
Heating
- Forced Air, Natural Gas
Cooling
- Central Air, Electric
Appliances
- Included: Dishwasher, Double Oven, Gas Cooktop, Refrigerator
- Laundry: Cabinets, Laundry Room, Sink
Features
- Breakfast Bar, Ceiling Fan(s), Entrance Foyer, High Ceilings, Kitchen Island, Master Downstairs, Vaulted Ceiling(s), Walk-In Closet(s)
- Flooring: Carpet, Laminate, Stone, Tile
- Windows: Double Pane Windows
- Basement: Unfinished,Finished
- Number of fireplaces: 1
- Fireplace features: Gas
- Common walls with other units/homes: No Common Walls
Interior area
- Total structure area: 3,012
- Total interior livable area: 3,012 sqft
Property
Parking
- Total spaces: 3
- Parking features: Attached, Garage
- Attached garage spaces: 3
Features
- Levels: One
- Stories: 1
- Patio & porch: Uncovered, Enclosed, Patio, Deck
- Exterior features: Balcony
- Spa features: None
- Fencing: Back Yard
- Has view: Yes
- View description: Golf Course, Trees/Woods
Lot
- Size: 0.47 Acres
- Features: Landscaped, Level, On Golf Course, Sprinklers In Rear
Details
- Additional structures: Shed(s)
- Parcel number: 02319301
- Zoning: SF5
Construction
Type & style
- Home type: SingleFamily
- Property subtype: Single Family Residence
Materials
- Foundation: Crawl Space
- Roof: Pitched
Condition
- New construction: No
- Year built: 1971
Utilities & green energy
- Sewer: Public Sewer
- Water: Public
- Utilities for property: Electricity Connected, Sewer Connected, Water Connected
Community & HOA
Community
- Security: Smoke Detector(s)
- Subdivision: Lakeridge 1
HOA
- Has HOA: No
Location
- Region: Reno
Financial & listing details
- Price per square foot: $498/sqft
- Tax assessed value: $489,050
- Annual tax amount: $3,540
- Date on market: 8/15/2026
- Listing terms: 1031 Exchange,Cash,Conventional,FHA,Relocation Property,USDA Loan,VA Loan
Estimated market value
Not available
Estimated sales range
Not available
Not available
Price history
| Date | Event | Price |
|---|---|---|
| 8/15/2026 | Listed for sale | $1,500,000$498/sqft |
Source:  NNRMLS #260010574 Report a problem NNRMLS #260010574 Report a problem | ||
Public tax history
| Year | Property taxes | Tax assessment |
|---|---|---|
| 2026 | $2,882 +3% | $171,168 +8.1% |
| 2025 | $2,797 +3% | $158,272 +2.4% |
| 2024 | $2,716 +0.7% | $154,510 +3.2% |
| 2023 | $2,697 +2% | $149,791 +14.5% |
| 2022 | $2,646 +3.7% | $130,770 +1.9% |
| 2021 | $2,551 +3% | $128,343 +1.8% |
| 2020 | $2,478 -2.9% | $126,081 |
| 2019 | $2,551 +3% | $126,081 +1.4% |
| 2018 | $2,478 +9.5% | $124,321 -1.2% |
| 2017 | $2,263 | $125,853 +5.2% |
| 2016 | $2,263 | $119,606 +16% |
| 2015 | $2,263 +288.2% | $103,121 +10.5% |
| 2014 | $583 -73.5% | $93,308 +13.5% |
| 2013 | $2,203 | $82,216 |
| 2012 | -- | $82,216 -7.3% |
| 2011 | -- | $88,716 -11.5% |
| 2010 | -- | $100,212 -25.7% |
| 2009 | -- | $134,788 -9.2% |
| 2008 | -- | $148,385 +0.7% |
| 2007 | -- | $147,416 +28.9% |
| 2006 | -- | $114,366 +6.5% |
| 2005 | -- | $107,434 +0.2% |
| 2004 | -- | $107,227 +2.1% |
| 2003 | -- | $105,062 +0.5% |
| 2002 | -- | $104,528 |
| 2001 | -- | $104,528 |
Find assessor info on the county website
Monthly payment
Est. payment
Payment breakdown
Explore the cost of this home by adjusting the details. Changes won't be saved.Climate risks
Neighborhood: Southwest
Nearby schools
GreatSchools rating
- 9/10Caughlin Ranch Elementary SchoolGrades: PK-5Distance: 2.2 mi
- 6/10Darrell C Swope Middle SchoolGrades: 6-8Distance: 2.5 mi
- 7/10Reno High SchoolGrades: 9-12Distance: 2.5 mi
Schools provided by the listing agent
- Elementary: Caughlin Ranch
- Middle: Swope
- High: Reno
Source: NNRMLS. This data may not be complete. We recommend contacting the local school district to confirm school assignments for this home.
- $1,098,7004 bd3 ba2.9k sqft1600 Manzanita Ln, Reno, NV 89509Off Market
- $1,202,5004 bd2 ba2.5k sqft1680 Manzanita Ln, Reno, NV 89509Off Market
- $1,325,0004 bd3 ba3.4k sqft1580 Manzanita Ln, Reno, NV 89509Off Market
- $1,385,7003 bd4 ba3.1k sqft1700 Manzanita Ln, Reno, NV 89509Off Market
- $2,358,9005 bd6 ba6.8k sqft1560 Manzanita Ln, Reno, NV 89509Off Market
- $1,507,8003 bd3 ba4k sqft1730 Manzanita Ln, Reno, NV 89509Off Market
- $1,250,0003 bd5 ba3.2k sqft1695 Manzanita Ln, Reno, NV 89509Sold
- $900,0004 bd4 ba3.7k sqft1530 Manzanita Ln, Reno, NV 89509Sold
A local agent can set up tours, give advice and negotiate with sellers.
Similar homes
- $1,450,0003 bd4 ba3.3k sqft1700 Sandpoint Cir, Reno, NV 89509Active

 MLS ID #260010459, Terri Cole, Coldwell Banker Select Mt Rose. NNRMLS
 - $1,329,0003 bd4 ba4.2k sqft3343 Belford Rd, Reno, NV 89509Active
 MLS ID #260010500, Mark Growdon, Dickson Realty - Caughlin. NNRMLS
 - $1,395,0003 bd3 ba3.7k sqft2285 Hedgewood Dr, Reno, NV 89509Active
 MLS ID #260008846, Sarah Abasto, Evolve Nevada. NNRMLS
 - $850,0004 bd3 ba2k sqft2490 W Moana Ln, Reno, NV 89509Active
 MLS ID #260010532, Mitchell Ross, RE/MAX Professionals-Reno. NNRMLS
 - $1,600,0003 bd2 ba4k sqft1880 Meadowview Ln, Reno, NV 89509ActiveMLS ID #260005142, Kathleen Knuf Felte, Opal Real Estate Advisors. NNRMLS
- $1,295,0004 bd3 ba3.4k sqft1505 Krupp Cir, Reno, NV 89509ActiveMLS ID #260008932, Diana Renfroe, Dickson Realty - Caughlin. NNRMLS
- $1,499,0004 bd4 ba3.2k sqft6240 Vista Montagna, Reno, NV 89519ActiveMLS ID #260009853, Karen Walker-Hill, Ferrari-Lund Real Estate Reno. NNRMLS
- $1,585,0004 bd3 ba2.4k sqft4045 Lakeside Dr, Reno, NV 89509ActiveMLS ID #260007226, Jason Lococo, Dickson Realty - Gardnerville. NNRMLS
- $1,100,0003 bd3 ba2.2k sqft2130 Richter Dr, Reno, NV 89509ActiveMLS ID #260008208, Denise Wilson, Realty One Group Eminence. NNRMLS
- $1,220,0003 bd3 ba3.4k sqft1945 Lakeside Dr, Reno, NV 89509ActiveMLS ID #260009576, Claire Kirby, Keller Williams Group One Inc.. NNRMLS
- $1,399,0003 bd3 ba2.7k sqft524 Spirit Ridge Ct, Reno, NV 89511ActiveMLS ID #260010180, Bambi Alperson, Chase International - ZC. NNRMLS
- $1,948,0004 bd3 ba2.7k sqft130 Juniper Hill Rd, Reno, NV 89519ActiveMLS ID #260010467, Benna Mountain Luxury Real Estate, Sierra Sotheby's International. NNRMLS
- $1,450,0004 bd5 ba3.8k sqft12500 Fieldcreek Ln, Reno, NV 89511ActiveMLS ID #260010276, Tyler Richardson, RE/MAX Professionals-Reno. NNRMLS
- $975,0004 bd3 ba2.7k sqft2915 Solari Dr, Reno, NV 89509ActiveMLS ID #260005338, Samantha Saquella, RE/MAX Professionals-Reno. NNRMLS
- $1,190,0005 bd4 ba3.9k sqft2390 Barnes Cir, Reno, NV 89509ActiveMLS ID #260001868, Lori Archer, Real Estate Connection. NNRMLS
- $988,0004 bd4 ba3.2k sqft1800 Benjamin Franklin Dr, Reno, NV 89509ActiveMLS ID #260009910, Todd Disbrow, Engel & Volkers Lake Tahoe. NNRMLS
- $2,095,0005 bd4 ba4k sqft1825 Manzanita Cir, Reno, NV 89509ActiveMLS ID #250058182, Laura Kirsch, Marmot Properties, LLC. NNRMLS
- $995,0004 bd3 ba2.2k sqft1220 Wright St, Reno, NV 89509ActiveMLS ID #260010396, Vincent Rossi, Ferrari-Lund R.E. Sparks. NNRMLS
- $1,350,0003 bd2 ba1.9k sqft1347 Gordon Ave, Reno, NV 89509ActiveMLS ID #260008857, Sarah Hughes, Dickson Realty - Caughlin. NNRMLS
- $2,095,0004 bd4 ba3.1k sqft2519 Meraki, Reno, NV 89509ActiveMLS ID #260009736, Barbie Becker, Engel & Volkers Reno. NNRMLS
