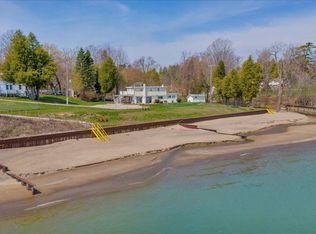
Lake life starts here! Just a short stroll to Lake Huron’s public beach access, this 2016-built ranch is ready for summer weekends, sunset walks and year-round living. Step inside to an open, light-filled layout where the kitchen, dining, sitting and front room flow together. The kitchen shines with butcher block countertops, stainless steel appliances and a breakfast bar made for morning coffee. Slide open the door wall to the deck and take in the backyard. The primary bath features a freestanding soaking tub, a wood plank accent wall and access to a second bedroom. The spacious converted garage makes a great third bedroom or family room. Set on a double lot with a creek along the back, and no flood insurance required. Need room for toys and tools? The detached 2-car garage with lean-to and a 30-amp RV hookup, plus a shed, has you covered. Hard-surface flooring, central air, an encapsulated crawl space with sump pump, city water and sewer, and a working well for the lawn and gardens. Hard-surface flooring, central air, city water and sewer, and a working well for the lawn and gardens. Croswell-Lexington Schools. Your Lexington escape is waiting!
For sale
$424,900
7284 Shoreward Rd, Lexington, MI 48450
3beds
1,415sqft
Single Family Residence
Built in 2016
0.29 Acres Lot
$329,900 Zestimate®
$300/sqft
$25/mo HOA
What's special
- 1 day
- 208
- 3
Zillow last checked:
Listing updated:
Listed by:
Kathleen Kelchner 586-709-7538,
Oak and Stone Real Estate 248-266-0584
Source: Realcomp II,MLS#: 20261084975
Facts & features
Interior
Bedrooms & bathrooms
- Bedrooms: 3
- Bathrooms: 2
- Full bathrooms: 2
Primary bedroom
- Level: Entry
- Area: 143
- Dimensions: 11 X 13
Bedroom
- Level: Entry
- Area: 360
- Dimensions: 24 X 15
Bedroom
- Level: Entry
- Area: 110
- Dimensions: 11 X 10
Primary bathroom
- Level: Entry
- Area: 48
- Dimensions: 6 X 8
Other
- Level: Entry
- Area: 36
- Dimensions: 4 X 9
Kitchen
- Level: Entry
- Area: 130
- Dimensions: 10 X 13
Living room
- Level: Entry
- Area: 247
- Dimensions: 19 X 13
Heating
- Forced Air, Natural Gas
Cooling
- Ceiling Fans, Central Air
Appliances
- Included: Dishwasher, Free Standing Electric Range, Free Standing Refrigerator, Microwave, Stainless Steel Appliances, Washer Dryer Stacked
Features
- Has basement: No
- Has fireplace: No
Interior area
- Total interior livable area: 1,415 sqft
- Finished area above ground: 1,415
Video & virtual tour
Property
Parking
- Total spaces: 2
- Parking features: Two Car Garage, Detached, Garage Door Opener, Workshop In Garage
- Garage spaces: 2
Features
- Levels: One
- Stories: 1
- Entry location: GroundLevel
- Patio & porch: Deck, Porch
- Pool features: None
Lot
- Size: 0.29 Acres
- Dimensions: 116 x 112 x 113 x 109
Details
- Additional structures: Sheds
- Parcel number: 26131000008802
- Special conditions: Short Sale No,Standard
Construction
Type & style
- Home type: SingleFamily
- Architectural style: Ranch
- Property subtype: Single Family Residence
Materials
- Vinyl Siding
- Foundation: Crawl Space, Slab
- Roof: Asphalt
Condition
- New construction: No
- Year built: 2016
Utilities & green energy
- Electric: Circuit Breakers
- Sewer: Septic Tank
- Water: Well
Community & HOA
Community
- Subdivision: HURONIA HEIGHTS
HOA
- Has HOA: Yes
- HOA fee: $295 annually
Location
- Region: Lexington
Financial & listing details
- Price per square foot: $300/sqft
- Tax assessed value: $107,599
- Annual tax amount: $2,506
- Date on market: 10/29/2026
- Cumulative days on market: 1 day
- Listing agreement: Exclusive Right To Sell
- Listing terms: Cash,Conventional,FHA,Usda Loan
Estimated market value
$329,900
$274,000 - $386,000
$1,435/mo
Price history
| Date | Event | Price |
|---|---|---|
| 10/29/2026 | Listed for sale | $424,900+1438.5%$300/sqft |
Source:  Realcomp II #20261084975 Report a problem | ||
| 8/18/2008 | Sold | $27,617$20/sqft |
Source: Public Record Report a problem | ||
Public tax history
| Year | Property taxes | Tax assessment |
|---|---|---|
| 2025 | $1,733 | $162,400 +50.8% |
| 2024 | -- | $107,700 +35% |
| 2023 | $3,289 +94.2% | $79,800 +30% |
| 2022 | $1,694 +0.2% | $61,400 +20.6% |
| 2021 | $1,690 | $50,900 -10.2% |
| 2020 | -- | $56,700 +4.8% |
| 2019 | -- | $54,100 |
Find assessor info on the county website
Monthly payment
Est. payment
Payment breakdown
Explore the cost of this home by adjusting the details. Changes won't be saved.Climate risks
Neighborhood: 48450
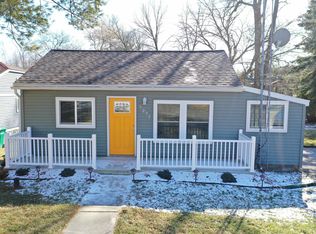
Similar homes
- $429,9003 bd2 ba1.2k sqft7339 Forest Dr, Lexington, MI 48450New Construction
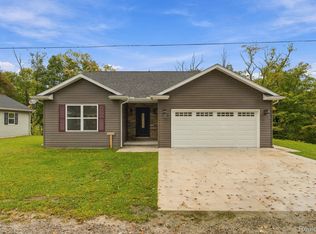
 MLS ID #20261080461, Brian P Sheridan, Sheridan Real Estate LLC. Realcomp II
- $519,5004 bd2 ba1.6k sqft6997 Lakeshore Rd, Lexington, MI 48450For Sale
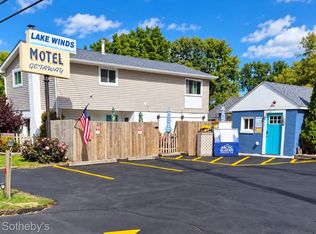 MLS ID #20261078291, Andrew McManamon, Signature Sotheby's International Realty Nvl. Realcomp II
- $269,9003 bd1 ba1.1k sqft7462 Woodbine Rd, Lexington, MI 48450For Sale
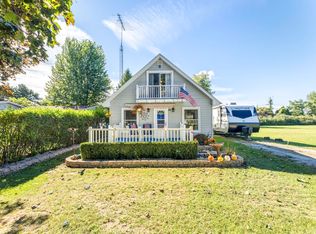
 MLS ID #50225833, Michael Rickerman, Epique Inc.. MiRealSource
- $549,9005 bd5 ba2k sqft7226 Lakeview Dr, Lexington, MI 48450For Sale
 MLS ID #26053723, Denice Vitale, eXp Realty, LLC. MichRIC
- $220,0003 bd2 ba1.2k sqft7455 Woodland Rd, Lexington, MI 48450For SaleMLS ID #20261065088, Tracey Smith, KW Platinum Port Huron. Realcomp II
- $350,0003 bd2 ba1.6k sqft7304 Birch Tree Rd, Lexington, MI 48450For SaleMLS ID #50219280, Erika Gwyn, Keller Williams Realty Lakeside. MiRealSource
- $379,0005 bd3 ba1.8k sqft7308 Cedar Haven Ln, Lexington, MI 48450For SaleMLS ID #20261080940, Diane Karabetsos, Real Estate One GPF. Realcomp II
- $289,9003 bd2 ba1.6k sqft5957 Lakeshore Rd, Lexington, MI 48450For SaleMLS ID #50212608, Michael Rickerman, Epique Inc.. MiRealSource
- $264,9003 bd1 ba1.1k sqft7257 Forest Dr, Lexington, MI 48450For SaleMLS ID #50216634, Charles Nantroup, Town & Country Realty-Lexington. MiRealSource
- $499,9003 bd2 ba1.2k sqft8723 Lakeshore Rd, Lexington, MI 48450For SaleMLS ID #50200698, Angela Wagester, Town & Country Realty-Lexington. MiRealSource
- $258,0002 bd1 ba1.1k sqft7354 Byron Rd, Lexington, MI 48450For SaleMLS ID #50220139, Melody Richard, KW Platinum Port Huron. MiRealSource
- $349,5003 bd2 ba1.4k sqft6995 Aitken Rd, Lexington, MI 48450For SaleMLS ID #50212974, Penny S Schwarzentraub, Town & Country Realty-Lexington. MiRealSource
- $279,0004 bd1 ba1.6k sqft7503 Huron Bay Blvd, Lexington, MI 48450For SaleMLS ID #26053722, Denice Vitale, eXp Realty, LLC. MichRIC
- $249,9002 bd1 ba850 sqft7420 Birchcrest Rd, Lexington, MI 48450For SaleMLS ID #50220431, Ted E Roskey, KW Platinum Port Huron. MiRealSource
- $299,9003 bd2 ba1.6k sqft6685 County Farm Rd, Croswell, MI 48422For SaleMLS ID #50226111, Malinda Kelly, Malinda Kelly & Associates Real Estate, LLC. MiRealSource
- $229,9002 bd1 ba1.2k sqft7329 Elm Rd, Lexington, MI 48450For SaleMLS ID #50207275, Tracy Kritzman, Town & Country Realty-Lexington. MiRealSource
- $314,9003 bd1 ba1.3k sqft7096 Lake St, Lexington, MI 48450For SaleMLS ID #20261078771, Michael P Sheridan, Sheridan Real Estate LLC. Realcomp II
