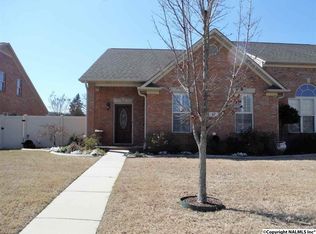
Welcome to The Glens at Burningtree, a premier townhome community. This beautifully maintained 3 bedroom, 3 bath home features an open floor plan with a dramatic 20-foot ceiling in the living room, hardwood floors, plantation shutters, and abundant natural light. The updated kitchen offers quartz countertops and modern appliances. Enjoy scenic walking areas, a park and lake, and convenient access to Publix, Burningtree Country Club, and I-65. Move-in ready, 73 Jackson Way, offers style, comfort, and an exceptional lifestyle.
Under contract
$325,000
73 Jackson Way, Decatur, AL 35603
3beds
2,205sqft
Townhouse
Built in 2007
-- sqft lot
$317,100 Zestimate®
$147/sqft
$55/mo HOA
What's special
Scenic walking areasQuartz countertopsPark and lakeOpen floor planAbundant natural lightHardwood floorsPlantation shutters
- 58 days
- 48
- 0
Zillow last checked:
Listing updated:
Listed by:
Terry Taylor 256-227-4465,
REMAX Platinum,
Mary Ann Scott 256-227-2456,
REMAX Platinum
Source: ValleyMLS,MLS#: 21925310
Facts & features
Interior
Bedrooms & bathrooms
- Bedrooms: 3
- Bathrooms: 3
- Full bathrooms: 2
- 1/2 bathrooms: 1
Rooms
- Room types: Master Bedroom, Living Room, Bedroom 2, Bedroom 3, Kitchen, Bath:Full, Master Bathroom, Bath:Guest1/2
Primary bedroom
- Features: 9’ Ceiling, Ceiling Fan(s), Crown Molding, Tray Ceiling(s), Wood Floor
- Level: First
- Area: 325
- Dimensions: 25 x 13
Bedroom 2
- Features: Ceiling Fan(s), Crown Molding, Smooth Ceiling, Wood Floor
- Level: Second
- Area: 224
- Dimensions: 16 x 14
Bedroom 3
- Features: Ceiling Fan(s), Crown Molding, Smooth Ceiling, Wood Floor
- Level: Second
- Area: 195
- Dimensions: 15 x 13
Primary bathroom
- Features: 9’ Ceiling, Crown Molding, Double Vanity, Smooth Ceiling, Tile
- Level: First
- Area: 72
- Dimensions: 9 x 8
Bathroom 1
- Features: 9’ Ceiling, Crown Molding, Double Vanity, Smooth Ceiling, Tile
- Level: First
- Area: 72
- Dimensions: 9 x 8
Bathroom 2
- Features: Smooth Ceiling, Tile
- Level: First
- Area: 35
- Dimensions: 7 x 5
Bathroom 3
- Features: Smooth Ceiling, Tile
- Area: 65
- Dimensions: 13 x 5
Kitchen
- Features: Crown Molding, Smooth Ceiling, Tile
- Level: First
- Area: 169
- Dimensions: 13 x 13
Living room
- Features: Crown Molding, Fireplace, Smooth Ceiling, Wood Floor
- Level: First
- Area: 437
- Dimensions: 23 x 19
Heating
- Central 2, Electric
Cooling
- Central 2, Electric
Features
- Has basement: No
- Number of fireplaces: 1
- Fireplace features: Gas Log, One
Interior area
- Total interior livable area: 2,205 sqft
Property
Parking
- Parking features: Garage-Two Car, Alley Access, Driveway-Concrete, On Street
Features
- Levels: Two
- Stories: 2
Details
- Parcel number: 1201110002147.000
Construction
Type & style
- Home type: Townhouse
- Property subtype: Townhouse
Materials
- Foundation: Slab
Condition
- New construction: No
- Year built: 2007
Utilities & green energy
- Sewer: Public Sewer
- Water: Public
Community & HOA
Community
- Subdivision: The Glens At Burningtree
HOA
- Has HOA: Yes
- HOA fee: $660 annually
- HOA name: Lorie Marks
Location
- Region: Decatur
Financial & listing details
- Price per square foot: $147/sqft
- Tax assessed value: $252,900
- Annual tax amount: $754
- Date on market: 7/31/2026
Estimated market value
$317,100
$301,000 - $333,000
$1,750/mo
Price history
| Date | Event | Price |
|---|---|---|
| 9/2/2026 | Contingent | $325,000$147/sqft |
Source:  ValleyMLS #21925310 Report a problem ValleyMLS #21925310 Report a problem | ||
| 7/31/2026 | Listed for sale | $325,000+116.7%$147/sqft |
Source: ValleyMLS #21925310 Report a problem | ||
| 2/6/2015 | Sold | $150,000-6.3%$68/sqft |
Source: ValleyMLS #1009364 Report a problem | ||
| 12/22/2014 | Listed for sale | $160,000+31900%$73/sqft |
Source: MarMac Real Estate #1009364 Report a problem | ||
| 7/19/2011 | Sold | $500 |
Source: Public Record Report a problem | ||
Public tax history
| Year | Property taxes | Tax assessment |
|---|---|---|
| 2025 | $754 +18.7% | $25,300 -1% |
| 2024 | $635 -30.4% | $25,560 -1.1% |
| 2023 | $913 +6.5% | $25,840 +6.2% |
| 2022 | $857 +17.4% | $24,340 +16.2% |
| 2021 | $730 +4.5% | $20,940 +4.2% |
| 2020 | $698 | $20,100 +8.3% |
| 2019 | $698 +4.6% | $18,560 -48% |
| 2015 | $667 -49.2% | $35,720 +1.8% |
| 2014 | $1,313 | $35,100 +2.5% |
| 2013 | $1,313 +123.8% | $34,240 +100% |
| 2012 | $587 -4.6% | $17,120 -4.3% |
| 2010 | $615 | $17,880 |
Find assessor info on the county website
Monthly payment
Est. payment
Payment breakdown
Explore the cost of this home by adjusting the details. Changes won't be saved.Climate risks
Neighborhood: 35603
Nearby schools
Schools provided by the listing agent
- Elementary: Priceville
- Middle: Priceville
- High: Priceville High School
Source: ValleyMLS. This data may not be complete. We recommend contacting the local school district to confirm school assignments for this home.
Similar homes
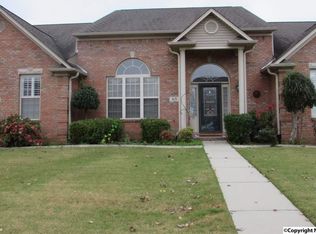
- $325,0003 bd3 ba2.2k sqft76 Jackson Way, Decatur, AL 35603For Sale
 MLS ID #21924441, Terry Taylor. ValleyMLS
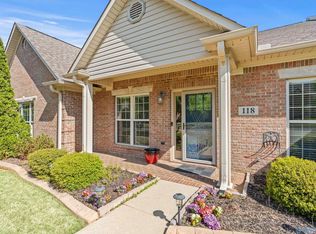
 - $325,0004 bd3 ba2.7k sqft118 Jackson Way, Decatur, AL 35603For Sale
 MLS ID #21923717, Tina Terry. ValleyMLS
 - $374,9004 bd4 ba2.8k sqft148 Jackson Way, Decatur, AL 35603For Sale
 MLS ID #21924446, Ryan Summerford. ValleyMLS
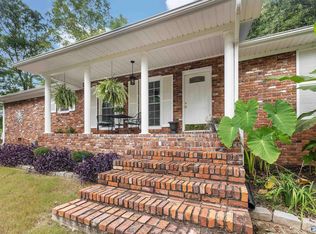
 - $315,9993 bd2 ba2k sqft4602 Day Rd SW, Decatur, AL 35603For Sale
 MLS ID #21925761, Hollie Blackwood. ValleyMLS
