Welcome to 11075 Orchard Hill Drive, a spacious single-story home situated on approximately .34 acres in South Reno. Offering 3 bedrooms, 2 bathrooms, and nearly 2,500 square feet of living space, this home provides a versatile layout with multiple living and gathering areas throughout. Inside, abundant natural light, vaulted ceilings, and generous room sizes create an open and inviting feel. The expansive living spaces include both a traditional fireplace and a wood-burning stove, while the oversized primary bedroom offers plenty of room for a sitting area, workspace, or additional storage. A dedicated laundry room, updated bathroom finishes, and numerous windows add to the home's everyday functionality. Outside, mature trees and established landscaping create a private, shaded setting. The backyard features a large covered deck with a wood pergola and string lighting, providing an ideal space for outdoor dining, entertaining, or simply enjoying the yard. An above-ground pool adds another option for summertime fun, while the spacious lot leaves plenty of room to make the outdoor space your own. With its generous square footage, mature landscaping, flexible living areas, and established South Reno location, 11075 Orchard Hill Drive offers a unique combination of space, character, and opportunity. *Some pictures have been altered by AI.*
Active
$849,000
11075 Orchard Hill Dr, Reno, NV 89511
3beds
2,490sqft
Single Family Residence
Built in 1965
0.34 Acres Lot
$821,000 Zestimate®
$341/sqft
$-- HOA
What's special
Spacious lotUpdated bathroom finishesGenerous room sizesAbove-ground poolSpacious single-story homeDedicated laundry roomMature trees
- 19 hours |
- 427 |
- 26 |
Zillow last checked:
Listing updated:
Listed by:
Kendall Nemedez S.193336,
RE/MAX Professionals-Reno
Source: NNRMLS,MLS#: 260010906
Facts & features
Interior
Bedrooms & bathrooms
- Bedrooms: 3
- Bathrooms: 2
- Full bathrooms: 2
Heating
- Forced Air, Natural Gas
Cooling
- Evaporative Cooling
Appliances
- Included: Dishwasher, Disposal, Electric Cooktop, Oven
- Laundry: Laundry Room, Shelves, Washer Hookup
Features
- Breakfast Bar, Ceiling Fan(s), Master Downstairs, Smart Thermostat, Vaulted Ceiling(s)
- Flooring: Laminate, Tile, Wood
- Windows: Blinds, Double Pane Windows, Vinyl Frames
- Number of fireplaces: 1
- Fireplace features: Insert, Wood Burning, Wood Burning Stove
- Common walls with other units/homes: No Common Walls
Interior area
- Total structure area: 2,490
- Total interior livable area: 2,490 sqft
Property
Parking
- Total spaces: 2
- Parking features: Attached, Garage, Garage Door Opener, RV Access/Parking
- Attached garage spaces: 2
Features
- Levels: One
- Stories: 1
- Patio & porch: Porch, Covered, Deck
- Exterior features: Rain Gutters, None
- Has private pool: Yes
- Pool features: Above Ground
- Spa features: None
- Fencing: Back Yard
- Has view: Yes
- View description: Mountain(s)
Lot
- Size: 0.34 Acres
- Features: Landscaped, Sloped Down, Sprinklers In Front, Sprinklers In Rear
Details
- Additional structures: Shed(s)
- Parcel number: 04410507
- Zoning: MDS
Construction
Type & style
- Home type: SingleFamily
- Property subtype: Single Family Residence
Materials
- Brick, Masonite
- Foundation: Crawl Space
- Roof: Asphalt,Pitched,Shingle
Condition
- New construction: No
- Year built: 1965
Utilities & green energy
- Sewer: Septic Tank
- Water: Public
- Utilities for property: Cable Available, Electricity Available, Internet Available, Natural Gas Available, Phone Available, Sewer Available, Water Available, Cellular Coverage, Water Meter Installed
Community & HOA
Community
- Security: Smoke Detector(s)
- Subdivision: South Hills Estates 1
HOA
- Has HOA: No
Location
- Region: Reno
Financial & listing details
- Price per square foot: $341/sqft
- Tax assessed value: $317,040
- Annual tax amount: $2,368
- Date on market: 8/22/2026
- Listing terms: 1031 Exchange,Cash,Conventional,FHA,VA Loan
Estimated market value
$821,000
$780,000 - $862,000
$4,018/mo
Price history
| Date | Event | Price |
|---|---|---|
| 8/22/2026 | Listed for sale | $849,000+324.5%$341/sqft |
Source:  NNRMLS #260010906 Report a problem NNRMLS #260010906 Report a problem | ||
| 12/15/1997 | Sold | $200,000$80/sqft |
Source: Public Record Report a problem | ||
Public tax history
| Year | Property taxes | Tax assessment |
|---|---|---|
| 2026 | $2,368 +3% | $110,964 +6.7% |
| 2025 | $2,300 +2.9% | $104,014 +2.1% |
| 2024 | $2,236 +3% | $101,873 +7.3% |
| 2023 | $2,171 +3% | $94,977 +15.5% |
| 2022 | $2,109 +3.1% | $82,252 +13.1% |
| 2021 | $2,045 +3% | $72,750 +3.8% |
| 2020 | $1,986 -2.9% | $70,108 |
| 2019 | $2,045 +3% | $70,108 +14.2% |
| 2018 | $1,986 +8.8% | $61,412 +4.2% |
| 2017 | $1,825 | $58,960 -5.8% |
| 2016 | $1,825 | $62,590 +2.1% |
| 2015 | $1,825 +3.2% | $61,285 +12.2% |
| 2014 | $1,768 | $54,602 +3.5% |
| 2013 | $1,768 | $52,742 |
| 2012 | -- | $52,742 -1.2% |
| 2011 | -- | $53,369 -3.8% |
| 2010 | -- | $55,490 -16.6% |
| 2009 | -- | $66,545 -5.9% |
| 2008 | -- | $70,745 -17.1% |
| 2007 | -- | $85,288 +35.7% |
| 2006 | -- | $62,856 +23.4% |
| 2005 | -- | $50,921 +1.9% |
| 2004 | -- | $49,973 +1% |
| 2003 | -- | $49,490 +0.6% |
| 2002 | -- | $49,185 |
| 2001 | -- | $49,185 |
Find assessor info on the county website
Monthly payment
Est. payment
Payment breakdown
Explore the cost of this home by adjusting the details. Changes won't be saved.Climate risks
Neighborhood: South Reno
Nearby schools
GreatSchools rating
- 8/10Elizabeth Lenz Elementary SchoolGrades: PK-5Distance: 0.5 mi
- 7/10Marce Herz Middle SchoolGrades: 6-8Distance: 2.2 mi
- 7/10Galena High SchoolGrades: 9-12Distance: 3.1 mi
Schools provided by the listing agent
- Elementary: Lenz
- Middle: Marce Herz
- High: Galena
Source: NNRMLS. This data may not be complete. We recommend contacting the local school district to confirm school assignments for this home.
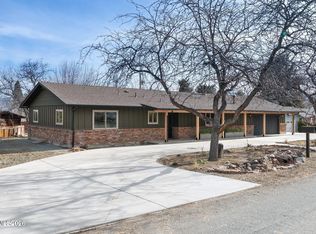
- $810,0003 bd2 ba1.5k sqft11065 Orchard Hill Dr, Reno, NV 89511Sold
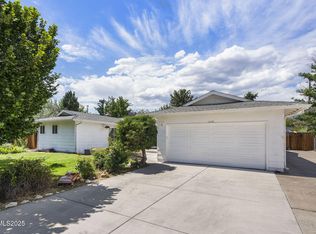
- $690,9003 bd2 ba2k sqft11089 Orchard Hill Dr, Reno, NV 89511Off Market
- $622,5003 bd2 ba1.6k sqft11070 Broken Hill Rd, Reno, NV 89511Sold
- $817,4004 bd3 ba2.8k sqft11080 Broken Hill Rd, Reno, NV 89511Off Market
- $678,9003 bd2 ba1.9k sqft11060 Broken Hill Rd, Reno, NV 89511Off Market
- $692,9003 bd2 ba2.1k sqft305 Bondshire Dr, Reno, NV 89511Off Market
- $738,2004 bd2 ba2.2k sqft10095 Orchard Hill Dr, Reno, NV 89511Off Market
- $800,7003 bd4 ba2.5k sqft12010 Stoney Brook Dr, Reno, NV 89511Off Market
A local agent can set up tours, give advice and negotiate with sellers.
Similar homes
- $838,9003 bd2 ba1.9k sqft12405 Creek Crest Dr, Reno, NV 89511Active

 MLS ID #260010876, Lindsay Clarke, RE/MAX Professionals-Reno. NNRMLS
 - $920,0003 bd3 ba2.5k sqft13090 Stoney Brook Ct, Reno, NV 89511Active
 MLS ID #260010129, Kyla Bevel, Key Collective. NNRMLS
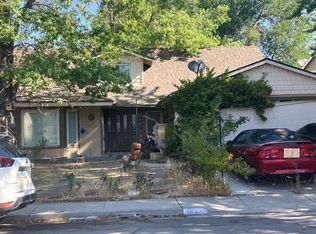
 - $--3 bd3 ba2.1k sqft1055 Cambridge Way, Reno, NV 89511Auction
 Auction.com 2
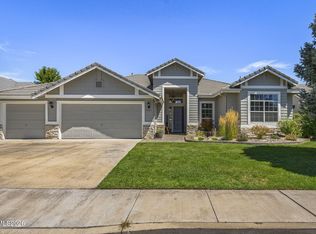
 - $850,0004 bd3 ba2.4k sqft9684 Rolling Rock Way, Reno, NV 89521Active
 MLS ID #260010733, Lindsey Pena, Chase International-Damonte. NNRMLS
 - $1,129,9003 bd3 ba2.3k sqft3206 Old Coach Way, Reno, NV 89511ActiveMLS ID #260010836, Michelle Foster, Ferrari-Lund R.E. Sparks. NNRMLS
- $859,0004 bd3 ba2.4k sqft858 Lighthouse Ct, Reno, NV 89511ActiveMLS ID #260010061, Leslie Henderson, Call It Closed International Realty. NNRMLS
- $699,0005 bd4 ba2.1k sqft580 E Huffaker Ln, Reno, NV 89511ActiveMLS ID #260010495, Clara Okosun, Solid Source Realty. NNRMLS
- $585,0003 bd3 ba1.6k sqft7585 Lighthouse Ln, Reno, NV 89511ActiveMLS ID #260010823, Kenneth Lund, Ferrari-Lund Real Estate South. NNRMLS
- $1,175,0003 bd3 ba2.3k sqft13600 Stoney Brook Dr, Reno, NV 89511ActiveMLS ID #260002587, Linda Averett, RE/MAX Gold. NNRMLS
- $848,9004 bd3 ba2.5k sqft10063 Kentfield Pl, Reno, NV 89521ActiveMLS ID #260010456, Garrett Stewart, Keller Williams Group One Inc.. NNRMLS
- $729,0004 bd3 ba2.4k sqft857 Lighthouse Ct, Reno, NV 89511ActiveMLS ID #260010031, Kendall Bocks, Chase International-Damonte. NNRMLS
- $799,0004 bd3 ba2.4k sqft9626 Shadowstone Way, Reno, NV 89521ActiveMLS ID #260010446, Mitchell Landsinger, Coldwell Banker Select Mt Rose. NNRMLS
- $--3 bd2 ba1.7k sqft9599 Mammoth Dr, Reno, NV 89521AuctionXome
- $1,100,0003 bd2 ba2.2k sqft3502 Painted Vista Dr, Reno, NV 89511ActiveMLS ID #260010171, Demian Black, Sierra Sotheby's International. NNRMLS
- $650,0004 bd2 ba1.8k sqft401 Alysheba Ct, Reno, NV 89521ActiveMLS ID #260010770, Thomas Peregrin, Chase International-Damonte. NNRMLS
- $755,0003 bd3 ba2.4k sqft9933 Rio Bravo Dr, Reno, NV 89521ActiveMLS ID #260009716, Trulie McCabe, Assist-2-Sell Buyers & Sellers. NNRMLS
- $650,0003 bd3 ba1.7k sqft10048 Silver Star Dr, Reno, NV 89521ActiveMLS ID #260010739, Ryan Montoya, eXp Realty. NNRMLS
- $849,0004 bd4 ba3.3k sqft10380 Culiacan Pass Trl, Reno, NV 89521ActiveMLS ID #260008847, Margaret Kazmierski, Dickson Realty - Caughlin. NNRMLS
- $669,0003 bd3 ba2.1k sqft10490 Chadwell Dr, Reno, NV 89521ActiveMLS ID #260010552, Kathy Kinder, RE/MAX Gold. NNRMLS
- $659,9005 bd3 ba2.1k sqft8211 Dixon Ln, Reno, NV 89511ActiveMLS ID #260002103, Amber Cerfoglio, Ferrari-Lund R.E. Sparks. NNRMLS
