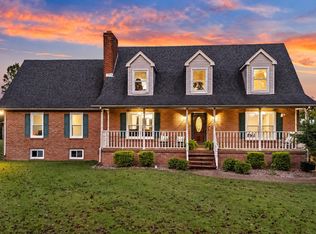
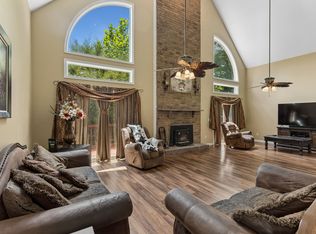
Rare opportunity for multigenerational living on 5 private acres in Williamson County with no city taxes! This charming ranch offers fresh interior and exterior paint, an updated kitchen, remodeled baths, abundant natural light, vaulted ceilings, and a double-sided gas fireplace anchoring the open living space. Major updates include a 2-year-old roof and 3-year-old HVAC with remaining warranty.
A full-length, partially covered Trex deck overlooks the peaceful backyard, complete with fruit trees, garden space, and wooded acreage. The finished walkout basement provides a flexible second living space with a kitchenette, storm shelter/hobby room, and spacious suite featuring sliding doors to the patio. The beautifully remodeled bath includes spa-like finishes, heated floors, and a massive walk-in closet with custom built-ins.
Adding even more versatility is a private 450 sq ft, 1-bedroom apartment with its own entrance, full bath, and kitchenette. Fully handicap accessible, it is ideal for extended family, guests, or potential rental income.
Outside, enjoy a full-length concrete patio, a 12x24 office building with electricity and a half bathroom, 12x20 storage shed, and an 18x30 shop with rolling doors.
With three distinct living spaces on 5 private acres, this property offers exceptional flexibility for multigenerational living, a home-based business, guest accommodations, or rental income, all in Williamson County! It's a must see!
Under contract - showing
Price cut: $50K (7/29)
$1,350,000
7368 Coldwater Rd, Fairview, TN 37062
4beds
3,100sqft
Single Family Residence, Residential
Built in 1968
5 Acres Lot
$-- Zestimate®
$435/sqft
$-- HOA
What's special
Heated floorsWooded acreageFruit treesGarden spaceUpdated kitchenAbundant natural lightVaulted ceilings
- 123 days
- 53
- 0
Zillow last checked:
Listing updated:
Listed by:
Carrie Cooper 731-514-0013,
Benchmark Realty, LLC 615-510-3006
Source: RealTracs MLS as distributed by MLS GRID,MLS#: 3228350
Facts & features
Interior
Bedrooms & bathrooms
- Bedrooms: 4
- Bathrooms: 2
- Full bathrooms: 2
- Main level bedrooms: 3
Bedroom 1
- Features: Suite
- Level: Suite
- Area: 352 Square Feet
- Dimensions: 22x16
Bedroom 2
- Area: 154 Square Feet
- Dimensions: 11x14
Bedroom 3
- Area: 154 Square Feet
- Dimensions: 11x14
Bedroom 4
- Features: Walk-In Closet(s)
- Level: Walk-In Closet(s)
- Area: 143 Square Feet
- Dimensions: 11x13
Primary bathroom
- Features: Suite
- Level: Suite
Other
- Area: 96 Square Feet
- Dimensions: 8x12
Kitchen
- Features: Eat-in Kitchen
- Level: Eat-in Kitchen
- Area: 420 Square Feet
- Dimensions: 15x28
Living room
- Area: 374 Square Feet
- Dimensions: 22x17
Recreation room
- Features: Basement Level
- Level: Basement Level
- Area: 240 Square Feet
- Dimensions: 15x16
Heating
- Heat Pump
Cooling
- Ceiling Fan(s), Central Air, Electric
Appliances
- Included: Double Oven, Electric Range, Dishwasher, Microwave, Refrigerator, Stainless Steel Appliance(s)
- Laundry: Electric Dryer Hookup, Washer Hookup
Features
- Ceiling Fan(s), In-Law Floorplan, Redecorated, Walk-In Closet(s), High Speed Internet
- Flooring: Wood, Tile
- Basement: Exterior Entry,Finished,Full
- Number of fireplaces: 1
- Fireplace features: Gas
Interior area
- Total structure area: 3,100
- Total interior livable area: 3,100 sqft
- Finished area above ground: 3,100
Property
Features
- Levels: One
- Stories: 2
- Patio & porch: Deck, Covered, Patio, Porch
- Has spa: Yes
- Spa features: Private
Lot
- Size: 5 Acres
- Features: Private, Views, Wooded
- Topography: Private,Views,Wooded
Details
- Additional structures: Storm Shelter, Barn(s), Guest House, Storage
- Parcel number: 094068 04404 00001068
- Special conditions: Standard
Construction
Type & style
- Home type: SingleFamily
- Architectural style: Ranch
- Property subtype: Single Family Residence, Residential
Materials
- Brick
- Roof: Shingle
Condition
- New construction: No
- Year built: 1968
Utilities & green energy
- Sewer: Septic Tank
- Water: Well
- Utilities for property: Electricity Available
Community & HOA
Community
- Subdivision: None
HOA
- Has HOA: No
Location
- Region: Fairview
Financial & listing details
- Price per square foot: $435/sqft
- Tax assessed value: $524,400
- Annual tax amount: $1,704
- Date on market: 6/12/2026
- Electric utility on property: Yes
Estimated market value
Not available
Estimated sales range
Not available
Not available
Price history
| Date | Event | Price |
|---|---|---|
| 9/11/2026 | Contingent | $1,350,000$435/sqft |
Source:  RealTracs MLS as distributed by MLS GRID #3228350 Report a problem RealTracs MLS as distributed by MLS GRID #3228350 Report a problem | ||
| 7/29/2026 | Price change | $1,350,000-3.6%$435/sqft |
Source: RealTracs MLS as distributed by MLS GRID #3228350 Report a problem | ||
| 6/12/2026 | Listed for sale | $1,400,000+885.9%$452/sqft |
Source: RealTracs MLS as distributed by MLS GRID #3228350 Report a problem | ||
| 1/4/1999 | Sold | $142,000+9.2%$46/sqft |
Source: Public Record Report a problem | ||
| 5/12/1998 | Sold | $130,000$42/sqft |
Source: Public Record Report a problem | ||
Public tax history
| Year | Property taxes | Tax assessment |
|---|---|---|
| 2025 | $1,704 +36.8% | $131,100 +97.8% |
| 2024 | $1,246 | $66,275 |
| 2023 | $1,246 | $66,275 |
| 2022 | $1,246 | $66,275 |
| 2021 | $1,246 -0.2% | $66,275 +17.8% |
| 2020 | $1,249 | $56,275 |
| 2019 | $1,249 +3.2% | $56,275 |
| 2018 | $1,210 | $56,275 |
| 2017 | $1,210 | $56,275 |
| 2016 | -- | $56,275 +18.1% |
| 2015 | -- | $47,650 |
| 2014 | -- | $47,650 |
| 2013 | -- | $47,650 |
| 2012 | -- | $47,650 |
| 2011 | -- | $47,650 +6.4% |
| 2007 | $1,035 | $44,790 |
| 2006 | $1,035 -9.2% | $44,790 +11.7% |
| 2005 | $1,139 +8% | $40,113 +8% |
| 2004 | $1,054 | $37,129 |
| 2002 | $1,054 | $37,129 |
| 2001 | -- | $37,129 -75% |
| 2000 | -- | $148,517 |
Find assessor info on the county website
Monthly payment
Est. payment
Payment breakdown
Explore the cost of this home by adjusting the details. Changes won't be saved.Climate risks
Neighborhood: 37062
Nearby schools
Schools provided by the listing agent
- Elementary: Fairview Elementary
- Middle: Fairview Middle School
- High: Fairview High School
Source: RealTracs MLS as distributed by MLS GRID. This data may not be complete. We recommend contacting the local school district to confirm school assignments for this home.
Similar homes
- $884,9005 bd3 ba2.8k sqft7120 Boone St, Fairview, TN 37062For Sale
 MLS ID #3611957, Chelsea Cox. RealTracs MLS as distributed by MLS GRID
 - $999,9004 bd4 ba3k sqft2145 S Berrys Chapel Rd, Franklin, TN 37069For Sale
 MLS ID #3619502, Alexandra Watts. RealTracs MLS as distributed by MLS GRID
 - $760,0003 bd2 ba2k sqft7368 Walker Rd, Fairview, TN 37062For Sale
 MLS ID #3246819, Misty James. RealTracs MLS as distributed by MLS GRID
 - $1,800,0004 bd4 ba2.9k sqft7451 Sleepy Hollow Rd, Fairview, TN 37062For Sale
 MLS ID #3270535, Amy A. DeBusk. RealTracs MLS as distributed by MLS GRID
 - $765,0003 bd4 ba3.3k sqft7148 Locksley Ln, Fairview, TN 37062For SaleMLS ID #3242923, Brett Jones. RealTracs MLS as distributed by MLS GRID
- $799,0003 bd3 ba1.6k sqft7687 Pewitt Rd, Franklin, TN 37064For SaleMLS ID #3530021, Tricia Summers. RealTracs MLS as distributed by MLS GRID
- $1,400,0004 bd4 ba3.3k sqft2288 N Berrys Chapel Rd, Franklin, TN 37069For SaleMLS ID #3593960, Amber Conrad. RealTracs MLS as distributed by MLS GRID
- $1,499,0004 bd5 ba3.6k sqft2519 Goose Creek By Pass, Franklin, TN 37064For SaleMLS ID #3322282, Erika Kurre. RealTracs MLS as distributed by MLS GRID
- $1,300,0003 bd2 ba3.2k sqft1091 Hidden Valley Rd, Brentwood, TN 37027For SaleMLS ID #3593546, Cole Hubbard. RealTracs MLS as distributed by MLS GRID
- $925,0003 bd2 ba2.3k sqft7200 Shoals Branch Rd, Primm Springs, TN 38476For SaleMLS ID #3226512, Cindy Garvey. RealTracs MLS as distributed by MLS GRID
- $1,199,9994 bd4 ba4.3k sqft1624 Spencer Mill Rd, Burns, TN 37029For SaleMLS ID #3510905, Pam Redden. RealTracs MLS as distributed by MLS GRID
- $1,199,9993 bd3 ba3.5k sqft8848 Highway 100, Nashville, TN 37221For SaleMLS ID #3546167, Rob Evras. RealTracs MLS as distributed by MLS GRID
- $1,169,0004 bd4 ba3.4k sqft106 Azalea Ln, Franklin, TN 37064For SaleMLS ID #3239784, Cody Crye. RealTracs MLS as distributed by MLS GRID
- $995,0003 bd2 ba2.2k sqft8008 Poplar Ridge Ln, Primm Springs, TN 38476For SaleMLS ID #3523630, Tad LeFevre. RealTracs MLS as distributed by MLS GRID
- $1,299,0004 bd4 ba3.4k sqft1495 Jacobs Rd, Columbia, TN 38401For SaleMLS ID #3248682, Jenny Fann. RealTracs MLS as distributed by MLS GRID
- $1,150,0004 bd3 ba3.2k sqft1005 Vista Cir, Franklin, TN 37067For SaleMLS ID #3528174, Krista Jameson. RealTracs MLS as distributed by MLS GRID
- $1,149,0005 bd4 ba3.1k sqft101 Century Oak Dr, Franklin, TN 37069For SaleMLS ID #3602891, Erin Krueger. RealTracs MLS as distributed by MLS GRID
- $985,0002 bd2 ba1.9k sqft5717 Old 96, Franklin, TN 37064For SaleMLS ID #3526516, Timothy (Tim) Lavon Weathers. RealTracs MLS as distributed by MLS GRID
- $1,324,0004 bd3 ba4k sqft1658 Apache Trl, Pegram, TN 37143For SaleMLS ID #3301993, Joel Borski. RealTracs MLS as distributed by MLS GRID
- $1,499,9995 bd4 ba3.6k sqft1712 Old Hickory Blvd, Brentwood, TN 37027For SaleMLS ID #3545692, Happy Fulk. RealTracs MLS as distributed by MLS GRID
