Designed for entertaining and equestrian living, this remodeled 3-bedroom home offers over 2,600 finished sq. ft. on 1.24 acres in Bainbridge Township, near Sister Lakes and Lake Michigan. The 1,205 sq. ft. main level features hardwood floors throughout, two bedrooms, a fully tiled bath with walk-in shower, living room, dining room, breakfast nook, and office/den. The updated kitchen boasts granite countertops, stainless appliances, and a decorative backsplash. Upstairs offers a 504 sq. ft. large suite or bedroom. A tiled back entry leads to 925 sq. ft. of finished basement entertaining space with a half bath, bar, lounging area, and room for a pool table and fitness gear. Outdoors features a fenced horse arena, fenced yard, patio, koi pond, shade trees, oversized 22x30 garage, and 12x16 Amish-built shed. Updates include a NEW ROOF, central air, replacement windows, 3-year-old natural gas furnace, 200-amp service, and well with water softener.
Active
$455,000
1165 S Bainbridge Center Rd, Benton Harbor, MI 49022
3beds
2,329sqft
Single Family Residence
Built in 1948
1.24 Acres Lot
$-- Zestimate®
$195/sqft
$-- HOA
What's special
Koi pondFenced yardFinished basement entertaining spaceShade treesFenced horse arenaHardwood floors throughoutGranite countertops
- 2 days
- 260
- 16
Zillow last checked:
Listing updated:
Listed by:
Brian Naumann 269-405-5667,
The Collective Home Group 269-405-5478
Source: MichRIC,MLS#: 26060890
Facts & features
Interior
Bedrooms & bathrooms
- Bedrooms: 3
- Bathrooms: 2
- Full bathrooms: 1
- 1/2 bathrooms: 1
- Main level bedrooms: 2
Primary bedroom
- Level: Main
- Area: 13298
- Dimensions: 109.00 x 122.00
Bedroom 2
- Level: Main
- Area: 110090
- Dimensions: 109.00 x 1010.00
Bedroom 3
- Level: Upper
- Area: 631750
- Dimensions: 175.00 x 3610.00
Bathroom 1
- Level: Main
- Area: 4524
- Dimensions: 58.00 x 78.00
Bathroom 2
- Level: Lower
- Area: 3634
- Dimensions: 46.00 x 79.00
Dining area
- Level: Main
- Area: 20709
- Dimensions: 177.00 x 117.00
Kitchen
- Level: Main
- Area: 12390
- Dimensions: 105.00 x 118.00
Living room
- Level: Main
- Area: 22796
- Dimensions: 164.00 x 139.00
Office
- Level: Main
- Area: 10355
- Dimensions: 109.00 x 95.00
Recreation
- Description: Wet bar is an additional 8'8" x 12'9"
- Level: Lower
- Area: 60888
- Dimensions: 258.00 x 236.00
Heating
- Forced Air
Cooling
- Central Air
Appliances
- Included: Bar Fridge, Dishwasher, Disposal, Dryer, Microwave, Refrigerator, Washer
- Laundry: In Basement
Features
- Wet Bar, Eat-in Kitchen, Pantry
- Flooring: Carpet, Ceramic Tile, Engineered Hardwood, Tile
- Windows: Replacement, Insulated Windows, Garden Window
- Basement: Full
- Number of fireplaces: 1
- Fireplace features: Recreation Room
Interior area
- Total structure area: 1,564
- Total interior livable area: 2,329 sqft
- Finished area below ground: 766
Property
Parking
- Total spaces: 3
- Parking features: Detached, Garage Door Opener
- Garage spaces: 3
Features
- Stories: 2
- Fencing: Full
Lot
- Size: 1.24 Acres
- Dimensions: 180 x 299
- Features: Ground Cover, Shrubs/Hedges
Details
- Additional structures: Shed(s)
- Parcel number: 110100270007066
- Zoning description: AG
Construction
Type & style
- Home type: SingleFamily
- Architectural style: Traditional
- Property subtype: Single Family Residence
Materials
- Aluminum Siding
- Roof: Asphalt,Metal
Condition
- New construction: No
- Year built: 1948
Utilities & green energy
- Sewer: Septic Tank
- Water: Well
Community & HOA
Location
- Region: Benton Harbor
Financial & listing details
- Price per square foot: $195/sqft
- Tax assessed value: $59,218
- Annual tax amount: $1,338
- Date on market: 11/19/2026
- Listing terms: Cash,FHA,VA Loan,MSHDA,Conventional
- Road surface type: Paved
Estimated market value
Not available
Estimated sales range
Not available
$1,911/mo
Price history
| Date | Event | Price |
|---|---|---|
| 11/19/2026 | Listed for sale | $455,000$195/sqft |
Source:  MichRIC #26060890 Report a problem | ||
Public tax history
| Year | Property taxes | Tax assessment |
|---|---|---|
| 2026 | $1,332 +2.7% | $101,500 +3.4% |
| 2025 | $1,297 +4.9% | $98,200 +7.4% |
| 2024 | $1,236 | $91,400 +12.7% |
| 2023 | -- | $81,100 +11.4% |
| 2022 | $1,162 | $72,800 +7.5% |
| 2021 | -- | $67,700 +7.1% |
| 2020 | $1,131 +1.9% | $63,200 -4.1% |
| 2019 | $1,110 +2.3% | $65,900 +14.6% |
| 2018 | $1,085 +3.3% | $57,500 -5.9% |
| 2017 | $1,050 -1% | $61,100 +0.7% |
| 2016 | $1,061 +26.7% | $60,700 +11.8% |
| 2015 | $838 | $54,300 +3% |
| 2014 | -- | $52,700 -5.7% |
| 2013 | -- | $55,900 +31.5% |
| 2012 | -- | $42,500 -10% |
| 2011 | -- | $47,200 +4.7% |
| 2010 | -- | $45,100 -19% |
| 2009 | -- | $55,700 +6.9% |
| 2008 | -- | $52,100 +3% |
| 2007 | -- | $50,600 +1.4% |
| 2006 | -- | $49,900 +4.4% |
| 2005 | -- | $47,800 +8.1% |
| 2004 | -- | $44,200 +4.2% |
| 2003 | -- | $42,400 +7.3% |
| 2002 | -- | $39,500 +23.8% |
| 2001 | -- | $31,900 |
Find assessor info on the county website
Monthly payment
Est. payment
Payment breakdown
Explore the cost of this home by adjusting the details. Changes won't be saved.Climate risks
Neighborhood: 49022
- $375,0004 bd2 ba2.3k sqft1155 S Bainbridge Center Rd, Benton Harbor, MI 49022Sold
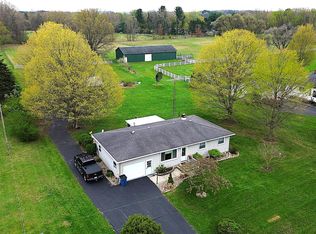
- $175,5003 bd1 ba-- sqft1195 S Bainbridge Center Rd, Benton Harbor, MI 49022Off Market
- $191,3003 bd1 ba-- sqft1213 S Bainbridge Center Rd, Benton Harbor, MI 49022Off Market
- $229,1003 bd2 ba-- sqft1125 S Bainbridge Center Rd, Benton Harbor, MI 49022Off Market
Similar homes
- $345,0004 bd3 ba2.2k sqft68334 Apple Ln, Benton Harbor, MI 49022For Sale
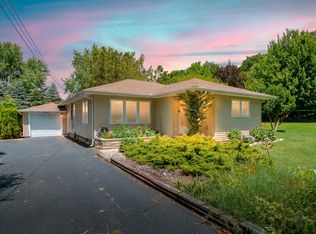
 MLS ID #26047592, Trisha Downard, Lakes & Country Real Estate Inc. MichRIC
- $599,0005 bd2 ba2.2k sqft6629 N Branch Rd, Benton Harbor, MI 49022For Sale
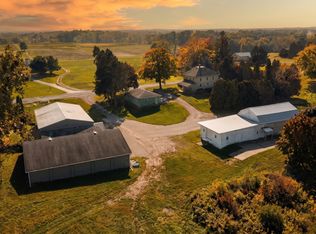 MLS ID #26055645, The Gretta V Group, @properties Christie's International R.E.. MichRIC
- $477,0004 bd3 ba2.8k sqft6717 Old Pipestone Rd, Eau Claire, MI 49111For Sale
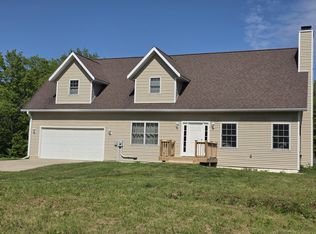 MLS ID #26052179, Vicki Cudanin, McKinnies Realty. MichRIC
- $368,9003 bd3 ba2.2k sqft5565 W Karen Ct, Stevensville, MI 49127For Sale
 MLS ID #26060809, Dawn Tomlinson, RE/MAX by the Lake. MichRIC
- $299,9004 bd2 ba1.9k sqft4763 S Cedar Trl, Stevensville, MI 49127For SaleMLS ID #26060867, Harrison Folk, The Shore Real Estate Group. MichRIC
- $449,9003 bd2 ba1.9k sqft5221 Ridge Rd, Stevensville, MI 49127For SaleMLS ID #26047415, Van Homes Team, eXp Realty. MichRIC
- $434,9004 bd2 ba2.3k sqft5844 S Scottdale Rd, Berrien Springs, MI 49103For SaleMLS ID #26013602, Christine Gianni, Jaqua Realtors. MichRIC
- $309,9003 bd3 ba2k sqft4625 Terra Ln, Saint Joseph, MI 49085For SaleMLS ID #26060587, Van Homes Team, eXp Realty. MichRIC
- $450,0003 bd3 ba2.6k sqft11261 Bridlewood Trl, Berrien Springs, MI 49103For SaleMLS ID #26027606, Dennis Foote, Carmac Realty. MichRIC
- $439,9003 bd2 ba1.7k sqft2182 Hanley Rd S, Saint Joseph, MI 49085For SaleMLS ID #26058982, Van Homes Team, eXp Realty. MichRIC
- $440,0004 bd2 ba1.6k sqft60779 W Oak Dr, Decatur, MI 49045For SaleMLS ID #26023901, Martha Hassle, @properties Christie's International R.E.. MichRIC
- $465,0003 bd2 ba1.7k sqft5497 Wilson St, Coloma, MI 49038For SaleMLS ID #26033604, Matthew Shembarger, McLauchlin Realty, Inc.. MichRIC
- $355,0003 bd2 ba1.3k sqft93808 Madison Ave S, Benton Harbor, MI 49022For SaleMLS ID #26043154, Eric Shaw, eXp Realty. MichRIC
- $499,9003 bd2 ba2k sqft1209 Morris Dr, Niles, MI 49120For SaleMLS ID #26058358, Matt Mulder, eXp Realty LLC. MichRIC
- $359,9003 bd3 ba2.2k sqft608 Sunnyside Dr, Dowagiac, MI 49047For SaleMLS ID #26060476, Douglas W Birkey, Cressy & Everett Real Estate. MichRIC
- $299,0002 bd1 ba1.3k sqft3028 N M 63, Benton Harbor, MI 49022For SaleMLS ID #26058601, The Rudlaff Group, Century 21 Affiliated. MichRIC
- $250,0004 bd1 ba2k sqft2046 Gerald St, Benton Harbor, MI 49022For SaleMLS ID #26060027, Brianca Haynes, Epique Realty. MichRIC
- $430,0005 bd2 ba3.1k sqft5324 Becht Rd, Coloma, MI 49038For SaleMLS ID #26042501, Zacherl Realty Group, Realty Executives Instant Equity. MichRIC
- $464,9004 bd3 ba2.6k sqft4234 Landings Ln, Saint Joseph, MI 49085For SaleMLS ID #26056211, Melissa Socha, Modern Way Realty. MichRIC
- $465,0005 bd3 ba2.7k sqft703 Comings Ave, Saint Joseph, MI 49085For SaleMLS ID #26045554, Nils Petzke, RE/MAX by the Lake. MichRIC
