INTEREST RATE UNCERTAINTY HAVE YOU HESITANT TO BUY? THESE SELLERS ARE WILLING TO HELP BUY DOWN YOUR MORTGAGE INTEREST RATE, POTENTIALLY LOWERING YOUR MONTHLY PAYMENT AND MAKING HOMEOWNERSHIP MORE AFFORDABLE! Your own backyard retreat awaits in Lakeshore Schools! This inviting brick ranch offers an in-ground pool, hot tub and composite deck, creating the perfect setting for summer entertaining or relaxing at home. Inside, you'll find hardwood floors throughout the living room and bedrooms, along with an updated kitchen featuring a gorgeous blue tile backsplash, granite countertops and newer appliances. The finished basement expands your living space with a spacious recreation area, projector, kitchenette and full bathroom, ideal for movie nights, entertaining or overnight guests. Whether hosting a crowd or enjoying a quiet evening, there's room for it all! Additional highlights include a basement waterproofing system and newer concrete driveway.
Active
$368,900
5565 W Karen Ct, Stevensville, MI 49127
3beds
2,233sqft
Single Family Residence
Built in 1961
0.36 Acres Lot
$-- Zestimate®
$165/sqft
$-- HOA
What's special
Hot tubFinished basementIn-ground poolSpacious recreation areaComposite deckGranite countertopsBackyard retreat
- 3 days
- 326
- 31
Zillow last checked:
Listing updated:
Listed by:
Dawn Tomlinson 269-470-6962,
RE/MAX by the Lake 269-281-4186
Source: MichRIC,MLS#: 26060809
Facts & features
Interior
Bedrooms & bathrooms
- Bedrooms: 3
- Bathrooms: 3
- Full bathrooms: 2
- 1/2 bathrooms: 1
- Main level bedrooms: 3
Heating
- Forced Air
Cooling
- Central Air
Appliances
- Included: Dishwasher, Microwave, Range, Refrigerator
- Laundry: In Basement
Features
- Flooring: Tile, Vinyl, Wood
- Basement: Crawl Space,Partial
- Has fireplace: No
Interior area
- Total structure area: 1,406
- Total interior livable area: 2,233 sqft
- Finished area below ground: 827
Property
Parking
- Total spaces: 2
- Parking features: Garage Faces Front, Attached
- Garage spaces: 2
Features
- Stories: 1
- Has private pool: Yes
- Pool features: In Ground
- Has spa: Yes
- Spa features: Hot Tub Spa
- Fencing: Privacy
Lot
- Size: 0.36 Acres
Details
- Parcel number: 114560000030037
Construction
Type & style
- Home type: SingleFamily
- Architectural style: Ranch
- Property subtype: Single Family Residence
Materials
- Brick
Condition
- New construction: No
- Year built: 1961
Utilities & green energy
- Sewer: Public Sewer
- Water: Public
- Utilities for property: Natural Gas Connected
Community & HOA
Location
- Region: Stevensville
Financial & listing details
- Price per square foot: $165/sqft
- Tax assessed value: $122,739
- Annual tax amount: $4,491
- Date on market: 11/18/2026
- Listing terms: Cash,Conventional
Estimated market value
Not available
Estimated sales range
Not available
Not available
Price history
| Date | Event | Price |
|---|---|---|
| 11/18/2026 | Listed for sale | $368,900-0.3%$165/sqft |
Source:  MichRIC #26060809 Report a problem | ||
| 11/18/2026 | Listing removed | $369,900$166/sqft |
Source: MichRIC #26058619 Report a problem | ||
| 11/5/2026 | Listed for sale | $369,900+45.1%$166/sqft |
Source: MichRIC #26058619 Report a problem | ||
| 7/15/2022 | Sold | $255,000+6.3%$114/sqft |
Source: MichRIC #22022910 Report a problem | ||
| 6/13/2022 | Pending sale | $239,900$107/sqft |
Source: MichRIC #22022910 Report a problem | ||
| 6/9/2022 | Listed for sale | $239,900+48.1%$107/sqft |
Source: MichRIC #22022910 Report a problem | ||
| 10/16/2017 | Sold | $162,000-4.6%$73/sqft |
Source: Public Record Report a problem | ||
| 8/8/2017 | Price change | $169,900-5.6%$76/sqft |
Source: Attila Real Estate #17032413 Report a problem | ||
| 7/11/2017 | Price change | $179,900-2.7%$81/sqft |
Source: Attila Real Estate #17032413 Report a problem | ||
| 7/1/2017 | Listed for sale | $184,900+49.1%$83/sqft |
Source: Attila Real Estate #17032413 Report a problem | ||
| 4/6/2009 | Sold | $124,000-31.1%$56/sqft |
Source: Public Record Report a problem | ||
| 7/19/2008 | Listing removed | $179,900$81/sqft |
Source: Visual Tour #2733156 Report a problem | ||
| 1/18/2008 | Listed for sale | $179,900+10%$81/sqft |
Source: Visual Tour #2733156 Report a problem | ||
| 8/10/2007 | Sold | $163,567$73/sqft |
Source: Public Record Report a problem | ||
Public tax history
| Year | Property taxes | Tax assessment |
|---|---|---|
| 2026 | $3,271 +3.1% | $150,200 +7.7% |
| 2025 | $3,171 +5.3% | $139,400 +12.1% |
| 2024 | $3,012 | $124,300 +12.6% |
| 2023 | -- | $110,400 +18.2% |
| 2022 | $3,059 | $93,400 +1.7% |
| 2021 | -- | $91,800 +9.8% |
| 2020 | $5,702 +103.9% | $83,600 +3.6% |
| 2019 | $2,797 +21.9% | $80,700 +3.2% |
| 2018 | $2,295 +2.3% | $78,200 +13% |
| 2017 | $2,244 +0.5% | $69,200 +8.3% |
| 2016 | $2,234 +61.2% | $63,900 +0.9% |
| 2015 | $1,385 | $63,300 -5.2% |
| 2014 | -- | $66,800 +2.5% |
| 2013 | -- | $65,200 -7.6% |
| 2012 | -- | $70,600 -8.4% |
| 2011 | -- | $77,100 +8% |
| 2010 | -- | $71,400 -14.7% |
| 2009 | -- | $83,700 +8.3% |
| 2008 | -- | $77,300 -2.6% |
| 2007 | -- | $79,400 +6.9% |
| 2006 | -- | $74,300 +3.6% |
| 2005 | -- | $71,700 +14.5% |
| 2004 | -- | $62,600 |
| 2003 | -- | $62,600 +7.9% |
| 2002 | -- | $58,000 +3% |
| 2001 | -- | $56,300 |
Find assessor info on the county website
Monthly payment
Est. payment
Payment breakdown
Explore the cost of this home by adjusting the details. Changes won't be saved.Climate risks
Neighborhood: 49127


Similar homes
- $299,9004 bd2 ba1.9k sqft4763 S Cedar Trl, Stevensville, MI 49127For Sale
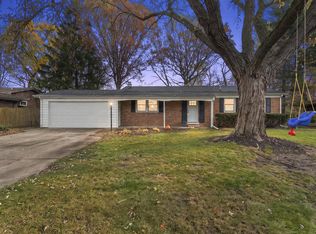
 MLS ID #26060867, Harrison Folk, The Shore Real Estate Group. MichRIC
- $425,0003 bd3 ba2.9k sqft1734 El Dorado Dr, Stevensville, MI 49127For Sale
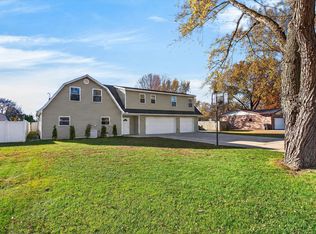 MLS ID #26060950, Shelle L Dragomer, @properties Christie's International R.E.. MichRIC
- $379,9003 bd2 ba1.9k sqft3627 Lakeshore Dr, Saint Joseph, MI 49085For Sale
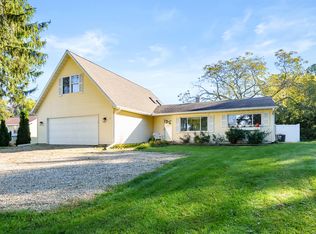 MLS ID #26055968, Christine Norland, Jaqua Realtors. MichRIC
- $435,0004 bd3 ba2.8k sqft1772 Hacienda Dr, Stevensville, MI 49127For Sale
 MLS ID #26035559, Brian Waite, RE/MAX by the Lake. MichRIC
- $369,9003 bd2 ba1.8k sqft9557 Cleveland Ave, Baroda, MI 49101For SaleMLS ID #26047341, David E Shepherd, RE/MAX by the Lake. MichRIC
- $375,0004 bd2 ba2k sqft9247 Holden Rd, Baroda, MI 49101For SaleMLS ID #26058807, Richard Novacek II, @properties Christie's International R.E.. MichRIC
- $479,0005 bd3 ba2.9k sqft2193 Anderson Cir, Stevensville, MI 49127For SaleMLS ID #26056189, Shelly Myers, @properties Christie's International R.E.. MichRIC
- $342,0003 bd3 ba2.1k sqft1591 Hickory Trace Dr, Stevensville, MI 49127For SaleMLS ID #26030905, Linnea Strunk, Cressy & Everett Real Estate. MichRIC
- $439,9003 bd2 ba1.7k sqft2182 Hanley Rd S, Saint Joseph, MI 49085For SaleMLS ID #26058982, Van Homes Team, eXp Realty. MichRIC
- $449,0003 bd3 ba2.3k sqft2631 Hillview Ln, Saint Joseph, MI 49085For SaleMLS ID #26054061, Kimberly Anne Flaherty, Coldwell Banker Realty. MichRIC
- $305,0002 bd2 ba1.6k sqft1301 Harrison Ave, Saint Joseph, MI 49085For SaleMLS ID #26060884, Mario Astudillo, The Shore Real Estate Group. MichRIC
- $399,0003 bd2 ba2.3k sqft12449 California Rd, Sawyer, MI 49125For SaleMLS ID #26033509, Patricia Coughlin, RE/MAX Harbor Country @ New Buffalo. MichRIC
- $354,3753 bd3 ba2.6k sqft2416 Niles Ave, Saint Joseph, MI 49085For SaleMLS ID #26054011, Dawn Brown, Century 21 Affiliated. MichRIC
- $325,0004 bd2 ba1.6k sqft3408 Locust Ln, Saint Joseph, MI 49085For SaleMLS ID #26044422, Anne Gain, @properties Christie's International R.E.. MichRIC
- $319,0003 bd2 ba2k sqft864 Ansley Dr, Saint Joseph, MI 49085For SaleMLS ID #26053144, Elizabeth A Keller, The Shore Real Estate Group. MichRIC
- $349,0003 bd2 ba1.6k sqft11053 Gast Rd, Bridgman, MI 49106For SaleMLS ID #26039968, Gary Depa, @properties Christie's International R.E.. MichRIC
- $429,9004 bd2 ba2.4k sqft10852 California Rd, Bridgman, MI 49106For SaleMLS ID #26058899, Jason Stroud Team, Ellsbury Group. MichRIC
- $375,0003 bd3 ba1.8k sqft3262 W Wagner Rd, Buchanan, MI 49107For SaleMLS ID #26019631, Andrew Dow, Cressy & Everett R.E. of Harbor Country. MichRIC
- $315,0003 bd3 ba1.8k sqft2573 Bristol Ter, Saint Joseph, MI 49085For SaleMLS ID #26057771, Luis Sanchez, The Shore Real Estate Group. MichRIC
- $423,0004 bd3 ba2.1k sqft1375 Catherine Cir, Saint Joseph, MI 49085For SaleMLS ID #26016637, Jill Golden, Realty Executives Instant Equity. MichRIC
