Perched on 12.61 private acres in the heart of Milton, Vermont, this exceptional contemporary home offers the perfect balance of privacy, natural beauty, and convenience. Wake up to breathtaking Green Mountain views and seasonal views of Lake Champlain, then step outside to enjoy direct access to the Milton Town Forest, where miles of hiking, wildlife, and outdoor recreation await just beyond your property line. Built in 1991, this spacious 3-bedroom, 2.5-bath home offers nearly 3,700 square feet of finished living space with a thoughtfully designed layout that embraces Vermont's natural surroundings. Expansive windows invite abundant natural light while showcasing the spectacular scenery from nearly every room. Warm wood accents, comfortable living spaces, and a contemporary design create an inviting atmosphere for everyday living and entertaining alike. The oversized two-car garage, paved driveway, drilled well, and private septic provide the functionality today's buyers are looking for, while the wooded setting offers exceptional peace and seclusion. Whether you're relaxing with mountain sunrises, watching the seasons change over Lake Champlain, or exploring the adjoining state forest, this property is a rare opportunity to experience Vermont living at its finest. Conveniently located just minutes from Milton Village, local schools, shopping, restaurants, and I-89, you'll enjoy an easy commute to Burlington, Colchester, St. Albans, and the Burlington International Airport while coming home to your own private retreat. If you've been searching for a Vermont home with acreage, mountain views, Lake Champlain views, privacy, and direct access to outdoor recreation, 74 Reynolds Road delivers an extraordinary lifestyle in one of Chittenden County's most desirable communities.
Active under contract
Listed by: RE/MAX All Seasons Realty - Lyndonville • Stephanie K Lussier
Price cut: $26K (9/24)
$599,000
74 Reynolds Road, Milton, VT 05468
3beds
3,699sqft
Single Family Residence
Built in 1991
12.61 Acres Lot
$584,900 Zestimate®
$162/sqft
$-- HOA
What's special
Comfortable living spacesBreathtaking green mountain viewsPaved drivewayOversized two-car garageWarm wood accents
- 69 days
- 1,116
- 89
Zillow last checked:
Listing updated:
Listed by:
Stephanie K Lussier,
RE/MAX All Seasons Realty - Lyndonville 802-626-4343
Source: PrimeMLS,MLS#: 5103585
Facts & features
Interior
Bedrooms & bathrooms
- Bedrooms: 3
- Bathrooms: 3
- Full bathrooms: 2
- 1/2 bathrooms: 1
Heating
- Boiler
Cooling
- None
Appliances
- Included: Dryer, Refrigerator, Washer, Electric Stove
Features
- Flooring: Carpet, Ceramic Tile, Laminate, Slate/Stone
- Basement: Concrete,Concrete Floor,Sump Pump,Interior Entry
Interior area
- Total structure area: 5,151
- Total interior livable area: 3,699 sqft
- Finished area above ground: 3,699
- Finished area below ground: 0
Property
Parking
- Total spaces: 2
- Parking features: Paved, Driveway, Garage
- Garage spaces: 2
- Has uncovered spaces: Yes
Features
- Levels: Two
- Stories: 2
- Has view: Yes
- View description: Water, Mountain(s)
- Has water view: Yes
- Water view: Water
- Body of water: Lake Champlain
- Frontage length: Road frontage: 403
Lot
- Size: 12.61 Acres
- Features: Country Setting, Trail/Near Trail, Views, Wooded, Adjoins St/Nat'l Forest, Rural
Details
- Parcel number: 39612313691
- Zoning description: per town
- Special conditions: Standard
Construction
Type & style
- Home type: SingleFamily
- Architectural style: Contemporary
- Property subtype: Single Family Residence
Materials
- Cedar Exterior, Wood Siding
- Foundation: Concrete, Concrete Slab
- Roof: Shingle
Condition
- New construction: No
- Year built: 1991
Utilities & green energy
- Electric: Circuit Breakers
- Sewer: 1000 Gallon, Concrete, On-Site Septic Exists
- Utilities for property: Phone, Satellite, Satellite Internet
Community & HOA
Location
- Region: Milton
Financial & listing details
- Price per square foot: $162/sqft
- Tax assessed value: $485,500
- Annual tax amount: $8,535
- Date on market: 8/6/2026
Estimated market value
$584,900
$556,000 - $614,000
$4,307/mo
Price history
| Date | Event | Price |
|---|---|---|
| 9/24/2026 | Price change | $599,000-4.2%$162/sqft |
Source:  PrimeMLS #5103585 Report a problem PrimeMLS #5103585 Report a problem | ||
| 8/6/2026 | Listed for sale | $625,000+59.8%$169/sqft |
Source: PrimeMLS #5103585 Report a problem | ||
| 11/9/2018 | Sold | $391,000+0.5%$106/sqft |
Source: PrimeMLS #4715144 Report a problem | ||
| 9/27/2018 | Pending sale | $389,000$105/sqft |
Source: RE/MAX NORTH PROFESSIONALS #4715144 Report a problem | ||
| 8/27/2018 | Listed for sale | $389,000$105/sqft |
Source: RE/MAX North Professionals #4715144 Report a problem | ||
Public tax history
| Year | Property taxes | Tax assessment |
|---|---|---|
| 2025 | $8,536 | $485,500 |
| 2024 | -- | $485,500 |
| 2023 | -- | $485,500 |
| 2022 | -- | $485,500 +42% |
| 2021 | -- | $342,000 |
| 2020 | -- | $342,000 |
| 2019 | -- | $342,000 -22.6% |
| 2018 | -- | $441,980 +0.8% |
| 2017 | -- | $438,680 +28.3% |
| 2016 | -- | $342,000 +7695.8% |
| 2015 | -- | $4,387 |
| 2014 | -- | $4,387 |
| 2013 | -- | $4,387 |
| 2012 | -- | $4,387 |
| 2011 | -- | $4,387 |
| 2010 | -- | $4,387 |
| 2009 | -- | $4,387 |
| 2008 | -- | $4,387 -0.7% |
| 2007 | -- | $4,420 |
| 2006 | -- | $4,420 |
Find assessor info on the county website
Monthly payment
Est. payment
Payment breakdown
Explore the cost of this home by adjusting the details. Changes won't be saved.Climate risks
Neighborhood: 05468
Nearby schools
Schools provided by the listing agent
- Elementary: Milton Elementary School
- Middle: Milton Jr High School
- High: Milton Senior High School
- District: Milton
Source: PrimeMLS. This data may not be complete. We recommend contacting the local school district to confirm school assignments for this home.
Similar homes
- $589,9003 bd3 ba3.1k sqft15 Manley Road, Milton, VT 05468Active
 MLS ID #5108915, Geri Reilly. PrimeMLS
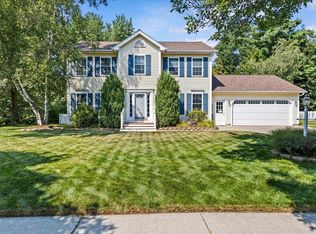
 - $575,0003 bd3 ba2.3k sqft33 Stacy Street, Milton, VT 05468Active
 MLS ID #5103155, Robert Foley. PrimeMLS
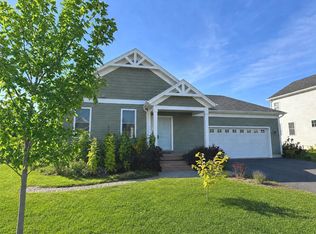
 - $599,0003 bd3 ba2.3k sqft115 Horseshoe Circle, Milton, VT 05468Active
 MLS ID #5105502, Lipkin Audette Team. PrimeMLS
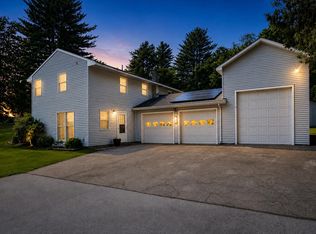
 - $498,0003 bd2 ba2.1k sqft106 Route 7 North, Milton, VT 05468Active
 MLS ID #5102828, Sherry Corbeil. PrimeMLS
