MIDTOWN AREA GEM WITH A 4-CAR GARAGE, WORKSHOPS & PRIVATE BACKYARD OASIS! Discover this distinctive 4-bedroom, 3-bathroom home offering 2,172 sq. ft. of living space, an impressive 4-car oversized garage capacity, and an exceptional array of indoor and outdoor features! The kitchen features granite countertops, stainless steel appliances, a new refrigerator that stays, soft-close cabinetry, under-cabinet lighting, a breakfast bar, and a breakfast nook. Engineered hardwood and tile flooring complement the carpeted upstairs bedrooms. Recessed lighting and skylights throughout bring additional light into the home, including one adjustable skylight. The flexible floor plan includes a downstairs bedroom and another bedroom featuring a loft. The primary suite offers volume ceilings, a ceiling fan, a large walk-in closet, dual sinks, a soaking tub, a separate shower stall. The washer and dryer are included and features a folding table and cabinets. The outdoor amenities are just as appealing! Enjoy a private backyard oasis featuring a hot tub, a water feature, mountain views, and an electric gate. RV parking with hookups, a storage shed, automatic sprinklers, and a drip irrigation system add versatility. Doggie doors and a full dog run around the property's perimeter provide dedicated space for your four-legged companions. Need room for vehicles, projects, or hobbies? The property features a 4-car garage PLUS a bonus woodworking shop and a custom hobby shop! With its unique combination of space, specialized work areas, RV parking, and private outdoor amenities, this Midtown-area property offers a variety of features to explore. Don't miss the opportunity to see everything this one-of-a-kind property has to offer.
Active
$849,000
741 Balzar Cir, Reno, NV 89502
4beds
2,172sqft
Single Family Residence
Built in 2003
8,276 Square Feet Lot
$-- Zestimate®
$391/sqft
$-- HOA
What's special
Custom hobby shopBonus woodworking shopRv parking with hookupsMountain viewsDownstairs bedroomHot tubWater feature
- 7 days
- 480
- 48
Likely to sell faster than
Zillow last checked:
Listing updated:
Listed by:
Lee Trefethen S.48983 775-250-0007,
Coldwell Banker Select Reno
Source: NNRMLS,MLS#: 260013497
Facts & features
Interior
Bedrooms & bathrooms
- Bedrooms: 4
- Bathrooms: 3
- Full bathrooms: 3
Heating
- Forced Air, Natural Gas
Cooling
- Central Air
Appliances
- Included: Dishwasher, Disposal, Dryer, Electric Cooktop, ENERGY STAR Qualified Appliances, Microwave, Oven, Washer
- Laundry: Cabinets, Laundry Room, Shelves, Washer Hookup
Features
- Breakfast Bar, Ceiling Fan(s), High Ceilings, Pantry, Vaulted Ceiling(s), Walk-In Closet(s)
- Flooring: Carpet, Tile, Wood
- Windows: Double Pane Windows, Vinyl Frames
- Has fireplace: No
- Common walls with other units/homes: No Common Walls
Interior area
- Total structure area: 2,172
- Total interior livable area: 2,172 sqft
Property
Parking
- Total spaces: 10
- Parking features: Attached, Detached, Garage, RV Access/Parking
- Attached garage spaces: 4
Features
- Levels: Two
- Stories: 2
- Exterior features: Dog Run, Rain Gutters
- Has spa: Yes
- Spa features: Above Ground
- Fencing: Back Yard
Lot
- Size: 8,276 Square Feet
- Features: Landscaped, Level, Sprinklers In Front
Details
- Additional structures: Shed(s), Workshop
- Parcel number: 01324208
- Zoning: SF8
Construction
Type & style
- Home type: SingleFamily
- Property subtype: Single Family Residence
Materials
- Foundation: Crawl Space
- Roof: Asphalt,Composition,Pitched,Shingle
Condition
- New construction: No
- Year built: 2003
Utilities & green energy
- Sewer: Public Sewer
- Water: Public
- Utilities for property: Cable Available, Electricity Available, Electricity Connected, Internet Available, Natural Gas Connected, Phone Available, Phone Connected, Sewer Available, Sewer Connected, Water Available, Water Connected, Cellular Coverage, Water Meter Installed
Community & HOA
Community
- Security: Smoke Detector(s)
- Subdivision: Mountain View
HOA
- Has HOA: No
Location
- Region: Reno
Financial & listing details
- Price per square foot: $391/sqft
- Tax assessed value: $347,166
- Annual tax amount: $2,793
- Date on market: 10/23/2026
- Listing terms: 1031 Exchange,Cash,Conventional,FHA,Relocation Property,VA Loan
Estimated market value
Not available
Estimated sales range
Not available
Not available
Price history
| Date | Event | Price |
|---|---|---|
| 10/23/2026 | Listed for sale | $849,000+300.7%$391/sqft |
Source:  NNRMLS #260013497 Report a problem | ||
| 8/5/2003 | Sold | $211,900+429.8%$98/sqft |
Source: Public Record Report a problem | ||
| 6/21/2002 | Sold | $40,000$18/sqft |
Source: Public Record Report a problem | ||
Public tax history
| Year | Property taxes | Tax assessment |
|---|---|---|
| 2026 | $2,712 -16.9% | $121,508 -0.7% |
| 2025 | $3,262 +8.2% | $122,380 +0.4% |
| 2024 | $3,015 +3% | $121,856 +9.9% |
| 2023 | $2,927 +3% | $110,881 +20.5% |
| 2022 | $2,842 +3.1% | $91,999 +11.6% |
| 2021 | $2,758 +3% | $82,413 +4.7% |
| 2020 | $2,677 -2.9% | $78,736 |
| 2019 | $2,758 +3% | $78,736 +8.4% |
| 2018 | $2,677 +8.7% | $72,665 +2.2% |
| 2017 | $2,463 | $71,102 -0.3% |
| 2016 | $2,463 | $71,311 +2.1% |
| 2015 | $2,463 +3.1% | $69,826 +7.2% |
| 2014 | $2,388 | $65,165 +3.4% |
| 2013 | $2,388 | $63,025 |
| 2012 | -- | $63,025 -0.3% |
| 2011 | -- | $63,216 +1% |
| 2010 | -- | $62,588 -13.8% |
| 2009 | -- | $72,591 -9.3% |
| 2008 | -- | $80,050 |
| 2007 | -- | $80,050 +9.5% |
| 2006 | -- | $73,090 +15.6% |
| 2005 | -- | $63,218 +8% |
| 2004 | -- | $58,529 +339.1% |
| 2003 | -- | $13,329 +0.1% |
| 2002 | -- | $13,322 -25% |
| 2001 | -- | $17,759 |
Find assessor info on the county website
Monthly payment
Est. payment
Payment breakdown
Explore the cost of this home by adjusting the details. Changes won't be saved.Climate risks
Neighborhood: East Reno
Nearby schools
Schools provided by the listing agent
- Elementary: Veterans
- Middle: Vaughn
- High: Wooster
Source: NNRMLS. This data may not be complete. We recommend contacting the local school district to confirm school assignments for this home.


Similar homes
- $859,9503 bd3 ba1.8k sqft330 Broadway Blvd, Reno, NV 89502Active

 MLS ID #260008423, Mauricio Pierrott, RE/MAX Professionals-Dayton. NNRMLS
- $799,9004 bd2 ba1.9k sqft400 Claremont St, Reno, NV 89502Active
 MLS ID #260009362, Cesar Salmoran, XLNT Properties. NNRMLS
- $875,0006 bd3 ba3k sqft312 E Taylor St, Reno, NV 89502Active
 MLS ID #260011972, Chris McCain, DL Realty. NNRMLS
- $849,0004 bd3 ba2.2k sqft3039 Bramble Dr, Reno, NV 89509Active
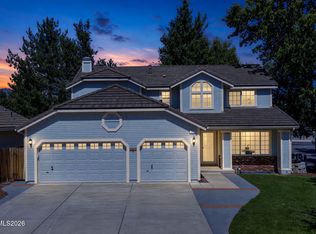 MLS ID #260011713, Bryan Drakulich, BHG Drakulich Realty. NNRMLS
- $840,0004 bd3 ba2.4k sqft1435 Hunter Lake Dr, Reno, NV 89509ActiveMLS ID #260010814, Margie McIntyre, Dickson Realty - Damonte Ranch. NNRMLS
- $680,0004 bd3 ba2.9k sqft2890 Outlook Dr, Reno, NV 89509ActiveMLS ID #260013674, The Dees Group, Dickson Realty - Caughlin. NNRMLS
- $750,0004 bd3 ba2.9k sqft1355 Palisade Dr, Reno, NV 89509For Sale
 MLS ID #20262182, Kate Wilkins, Compass. TSMLS
- $898,8883 bd2 ba2.7k sqft1050 Sharon Way, Reno, NV 89509ActiveMLS ID #260013151, J.P. Menante, Dickson Realty - Downtown. NNRMLS
- $765,0006 bd4 ba2.2k sqft468 Capitol Hill Ave, Reno, NV 89502ActiveMLS ID #260007314, Angela Beard, RE/MAX Gold. NNRMLS
- $899,0004 bd2 ba1.9k sqft1475 Nixon Ave, Reno, NV 89509ActiveMLS ID #260012329, Ryan Kane, RE/MAX Professionals-Reno. NNRMLS
- $574,9003 bd3 ba2k sqft3040 Randolph Dr, Reno, NV 89502ActiveMLS ID #260013685, Alexander Landeck, RE/MAX Professionals-Reno. NNRMLS
- $775,0004 bd3 ba2.4k sqft1335 Hilltop Rd, Reno, NV 89509ActiveMLS ID #260011994, Jaime Moore, Redfin. NNRMLS
- $879,0004 bd2 ba1.9k sqft415 W Arroyo St, Reno, NV 89509ActiveMLS ID #260012956, Michael Wood, RE/MAX Professionals-Reno. NNRMLS
- $575,0003 bd3 ba1.8k sqft353 Wheeler Ave, Reno, NV 89502ActiveMLS ID #260013642, Karen Walker-Hill, Ferrari-Lund Real Estate Reno. NNRMLS
- $950,0004 bd2 ba2.1k sqft1417 Lander St, Reno, NV 89509ActiveMLS ID #260011397, Lindsey Pena, Chase International-Damonte. NNRMLS
- $770,0004 bd3 ba2.1k sqft901 Lyman Ave, Reno, NV 89509ActiveMLS ID #260011123, Brittany Smith, Real Broker LLC. NNRMLS
- $659,0003 bd3 ba1.8k sqft1490 Waterloo Dr, Reno, NV 89509ActiveMLS ID #260013586, Diane Macdonald, Dickson Realty - Caughlin. NNRMLS
- $550,0005 bd2 ba1.3k sqft932 Wilkinson Ave, Reno, NV 89502ActiveMLS ID #260012548, Michael Kistler, Dickson Realty - Damonte Ranch. NNRMLS
- $750,0004 bd3 ba2k sqft2490 W Moana Ln, Reno, NV 89509ActiveMLS ID #260010532, Mitchell Ross, RE/MAX Professionals-Reno. NNRMLS
