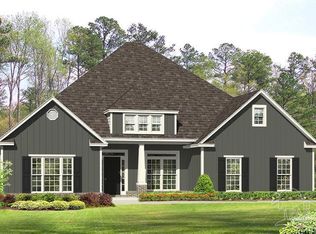
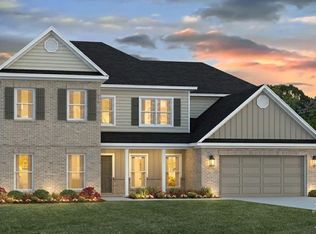
New Construction on 5 Acres in Sought-After Buffalo Ridge! The Elliot floorplan offers an impressive 4,425 square feet of thoughtfully designed living space with 5 bedrooms, 4 full bathrooms, and a spacious two-story layout. Step inside to an inviting foyer that opens to a formal dining room and a dedicated study/home office, creating flexible spaces for entertaining and everyday living. The expansive living room features soaring ceilings and a wall of windows along the rear of the home, filling the space with natural light and creating an open, airy atmosphere. The kitchen is designed to impress with quartz countertops, a large center island, corner pantry, and breakfast area, making it ideal for gathering and hosting. Additional features include a spacious laundry room, mud room with access from the two-car garage, and abundant storage throughout. The private owner’s suite is conveniently located on the main level and offers a spacious ensuite bath with a walk-in shower and dual walk-in closets. With a 2-car garage and premium finishes throughout, this home blends style, space, and functionality—all nestled in the desirable Buffalo Ridge community.
Pending
Price cut: $5K (8/21)
$959,900
7435 Buffalo Ridge Rd, Pace, FL 32571
5beds
4,425sqft
Single Family Residence
Built in 2026
5.21 Acres Lot
$-- Zestimate®
$217/sqft
$-- HOA
What's special
Large center islandPremium finishes throughoutCorner pantrySpacious laundry roomQuartz countertopsAbundant storage throughoutOpen airy atmosphere
- 142 days
- 44
- 0
Zillow last checked:
Listing updated:
Listed by:
Whitney Johnston,
D R Horton Realty of NW Florida, LLC
Source: PAR,MLS#: 683237
Facts & features
Interior
Bedrooms & bathrooms
- Bedrooms: 5
- Bathrooms: 4
- Full bathrooms: 4
Rooms
- Room types: Office
Primary bedroom
- Level: First
- Area: 252
- Dimensions: 14 x 18
Bedroom
- Level: Second
- Area: 182
- Dimensions: 14 x 13
Bedroom 1
- Level: Second
- Area: 143
- Dimensions: 11 x 13
Living room
- Level: First
- Area: 360
- Dimensions: 18 x 20
Heating
- Heat Pump, Central
Cooling
- Central Air, Ceiling Fan(s)
Appliances
- Included: Electric Water Heater, Dishwasher, Oven
- Laundry: Inside, W/D Hookups
Features
- Baseboards, Ceiling Fan(s), Crown Molding, High Ceilings, Recessed Lighting
- Flooring: See Remarks
- Windows: Double Pane Windows, Storm Window(s), Shutters
- Has basement: No
Interior area
- Total structure area: 4,425
- Total interior livable area: 4,425 sqft
Property
Parking
- Total spaces: 2
- Parking features: 2 Car Garage, Front Entrance, Garage Door Opener
- Garage spaces: 2
Features
- Levels: Two
- Stories: 2
- Patio & porch: Covered, Porch
- Pool features: None
Lot
- Size: 5.21 Acres
- Features: Central Access
Details
- Parcel number: 032n300000001640000
- Zoning description: Res Single
Construction
Type & style
- Home type: SingleFamily
- Architectural style: Craftsman
- Property subtype: Single Family Residence
Materials
- Brick, Frame
- Foundation: Slab
- Roof: Shingle
Condition
- Under Construction
- New construction: Yes
- Year built: 2026
Details
- Warranty included: Yes
Utilities & green energy
- Electric: Circuit Breakers, Copper Wiring
- Sewer: Septic Tank
- Water: Private
Green energy
- Energy efficient items: Ridge Vent
Community & HOA
Community
- Security: Smoke Detector(s)
- Subdivision: None
HOA
- Has HOA: No
- Services included: None
Location
- Region: Pace
Financial & listing details
- Price per square foot: $217/sqft
- Price range: $959.9K - $959.9K
- Date on market: 5/26/2026
- Cumulative days on market: 139 days
- Road surface type: Paved
Estimated market value
Not available
Estimated sales range
Not available
Not available
Price history
| Date | Event | Price |
|---|---|---|
| 9/10/2026 | Pending sale | $959,900$217/sqft |
Source:  PAR #683237 Report a problem PAR #683237 Report a problem | ||
| 8/21/2026 | Price change | $959,900-0.5%$217/sqft |
Source: PAR #683237 Report a problem | ||
| 8/18/2026 | Price change | $964,900-1.5%$218/sqft |
Source: PAR #683237 Report a problem | ||
| 8/7/2026 | Price change | $979,900-0.5%$221/sqft |
Source: PAR #683237 Report a problem | ||
| 7/28/2026 | Price change | $984,900-0.5%$223/sqft |
Source: PAR #683237 Report a problem | ||
| 5/26/2026 | Listed for sale | $989,900$224/sqft |
Source: PAR #683237 Report a problem | ||
Public tax history
Tax history is unavailable.
Monthly payment
Est. payment
Payment breakdown
Explore the cost of this home by adjusting the details. Changes won't be saved.Climate risks
Neighborhood: 32571
Nearby schools
Schools provided by the listing agent
- Elementary: Chumuckla
- Middle: CENTRAL
- High: Central
Source: PAR. This data may not be complete. We recommend contacting the local school district to confirm school assignments for this home.

Similar homes
- $849,9005 bd3 ba3.4k sqft7244 Buffalo Ridge Rd, Pace, FL 32571New Construction
 PAR
PAR - $925,0006 bd4 ba4.2k sqft3717 Arbor Ridge Rd, Pace, FL 32571For Sale
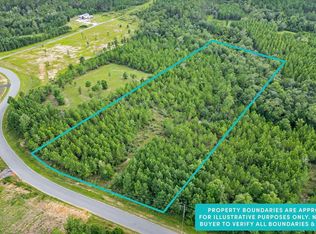
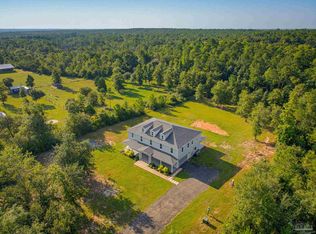 MLS ID #688029, Dawn Bridges Brown, Better Homes And Gardens Real Estate Main Street Properties. PAR
 - $899,0004 bd3 ba3.3k sqft3605 Autumn Ridge Rd, Milton, FL 32571For Sale
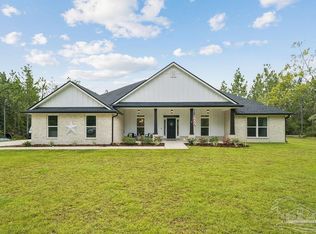 MLS ID #688890, Taylor Dover Bryan, Woodlands & Homes, LLC. PAR
 - $1,188,9005 bd4 ba4.4k sqft2402 Waterfall St, Pace, FL 32571New Construction
 PAR
PAR
