West Hills 2.5 story Beauty, that has been restored by their current owners to the original (1940) aesthetic. Hardware, light fixtures, hardwood floors and trim, all transformed from 1960's "Austin Powers" look to mid-century charm. Original GE metal cabinets in kitchen are abundant and highly functional. The eat in kitchen opens to a patio surrounded by well landscaped yard with mature trees. The fenced backyard is a haven for humans and a heaven for pets. The primary suite has five windows and plenty of space for relaxing and tree gazing. The second floor also has two other charming bedrooms. The attic has been finished to create a fourth bedroom, studio or workspace with wonderful light and abundant cedar lined closet/storage space. A converted sunporch on the first level provides another "alternate" space. Now a study adjacent to the sun filled family room, could be used in many ways. Closets in all rooms and built in drawers and cabinets compliment the ample storage. More storage is provided in the dry, unfinished basement. New HVAC system and electrical panel installed September 2026!!! The next steward has the opportunity to love this house and friendly parklike neighborhood, as the current owners have for the last 34 years.
Active
$580,000
1145 Emery Rd, Lawrence, KS 66044
4beds
2,677sqft
Single Family Residence, Residential
Built in 1940
-- sqft lot
$-- Zestimate®
$217/sqft
$4/mo HOA
What's special
- 3 days
- 591
- 42
Zillow last checked:
Listing updated:
Listed by:
LUCY HARRIS 785-764-1583,
MCGREW REAL ESTATE,
Deborah Mcmullen 785-766-6759,
MCGREW REAL ESTATE
Source: LBORMLS as distributed by MLS GRID,MLS#: 166723
Facts & features
Interior
Bedrooms & bathrooms
- Bedrooms: 4
- Bathrooms: 3
- Full bathrooms: 1
- 3/4 bathrooms: 1
- 1/2 bathrooms: 1
Primary bedroom
- Level: Second
- Area: 240
- Dimensions: 20x12
Bedroom 2
- Level: Second
- Area: 196
- Dimensions: 14x14
Bedroom 3
- Level: Second
- Area: 96
- Dimensions: 12x8
Bedroom 4
- Level: Third
- Area: 270
- Dimensions: 27x10
Additional room
- Description: Office
- Level: First
- Area: 140
- Dimensions: 20x7
Dining room
- Level: First
- Area: 144
- Dimensions: 12x12
Family room
- Level: First
- Area: 390
- Dimensions: 26x15
Kitchen
- Level: First
- Area: 180
- Dimensions: 9x20
Living room
- Level: First
- Area: 300
- Dimensions: 20x15
Utility room
- Level: Basement
Heating
- Natural Gas
Cooling
- Central Air
Appliances
- Included: Dishwasher, Microwave, Range Hood, Gas Range
Features
- Flooring: Hardwood
- Basement: Full,Unfinished
- Number of fireplaces: 2
- Fireplace features: Two, Gas Starter, Living Room, Family Room
Interior area
- Total structure area: 2,677
- Total interior livable area: 2,677 sqft
Property
Parking
- Total spaces: 1
- Parking features: Garage - Attached
- Attached garage spaces: 1
- Details: Attached
Features
- Patio & porch: Patio
- Fencing: Perimeter,Wood
Details
- Parcel number: 0230673603008017000
Construction
Type & style
- Home type: SingleFamily
- Architectural style: Other
- Property subtype: Single Family Residence, Residential
Materials
- Frame
- Roof: Composition
Condition
- New construction: No
- Year built: 1940
Utilities & green energy
- Water: Public
Community & HOA
Community
- Subdivision: West Hills
HOA
- Has HOA: Yes
- HOA fee: $43 annually
Location
- Region: Lawrence
Financial & listing details
- Price per square foot: $217/sqft
- Tax assessed value: $449,200
- Annual tax amount: $6,455
- Date on market: 10/16/2026
- Listing terms: Cash,New Loan
- Ownership type: Private
- Road surface type: Hard Surface
Estimated market value
Not available
Estimated sales range
Not available
Not available
Price history
| Date | Event | Price |
|---|---|---|
| 10/16/2026 | Listed for sale | $580,000$217/sqft |
Source:  LBORMLS as distributed by MLS GRID #166723 Report a problem | ||
| 8/1/1992 | Sold | -- |
Source: Agent Provided Report a problem | ||
Public tax history
| Year | Property taxes | Tax assessment |
|---|---|---|
| 2024 | $6,455 +1.1% | $51,658 +4.5% |
| 2023 | $6,387 +5.4% | $49,450 +6.1% |
| 2022 | $6,059 +18.6% | $46,598 +22.1% |
| 2021 | $5,109 +11.4% | $38,169 +10.7% |
| 2019 | $4,584 +2.6% | $34,493 +3.4% |
| 2018 | $4,467 +0.3% | $33,373 +1.4% |
| 2017 | $4,454 +5.2% | $32,905 +0.7% |
| 2016 | $4,233 -4.6% | $32,672 -4.5% |
| 2015 | $4,436 | $34,213 -9.6% |
| 2014 | $4,436 | $37,858 |
| 2013 | -- | $37,858 -3.8% |
| 2012 | -- | $39,342 +1.8% |
| 2011 | -- | $38,663 -0.2% |
| 2006 | -- | $38,744 +10.1% |
| 2005 | -- | $35,179 +5.5% |
| 2004 | -- | $33,350 +6.4% |
| 2003 | -- | $31,346 +3.9% |
| 2002 | -- | $30,183 +19.4% |
| 2000 | -- | $25,277 |
Find assessor info on the county website
Monthly payment
Est. payment
Payment breakdown
Explore the cost of this home by adjusting the details. Changes won't be saved.Climate risks
Neighborhood: 66044
Nearby schools
Schools provided by the listing agent
- Elementary: Hillcrest
- High: Free State
Source: LBORMLS as distributed by MLS GRID. This data may not be complete. We recommend contacting the local school district to confirm school assignments for this home.

Similar homes
- $649,0004 bd5 ba2.9k sqft1506 University Dr, Lawrence, KS 66044For Sale
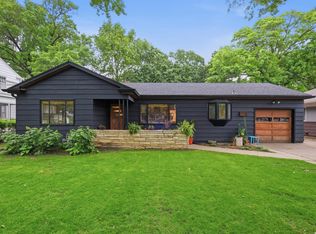 MLS ID #166209, CARSON LEVINE, KW INTEGRITY. LBORMLS as distributed by MLS GRID
- $607,5003 bd4 ba2.1k sqft824 Indiana St, Lawrence, KS 66044For Sale
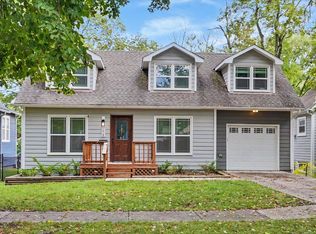 MLS ID #166456, CRYSTAL L SWEARINGEN, CRYSTAL CLEAR REALTY. LBORMLS as distributed by MLS GRID
- $469,9004 bd3 ba2.5k sqft3212 Longhorn Dr, Lawrence, KS 66049For Sale
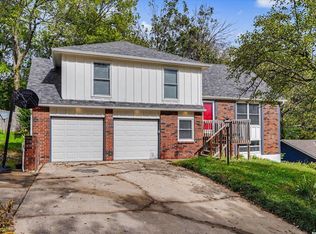 MLS ID #166715, BETH HAM, HEDGES REALTY EXECUTIVES. LBORMLS as distributed by MLS GRID
- $650,0004 bd3 ba2.4k sqft646 Louisiana St, Lawrence, KS 66044For Sale
 MLS ID #165828, SEAN D WILLIAMS, HEDGES REALTY EXECUTIVES. LBORMLS as distributed by MLS GRID
