With space to gather and room to unwind, this home offers three main-floor bedrooms and two additional bedrooms downstairs. Oak hardwood floors bring warmth to the main living areas, while the spacious primary suite includes a sitting area ideal for a reading nook or home office. A remodeled primary bathroom with a large walk-in shower and an updated closet with built-in shelving complete the suite. Downstairs, the large family room provides another place to relax or entertain, with separate storage areas to keep seasonal items and belongings tucked away. Enjoy the covered back patio and fenced backyard with room for gardening, play, or outdoor gatherings. Located in close proximity to Langston Hughes Elementary and DeVictor Park. Notable improvements include exterior paint completed in 2026 and a brand-new roof to be installed prior to closing. See the update sheet in the associated documents for additional improvements.
Active
$559,900
5504 Harvard Rd, Lawrence, KS 66049
5beds
3,115sqft
Single Family Residence, Residential
Built in 2006
-- sqft lot
$-- Zestimate®
$180/sqft
$-- HOA
What's special
Oak hardwood floorsCovered back patioSeparate storage areasSpacious primary suiteLarge family roomThree main-floor bedrooms
- 6 days
- 489
- 16
Zillow last checked:
Listing updated:
Listed by:
CAMPBELL RAGAN 785-727-9551,
MCGREW REAL ESTATE,
Cheri Drake 785-423-2839,
MCGREW REAL ESTATE
Source: LBORMLS as distributed by MLS GRID,MLS#: 166695
Facts & features
Interior
Bedrooms & bathrooms
- Bedrooms: 5
- Bathrooms: 3
- Full bathrooms: 1
- 3/4 bathrooms: 2
Primary bedroom
- Level: First
- Area: 221
- Dimensions: 17x13
Bedroom 2
- Level: First
- Area: 132
- Dimensions: 11x12
Bedroom 3
- Level: First
- Area: 150
- Dimensions: 10x15
Bedroom 4
- Level: Basement
- Area: 140
- Dimensions: 14x10
Bedroom 5
- Level: Basement
- Area: 180
- Dimensions: 10x18
Additional room
- Description: sitting rm
- Level: First
- Area: 130
- Dimensions: 10x13
Additional room 2
- Description: entry
- Level: First
- Area: 99
- Dimensions: 9x11
Other
- Description: Rec room
- Level: Basement
- Area: 240
- Dimensions: 15x16
Dining room
- Level: First
- Area: 168
- Dimensions: 12x14
Family room
- Level: Basement
- Area: 455
- Dimensions: 35x13
Kitchen
- Level: First
- Area: 322
- Dimensions: 23x14
Living room
- Level: First
- Area: 255
- Dimensions: 15x17
Utility room
- Level: First
- Area: 30
- Dimensions: 5x6
Heating
- Natural Gas
Cooling
- Central Air
Appliances
- Included: Electric Range, Dishwasher, Disposal, Refrigerator, Microwave
Features
- Ceiling Fan(s), Eat-in Kitchen, Pantry
- Flooring: Carpet, Hardwood, Tile
- Basement: Full,Partially Finished,Daylight
- Number of fireplaces: 1
- Fireplace features: One, Gas, Gas Log, Gas Starter
Interior area
- Total structure area: 3,115
- Total interior livable area: 3,115 sqft
- Finished area below ground: 1,000
Property
Parking
- Total spaces: 2
- Parking features: Garage Door Opener
- Attached garage spaces: 2
- Details: Attached
Features
- Levels: One Level
- Patio & porch: Patio
- Fencing: Fenced
Details
- Parcel number: 0230693201008019000
- Other equipment: Irrigation Equipment
Construction
Type & style
- Home type: SingleFamily
- Property subtype: Single Family Residence, Residential
Materials
- Frame
- Roof: Composition
Condition
- New construction: No
- Year built: 2006
Utilities & green energy
- Sewer: Public Sewer
- Water: Public
- Utilities for property: Electricity, Natural Gas Connected
Community & HOA
Community
- Subdivision: Foxchase South
Location
- Region: Lawrence
Financial & listing details
- Price per square foot: $180/sqft
- Tax assessed value: $515,500
- Annual tax amount: $7,434
- Date on market: 10/13/2026
- Listing terms: Cash,New Loan
- Ownership type: Private
- Electric utility on property: Yes
Estimated market value
Not available
Estimated sales range
Not available
Not available
Price history
| Date | Event | Price |
|---|---|---|
| 10/13/2026 | Listed for sale | $559,900+51.4%$180/sqft |
Source:  LBORMLS as distributed by MLS GRID #166695 Report a problem | ||
| 8/5/2019 | Sold | -- |
Source:  Sunflower AOR as distributed by MLS GRID #79001_207923 Report a problem | ||
| 6/28/2019 | Pending sale | $369,900$119/sqft |
Source: MCGREW REAL ESTATE #148929 Report a problem | ||
| 6/12/2019 | Listed for sale | $369,900$119/sqft |
Source: MCGREW REAL ESTATE #148929 Report a problem | ||
Public tax history
| Year | Property taxes | Tax assessment |
|---|---|---|
| 2024 | $7,434 +6.2% | $59,283 +9.5% |
| 2023 | $7,003 +9.3% | $54,142 +9.9% |
| 2022 | $6,409 +14% | $49,255 +17.3% |
| 2021 | $5,623 +15.9% | $41,975 +15% |
| 2019 | $4,852 +6.6% | $36,489 +7.3% |
| 2018 | $4,553 -0.4% | $34,009 +0.8% |
| 2017 | $4,569 +5.1% | $33,747 +0.6% |
| 2016 | $4,349 | $33,557 -0.6% |
| 2015 | -- | $33,775 +2.2% |
| 2014 | -- | $33,062 +3% |
| 2013 | -- | $32,085 -2% |
| 2012 | -- | $32,752 |
Find assessor info on the county website
Monthly payment
Est. payment
Payment breakdown
Explore the cost of this home by adjusting the details. Changes won't be saved.Climate risks
Neighborhood: 66049
Nearby schools
Schools provided by the listing agent
- Elementary: Langston Hughes
- Middle: Southwest
- High: Free State
Source: LBORMLS as distributed by MLS GRID. This data may not be complete. We recommend contacting the local school district to confirm school assignments for this home.

Similar homes
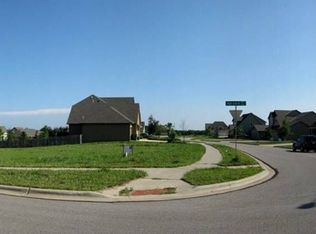
- $534,9005 bd4 ba3k sqft926 Drum Dr, Lawrence, KS 66049For Sale
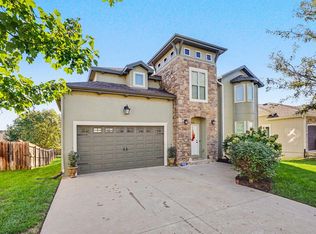 MLS ID #166632, GRETCHEN GARBER, LAWRENCE REAL ESTATE CONNECTIONS. LBORMLS as distributed by MLS GRID
- $589,9005 bd4 ba3.7k sqft912 Summerfield Ct, Lawrence, KS 66049For Sale
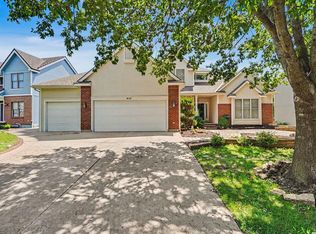 MLS ID #166329, AMY LEMERT, MCGREW REAL ESTATE. LBORMLS as distributed by MLS GRID
- $565,0005 bd5 ba3.5k sqft4512 Cedar Ridge Ct, Lawrence, KS 66049For Sale
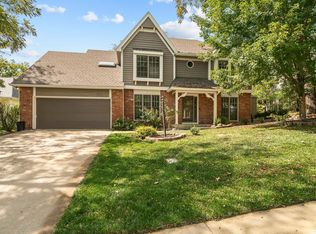 MLS ID #166357, HOLLY GARBER, AMERICAN DREAM REALTY. LBORMLS as distributed by MLS GRID
- $589,0005 bd5 ba4.2k sqft1040 Oak Tree Dr, Lawrence, KS 66049For Sale
 MLS ID #166498, THERESA SEIWALD, KW INTEGRITY. LBORMLS as distributed by MLS GRID
